#1203 - 2481 Taunton Road
About This Home
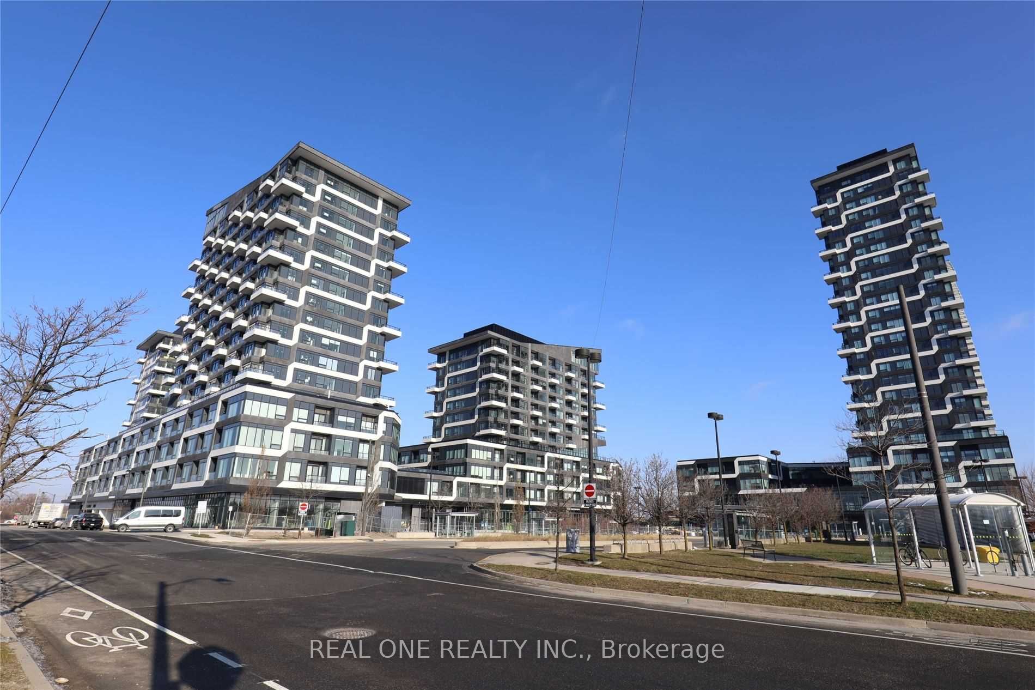
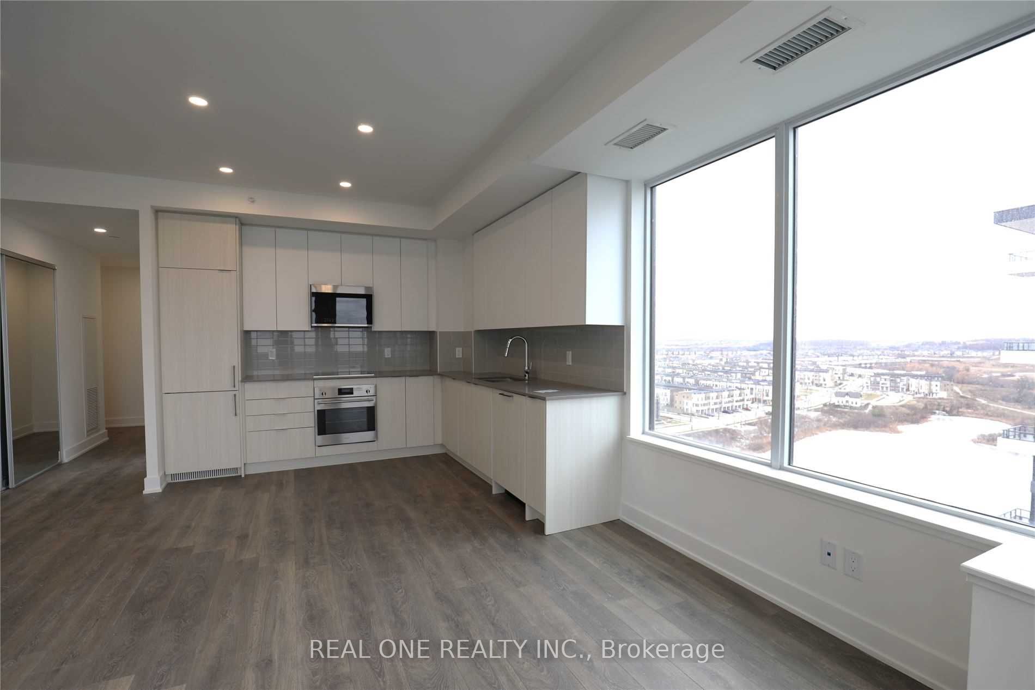
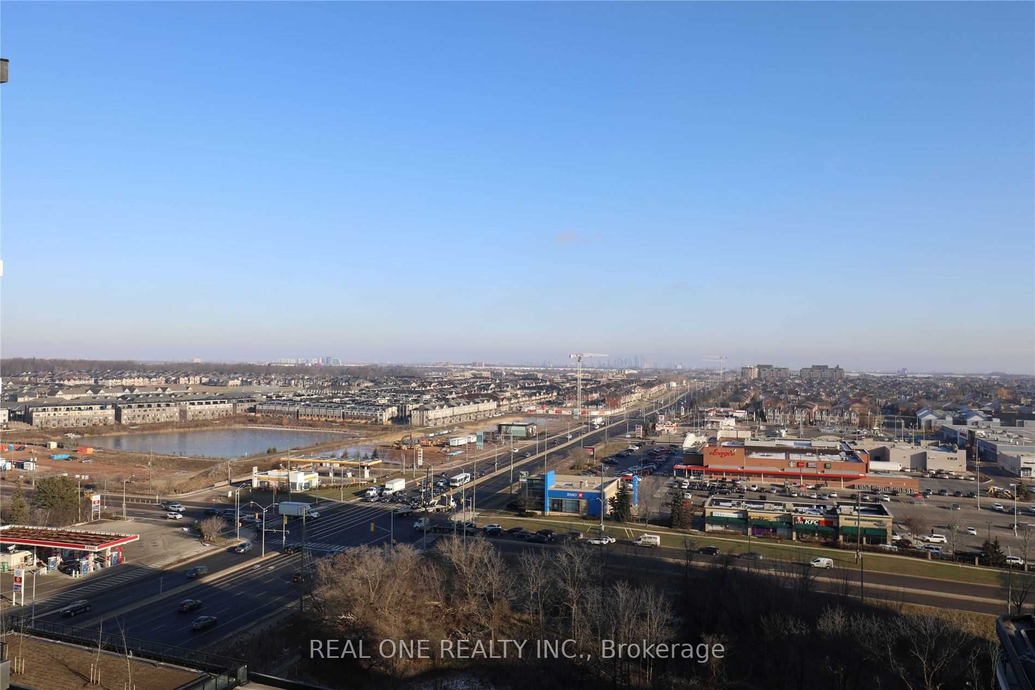
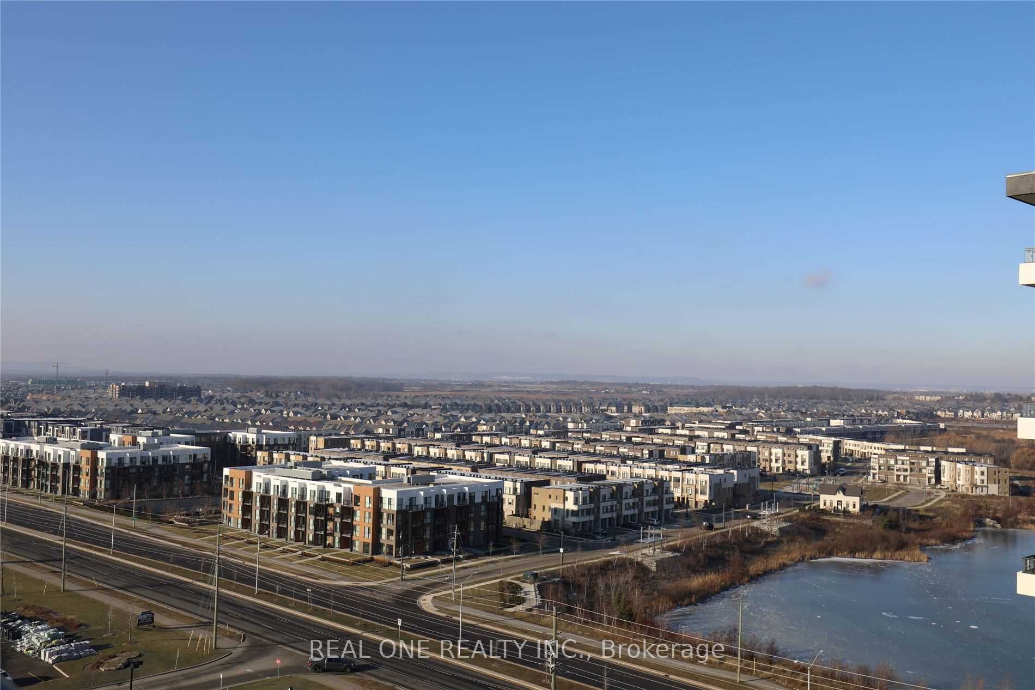
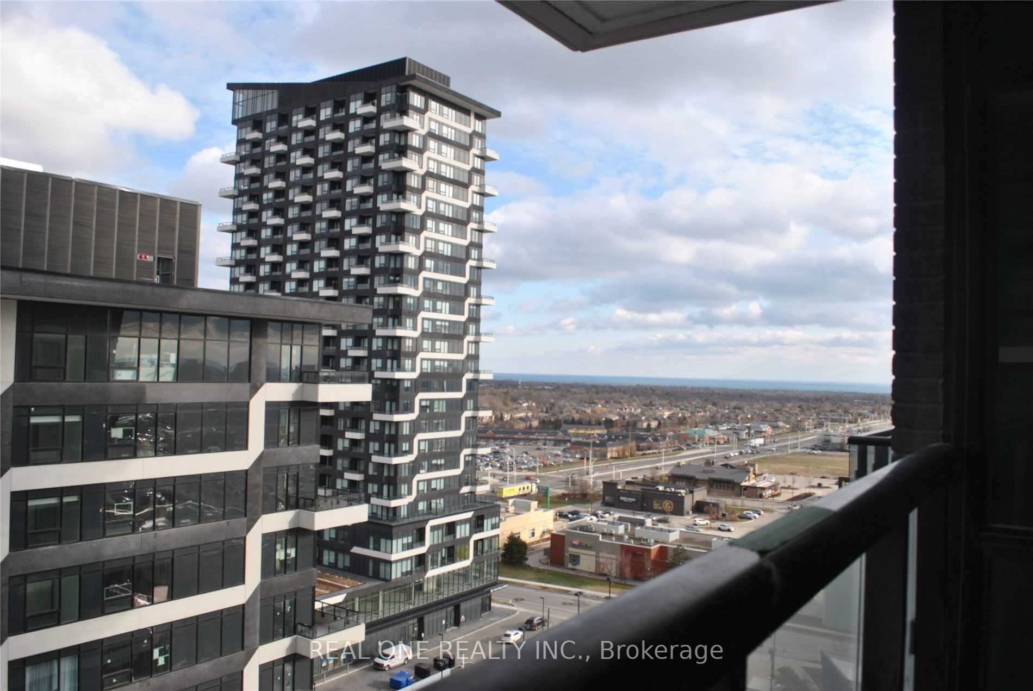
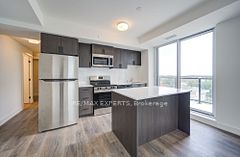
Brand new, spacious 2-bedroom and 2-bathroom corner unit on a higher floor, featuring a 3-piece bath, gorgeous view, two balconies, one parking and one locker underground . The unit boasts laminate floors and a walk-in closet in the primary bedroom. The open-concept living/dining area includes a stainless-steel fridge, cooktop and oven, built-in dishwasher and microwave, washer, dryer, and soaring high ceilings. Conveniently located near Walmart, Super Store, shopping centers, parks, trails, the bus terminal, major highways, and just minutes from the GO Bus & GO Train station. This building offers fantastic amenities including a 24-hour concierge, gym, yoga room, outdoor pool, party room, pet bath room, terrace, and more.
Property Information
Building Details
Features & Amenities
Financials & Fees
Location
Similar Properties
View More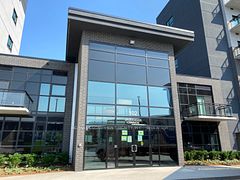
Source: Toronto Regional Real Estate Board (TRREB), via PropTx Innovations Inc.
The data relating to real estate on this website comes in part from the MLS® data feed of PropTx Innovations Inc. The information is deemed reliable but is not guaranteed accurate by PropTx.
The information provided herein must only be used by consumers that have a bona fide interest in the purchase, sale or lease of real estate and may not be used for any commercial purpose or any other purpose.
© 2026 PropTx Innovations Inc. All rights reserved. MLS®, REALTOR® and the associated logos are owned or controlled by The Canadian Real Estate Association (CREA).