#5 - 161 Isaac Devins Boulevard
About This Home
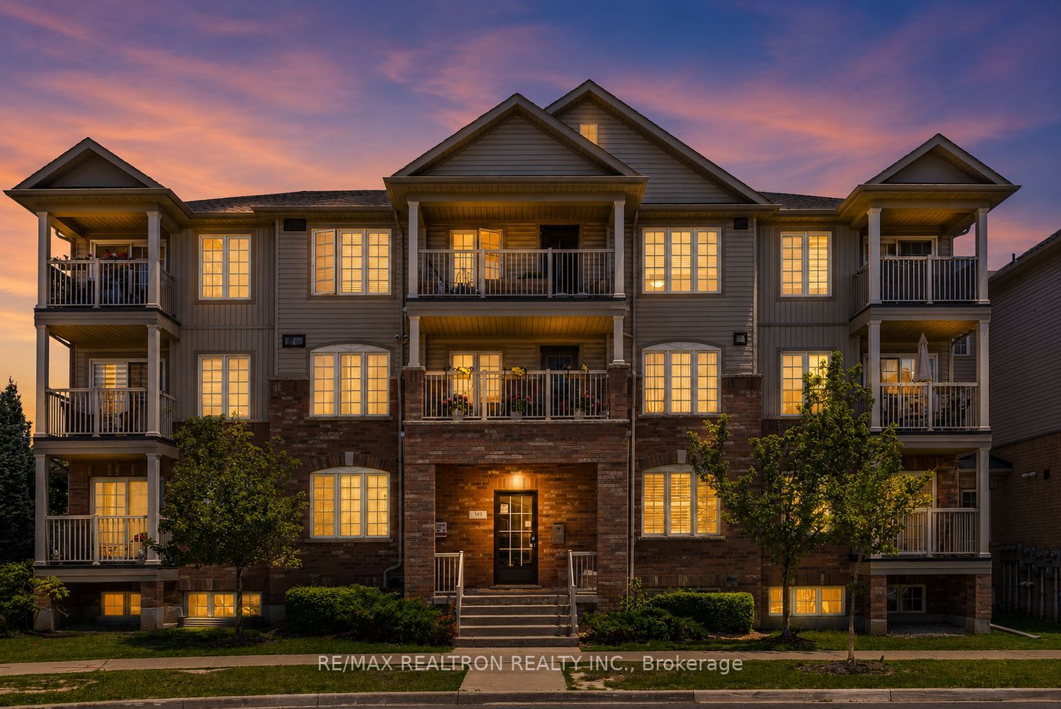
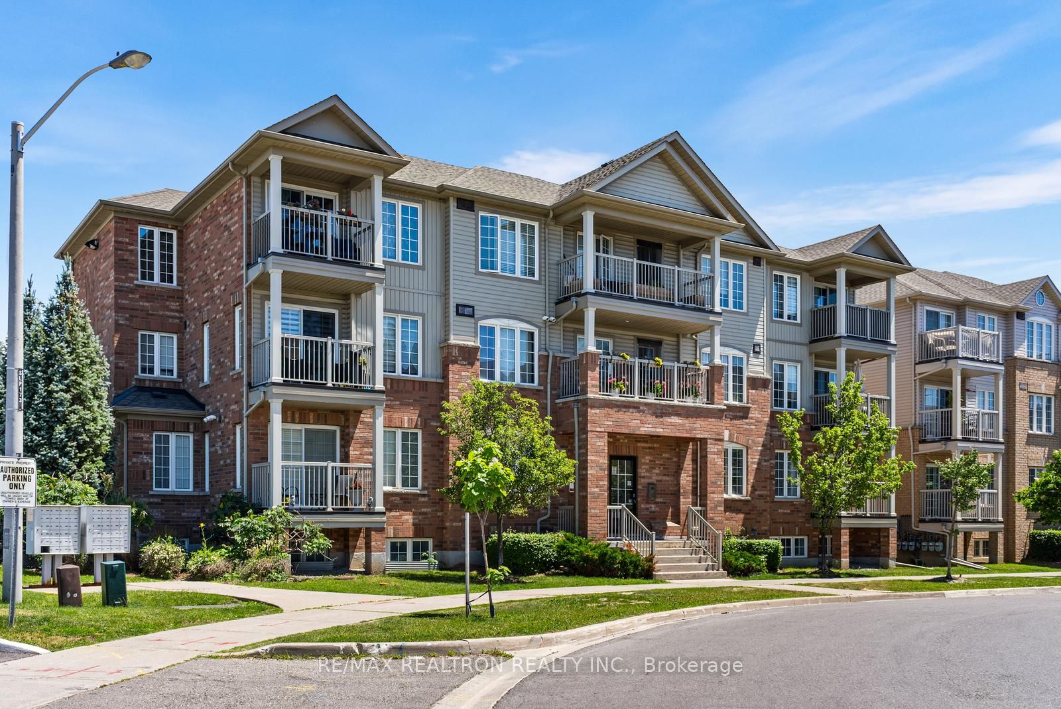
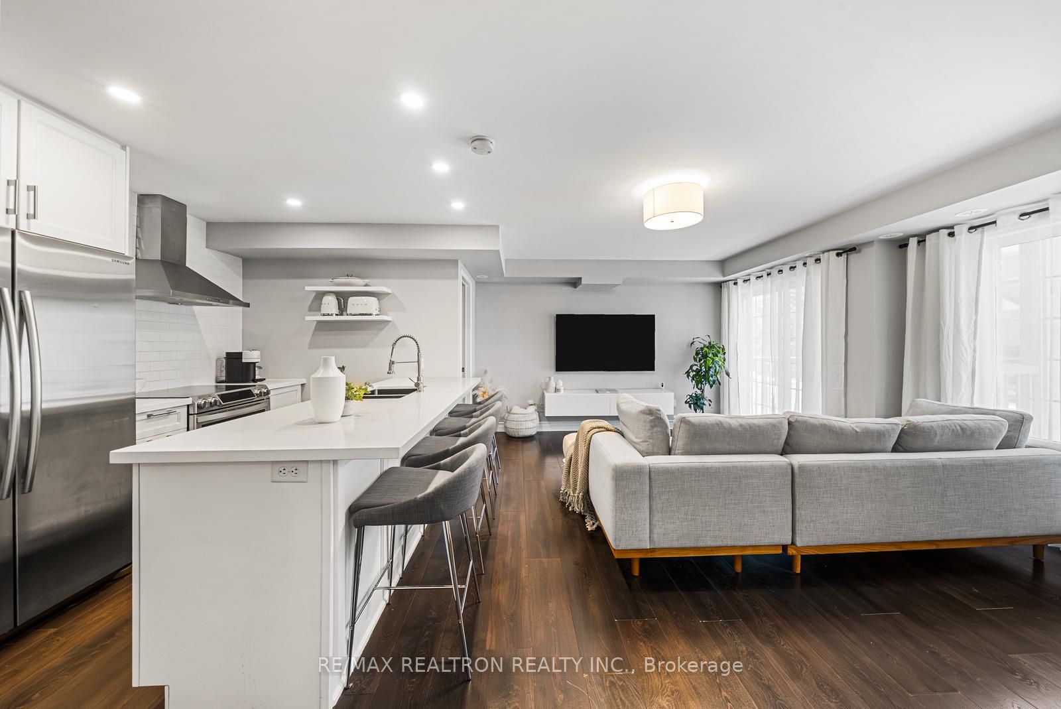
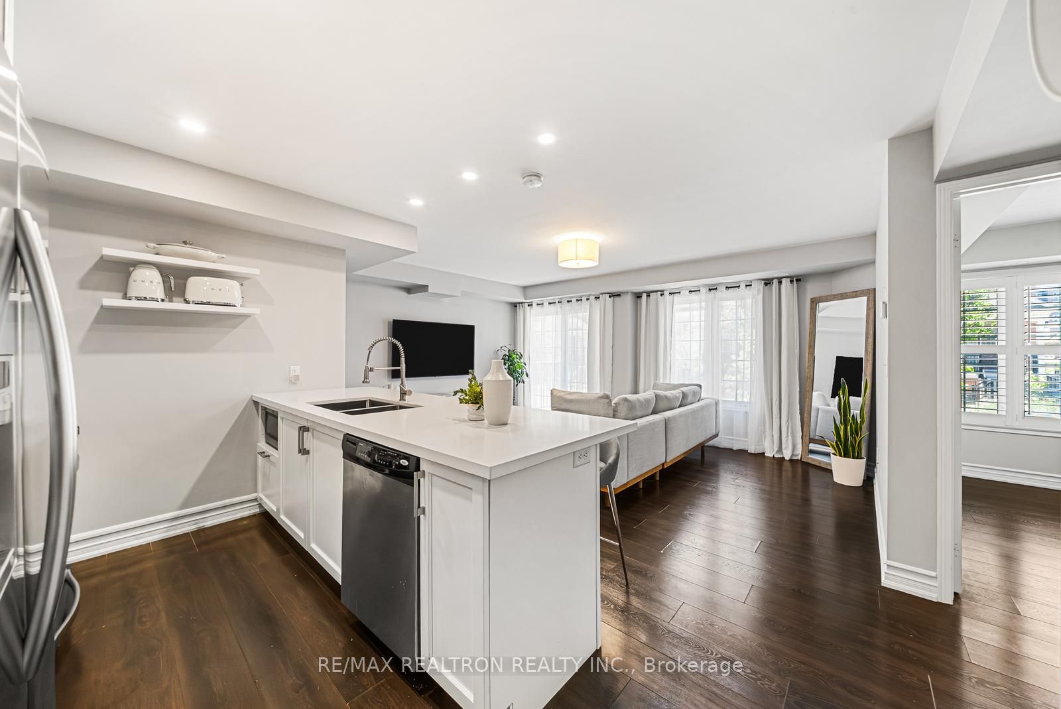
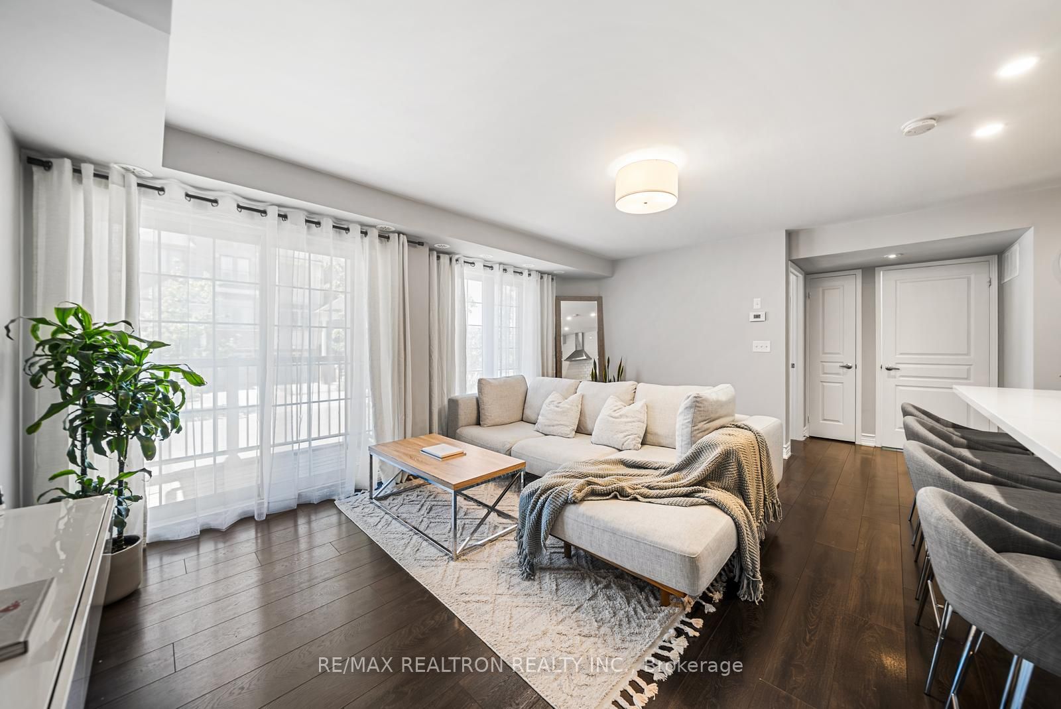
Welcome To This Beautifully Renovated 2-Bedroom Townhome Offering The Perfect Balance Of Style, Comfort, & Everyday Convenience. Situated On The Main Level With No Stairs To Enter The Home, It Provides Easy Access. Whether You're Purchasing Your First Home, Downsizing, Or Looking For More Space Than A Condo Can Offer, This Thoughtfully Designed Home Delivers A Lifestyle That's Easy To Enjoy.Step Inside To A Bright Open-Concept Living & Dining Area Featuring Smooth Ceilings, Pot Lights, Premium Laminate Flooring, & A Stunning Modern Kitchen Complete With Quartz Countertops, A Large Centre Island, Stainless Steel Appliances, & A Sleek Hood Vent-Perfect For Everyday Living & Effortless Entertaining. The Functional Split-Bedroom Layout Provides Added Privacy, While Both Bedrooms Feature California Shutters For A Timeless, Elegant Touch. A Private Garage Offers Everyday Convenience & Extra Storage, While A Brand New Furnace & Hot Water Tank Provide Added Comfort, Energy Efficiency & Peace Of Mind For Years To Come. Set In A Quiet, Family-Oriented Community, You're Just Steps To TTC Transit, Shopping, Restaurants, Schools, Parks & Everyday Amenities. Move-In Ready & Thoughtfully Updated, This Is More Than Just A Beautiful Home-It's A Place Where Everyday Living Simply Feels Easier. Offering The Space, Privacy, & Convenience So Many Buyers Are Looking For, This Is A Home You'll Be Proud To Call Your Own.
Property Information
Building Details
Features & Amenities
Financials & Fees
Inclusions & Exclusions
All Existing: S/S Appliances, Dishwasher, Microwave, Elfs, Window Coverings, Washer/Dryer, Wall Mounted TV Stand, New Furnace (2026)
Location
Similar Properties
View More
Source: Toronto Regional Real Estate Board (TRREB), via PropTx Innovations Inc.
The data relating to real estate on this website comes in part from the MLS® data feed of PropTx Innovations Inc. The information is deemed reliable but is not guaranteed accurate by PropTx.
The information provided herein must only be used by consumers that have a bona fide interest in the purchase, sale or lease of real estate and may not be used for any commercial purpose or any other purpose.
© 2026 PropTx Innovations Inc. All rights reserved. MLS®, REALTOR® and the associated logos are owned or controlled by The Canadian Real Estate Association (CREA).