#816 - 858 Dupont Street
About This Home
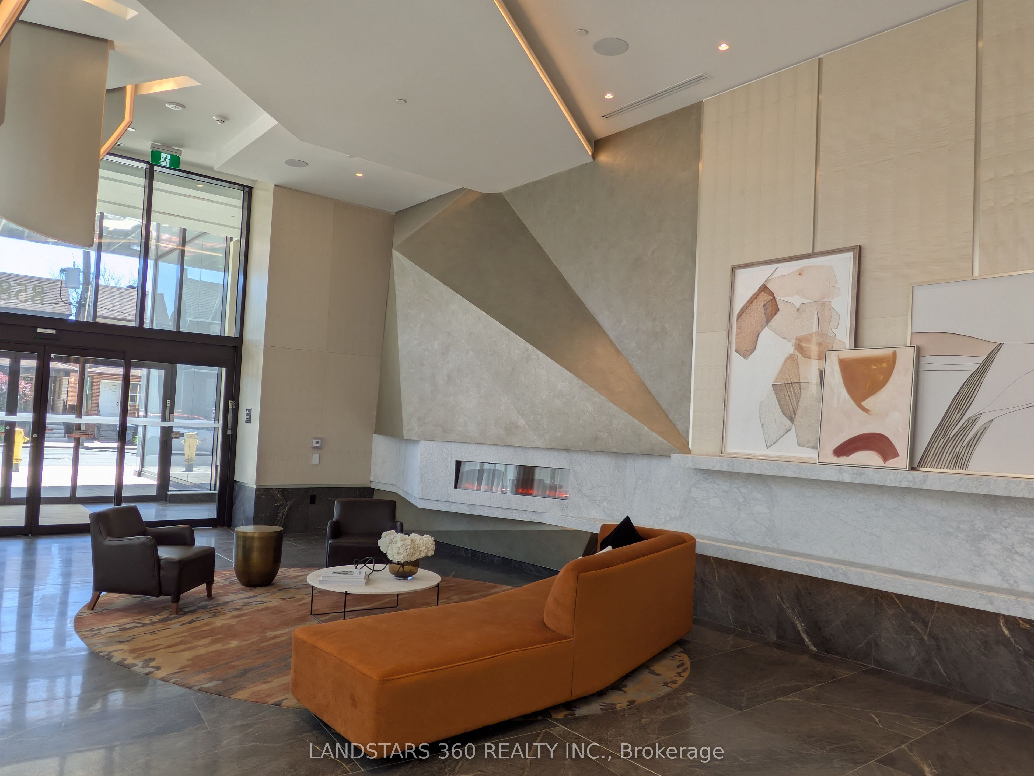
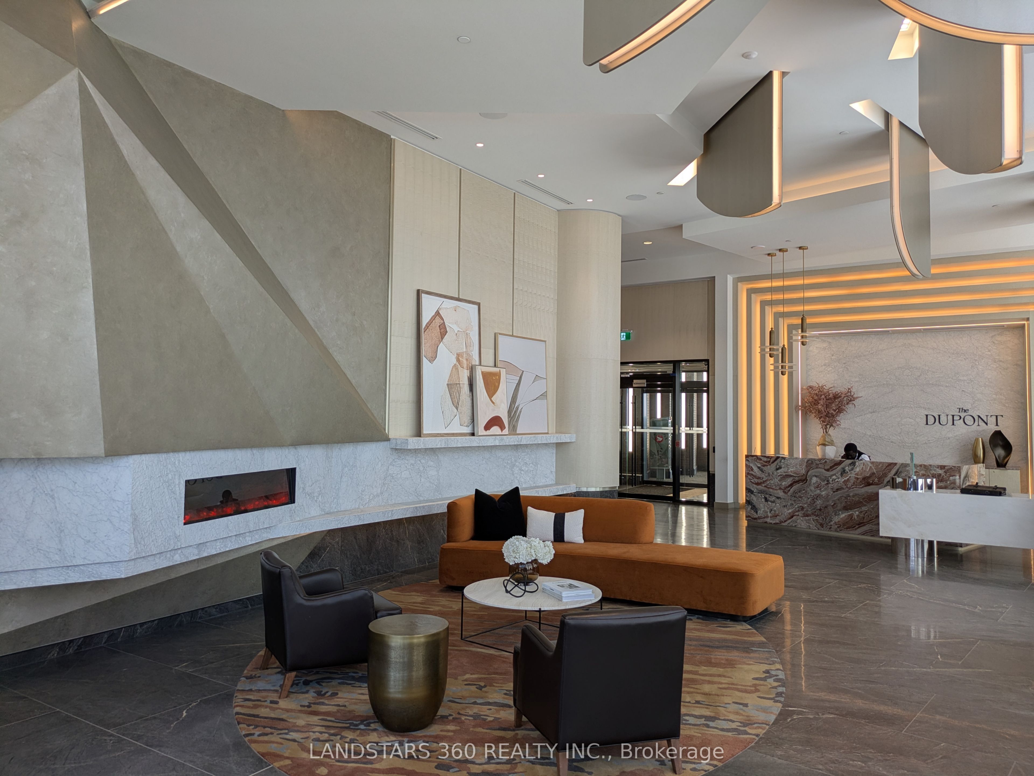
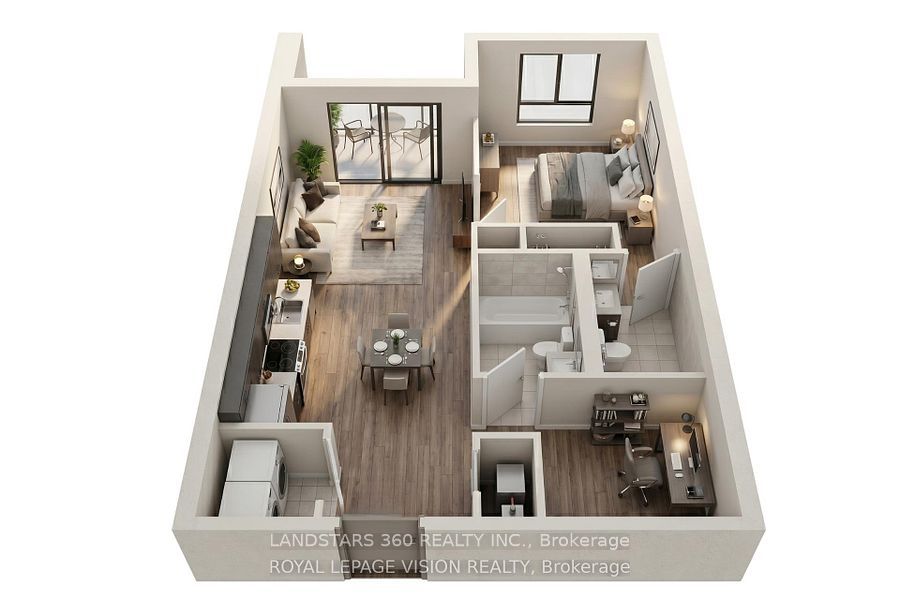
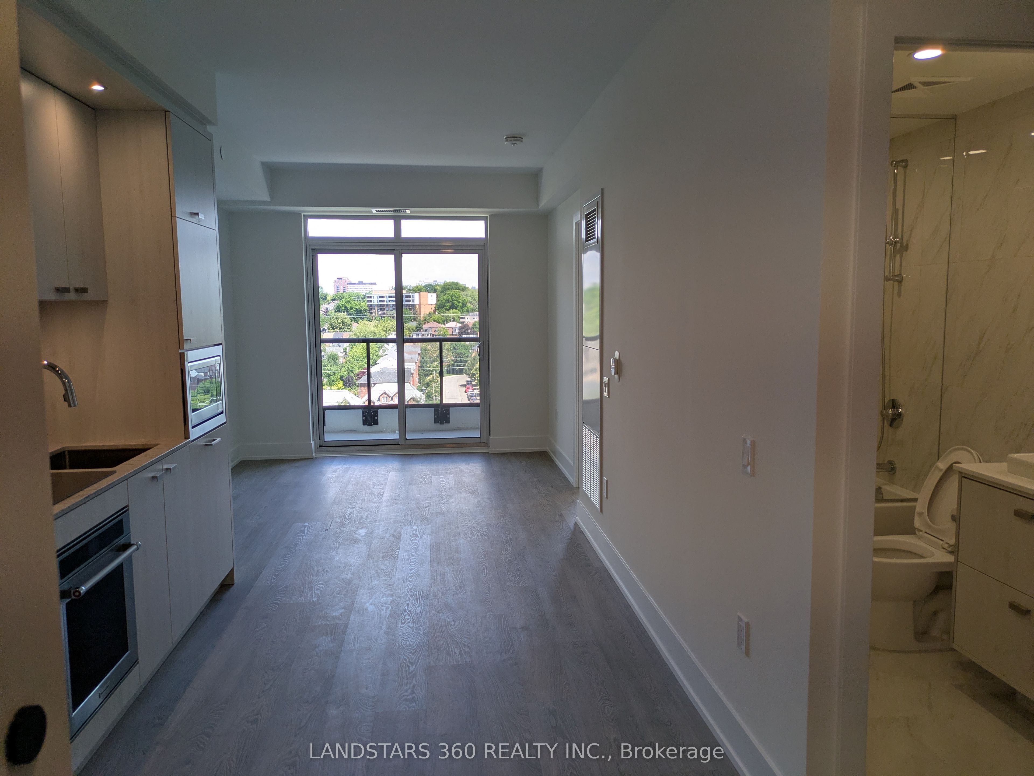
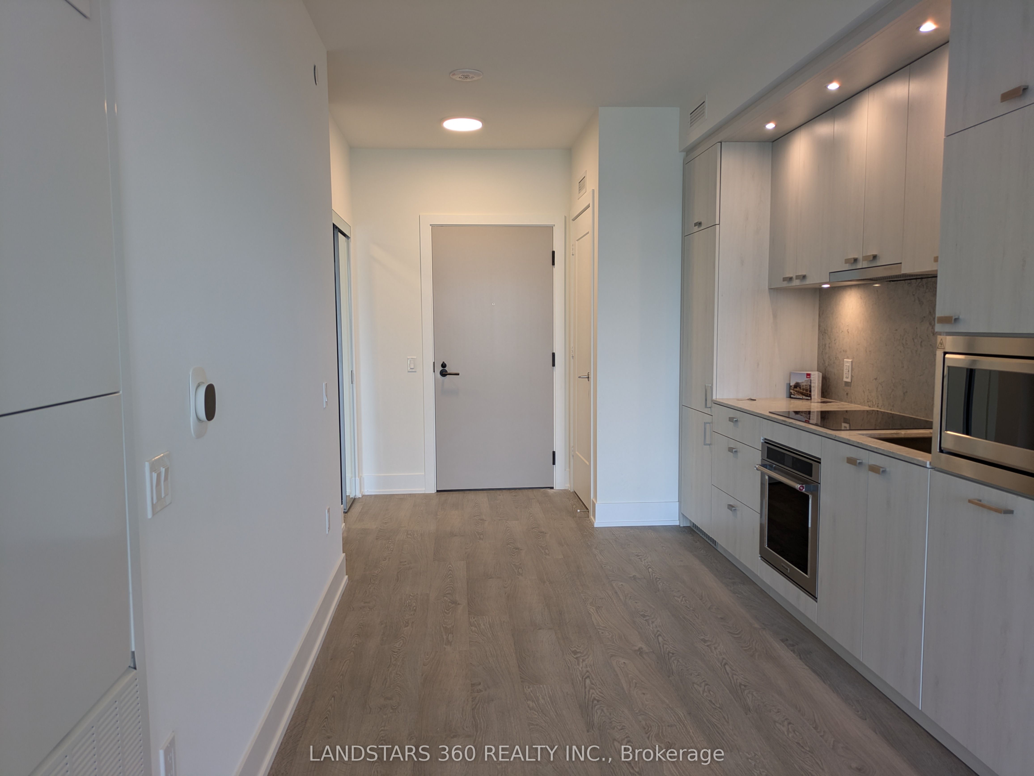
The Dupont, A Brand-New Tridel Community Nestled Within Toronto's Vibrant Dupont Cultural Corridor. This One Bedroom Plus Den Floor Plan Offers 649 sqft Of Contemporary Living Space, Perfectly Optimized For Modern Professionals Or Couples Seeking A Functional Work-From-Home Environment. The Versatile Den Serves As An Ideal Home Office Or A Separate Bedroom, Two Full Bathrooms. This Suite Offers Unmatched Urban Convenience, Located Just Steps From Exceptional Cafes, Acclaimed Restaurants, Essential Shopping, And Effortless Transit Connections. Residents Enjoy Exclusive Access To Over Sixteen Thousand Square Feet Of World-Class Amenities, Highlighting A Luxurious Outdoor Swimming Pool, Fireside Lounges, Professional Fitness Centre, Yoga Studio, Refreshing Saunas, Games Room, Kids Room, And Sophisticated Social Spaces Built For Ultimate Comfort And Lifestyle. This unit includes one PARKING SPACE #P2-87and one LOCKER #P2-251
Property Information
Building Details
Features & Amenities
Financials & Fees
Inclusions & Exclusions
1 PARKING , 1 LOCKER, common elements, building insurance, property taxes, all existing built-in appliances, washer/dryer, window coverings,
Tenant pays:- all utilities, tenant insurance, internet, cable TV
Location
Similar Properties
View More
Source: Toronto Regional Real Estate Board (TRREB), via PropTx Innovations Inc.
The data relating to real estate on this website comes in part from the MLS® data feed of PropTx Innovations Inc. The information is deemed reliable but is not guaranteed accurate by PropTx.
The information provided herein must only be used by consumers that have a bona fide interest in the purchase, sale or lease of real estate and may not be used for any commercial purpose or any other purpose.
© 2026 PropTx Innovations Inc. All rights reserved. MLS®, REALTOR® and the associated logos are owned or controlled by The Canadian Real Estate Association (CREA).