#A5 - 65 Watergarden Drive
About This Home
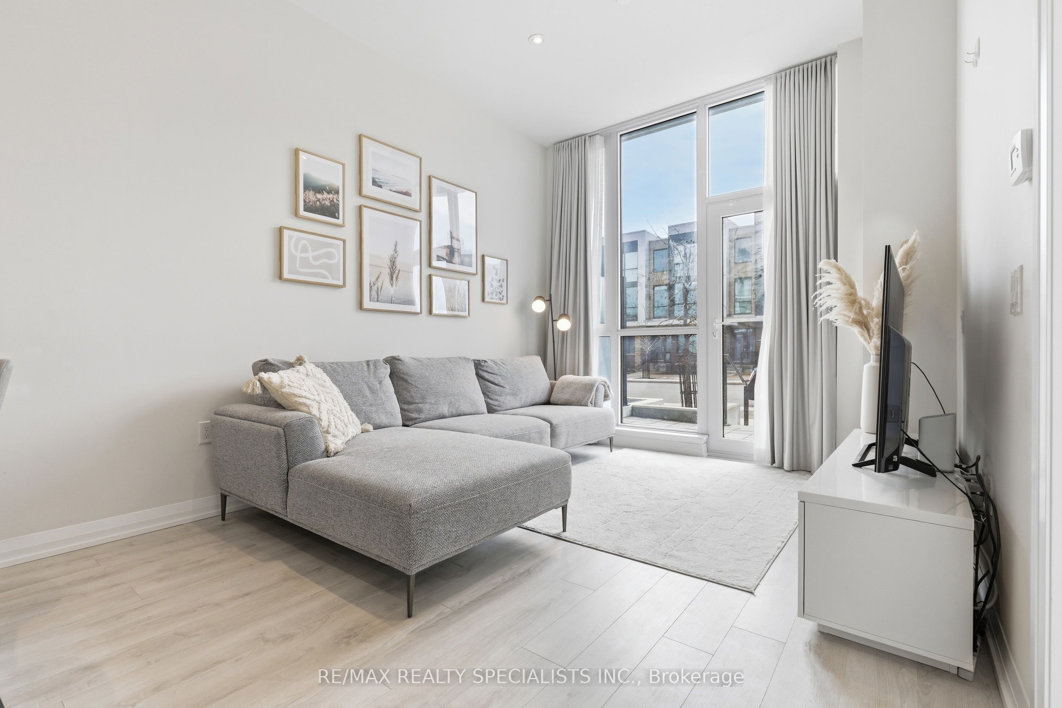
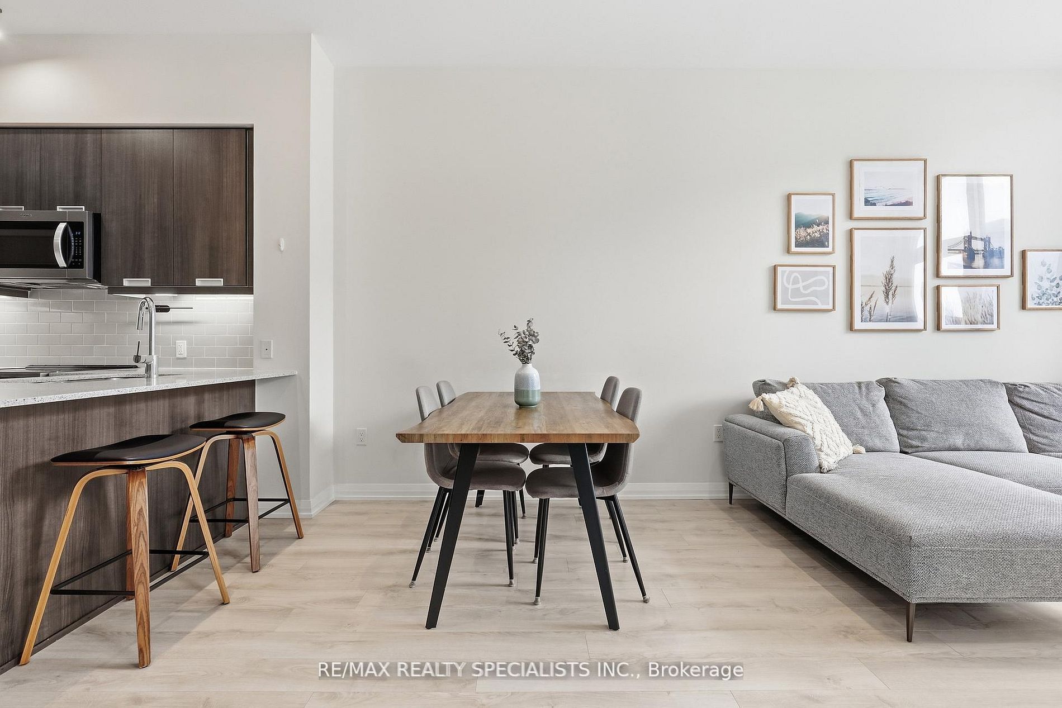
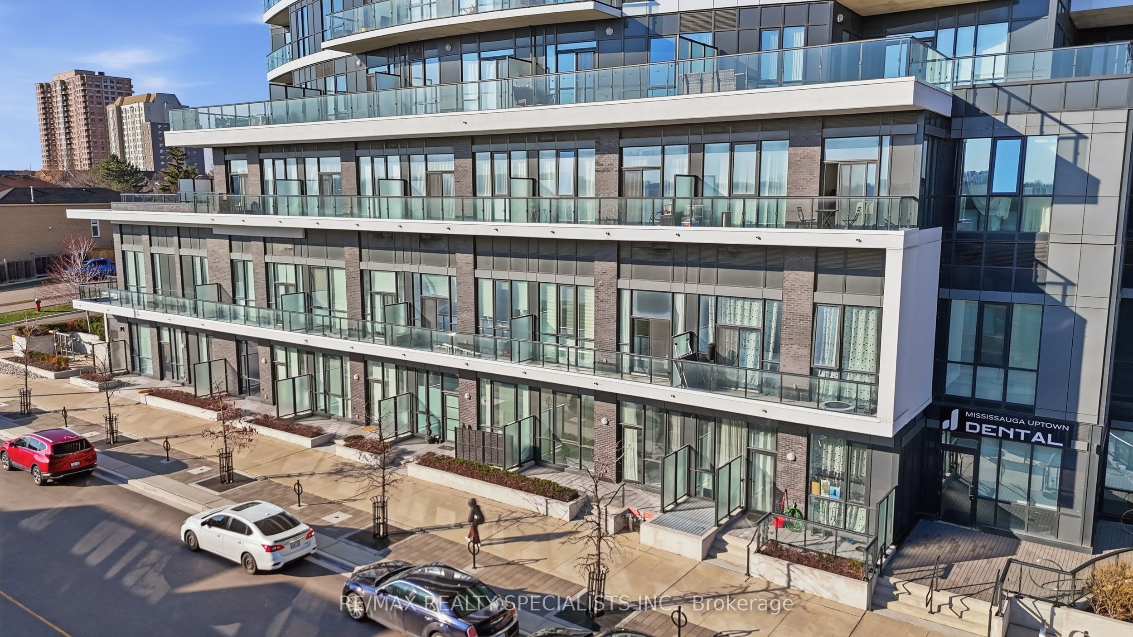
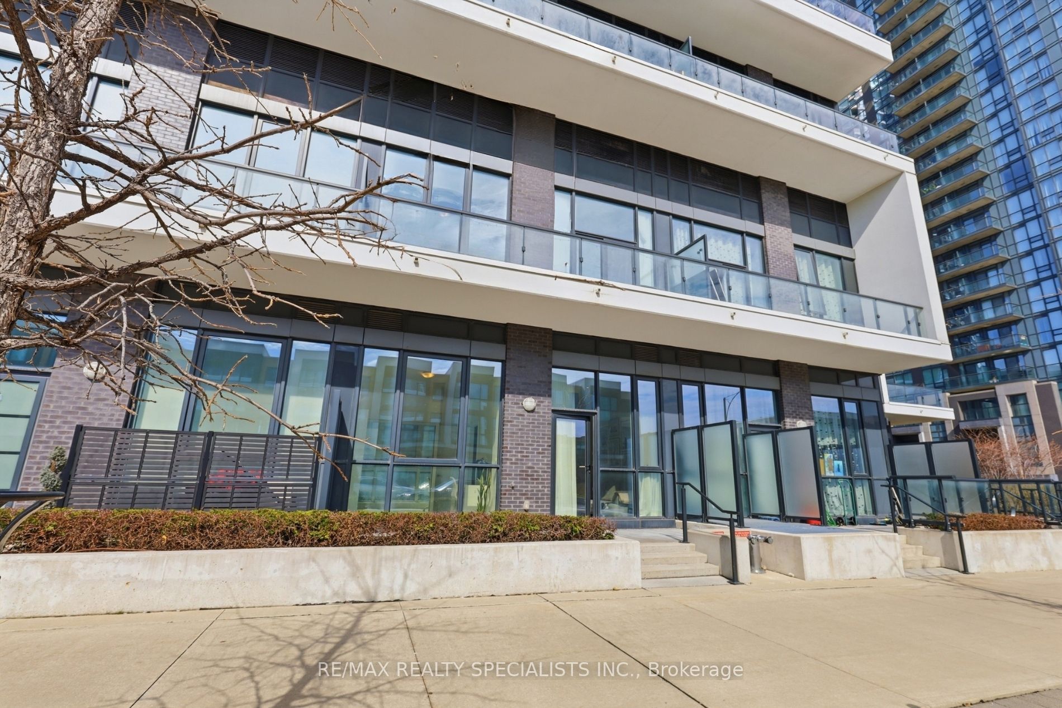
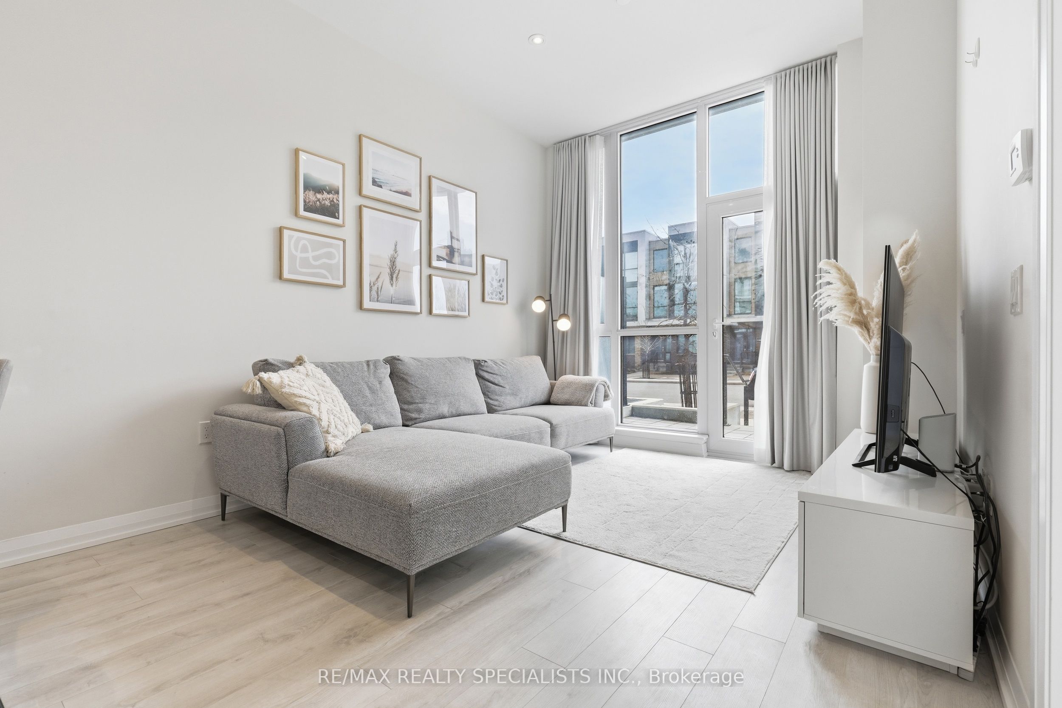
Stunning 2-storey condo townhouse in the prestigious Perla at Pinnacle in Mississauga's sought-after Hurontario neighbourhood! This 3 bedroom, 3 bathroom townhouse offers 1,292 sq ft of living space with ground-level entry and an exceptional layout across two levels. With approximately 10 ft smooth ceilings on both floors and expansive floor-to-ceiling windows, the home is flooded with natural light, creating a warm and inviting atmosphere. The main level features an open-concept living and dining area with potlights, a modern kitchen with quartz countertops, stainless steel appliances, porcelain backsplash, and under-cabinet lighting, plus a 3rd bedroom and full 4 piece bathroom. Hardwood stairs lead to the upper level offering a spacious primary bedroom with a luxurious 5-piece ensuite featuring a soaker tub and separate stand-up shower, a generous 2nd bedroom, full 4 piece hallway bath, in-suite laundry, and a balcony. Laminate wood flooring throughout with porcelain tile in all bathrooms. Modern finishes including mirrored closet doors and glass doors to outdoor spaces. Enjoy seamless indoor-outdoor living with a 125 sq. ft. private patio on the main level, perfect for entertaining, plus an additional 145 sq. ft. private balcony upstairs. Residents enjoy resort-style amenities including an indoor pool, kids' playroom, fitness centre, library, party room, and security concierge. One owned parking spot and locker included. Conveniently situated minutes from Square One Shopping Centre, restaurants, Sheridan College, Celebration Square, GO Transit, Hurontario LRT, and Highways 407/401/403.
Property Information
Building Details
Features & Amenities
Financials & Fees
Inclusions & Exclusions
S/S fridge, S/S stove, S/S built-in dishwasher, microwave with hood fan, washer, dryer, all electrical light fixtures, and all window coverings
None
Location
Similar Properties
View More
Source: Toronto Regional Real Estate Board (TRREB), via PropTx Innovations Inc.
The data relating to real estate on this website comes in part from the MLS® data feed of PropTx Innovations Inc. The information is deemed reliable but is not guaranteed accurate by PropTx.
The information provided herein must only be used by consumers that have a bona fide interest in the purchase, sale or lease of real estate and may not be used for any commercial purpose or any other purpose.
© 2026 PropTx Innovations Inc. All rights reserved. MLS®, REALTOR® and the associated logos are owned or controlled by The Canadian Real Estate Association (CREA).