3081 Harebell Gate
About This Home
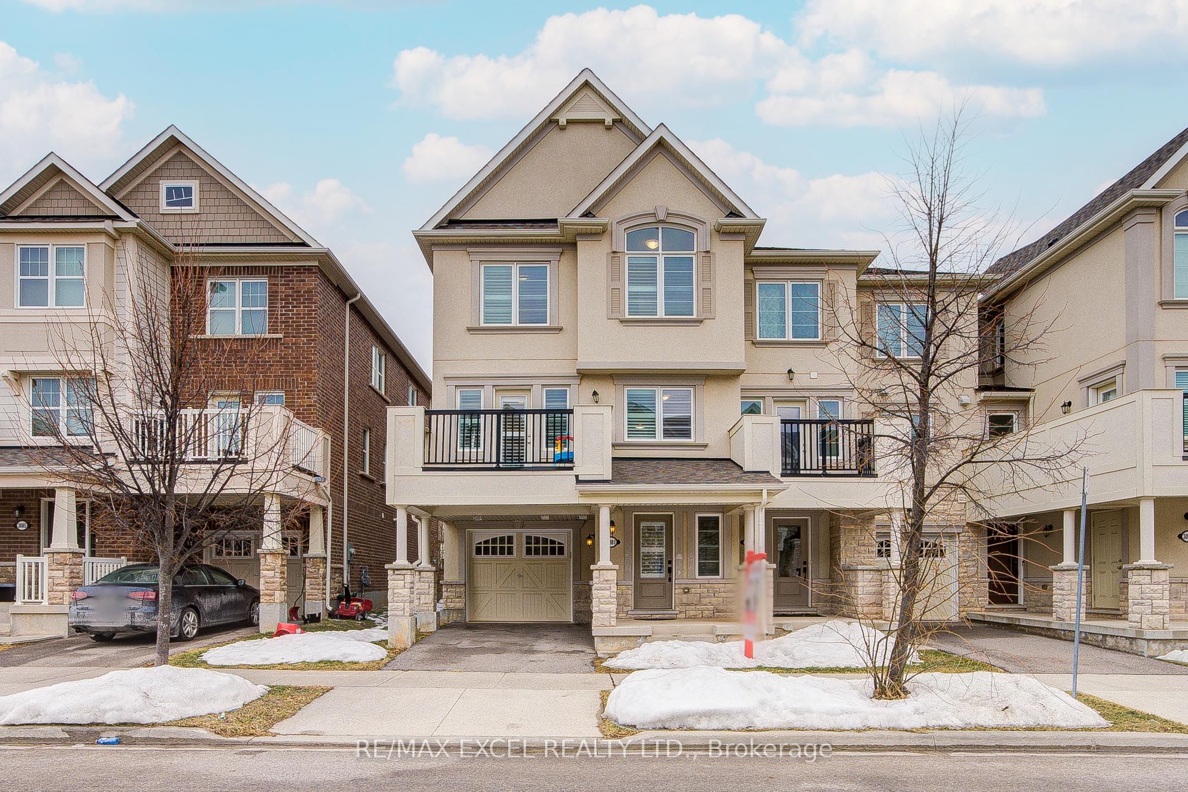
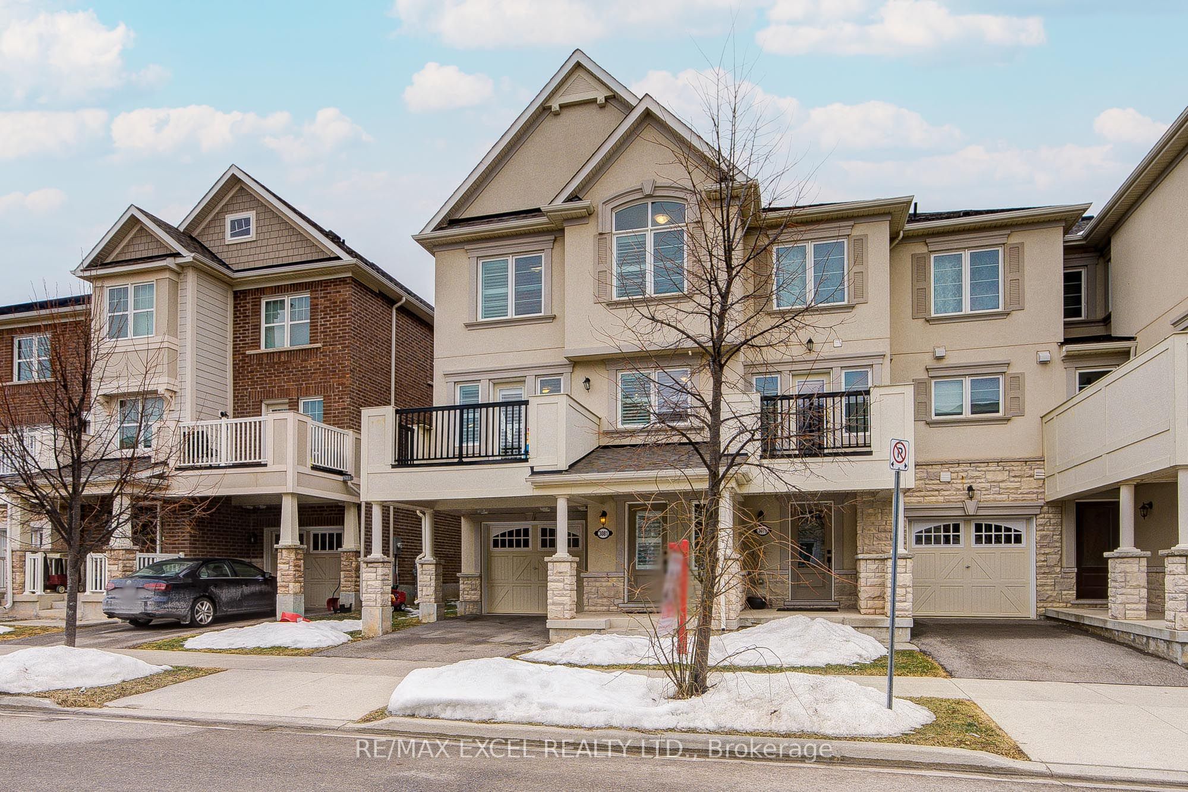
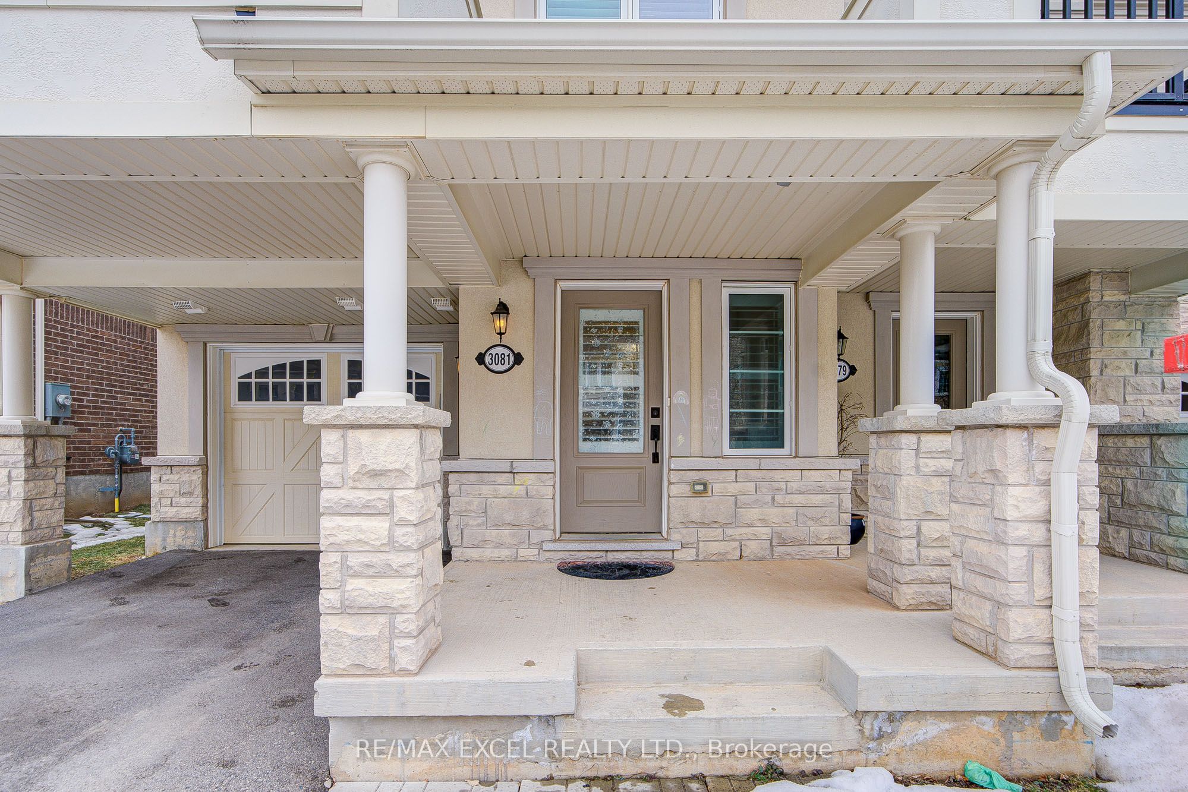
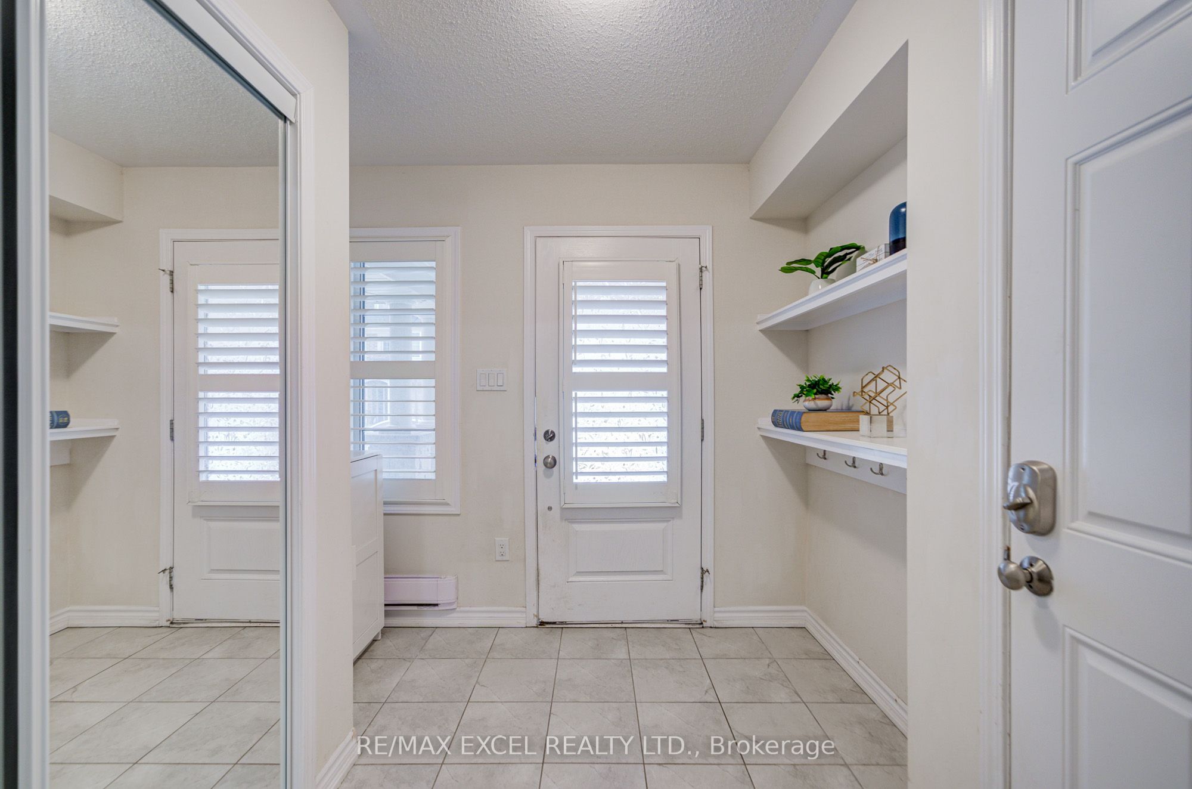
Welcome to this stunning Mattamy-built executive freehold end-unit townhome in Oakville's highly sought-after Preserve community. Thoughtfully designed living space, showcasing contemporary style and premium upgrades throughout. The bright open-concept main level is perfect for both everyday living and entertaining, featuring a modern kitchen with quartz countertops, stainless steel appliances, a spacious centre island, and sleek cabinetry that complements the home's refined design. Hardwood staircases and laminate flooring flow seamlessly across the main and second levels, creating a cohesive and elegant feel throughout. Upstairs, you will find three generously sized bedrooms and three well-appointed bathrooms, including a luxurious primary retreat complete with a large walk-in closet and a 3 piece ensuite offering both style and functionality. The ground level provides direct garage access, abundant storage space, and a dedicated office area ideal for working from home or study. Situated in one of Oakville's most desirable neighbourhoods, this home offers the perfect balance of upscale finishes and practical living, just minutes from parks, top-rated schools, shopping, and convenient access to Highways 407 and 401. Don't Miss out!
Property Information
Building Details
Features & Amenities
Financials & Fees
Inclusions & Exclusions
Existing S/S Fridge, Stove, Dishwasher, range hood, Washer and dryer, all existing elf and window coverings. Tankless Hot water
Location
Similar Properties
View More
Source: Toronto Regional Real Estate Board (TRREB), via PropTx Innovations Inc.
The data relating to real estate on this website comes in part from the MLS® data feed of PropTx Innovations Inc. The information is deemed reliable but is not guaranteed accurate by PropTx.
The information provided herein must only be used by consumers that have a bona fide interest in the purchase, sale or lease of real estate and may not be used for any commercial purpose or any other purpose.
© 2026 PropTx Innovations Inc. All rights reserved. MLS®, REALTOR® and the associated logos are owned or controlled by The Canadian Real Estate Association (CREA).