#210 - 1375 Dupont Street
About This Home
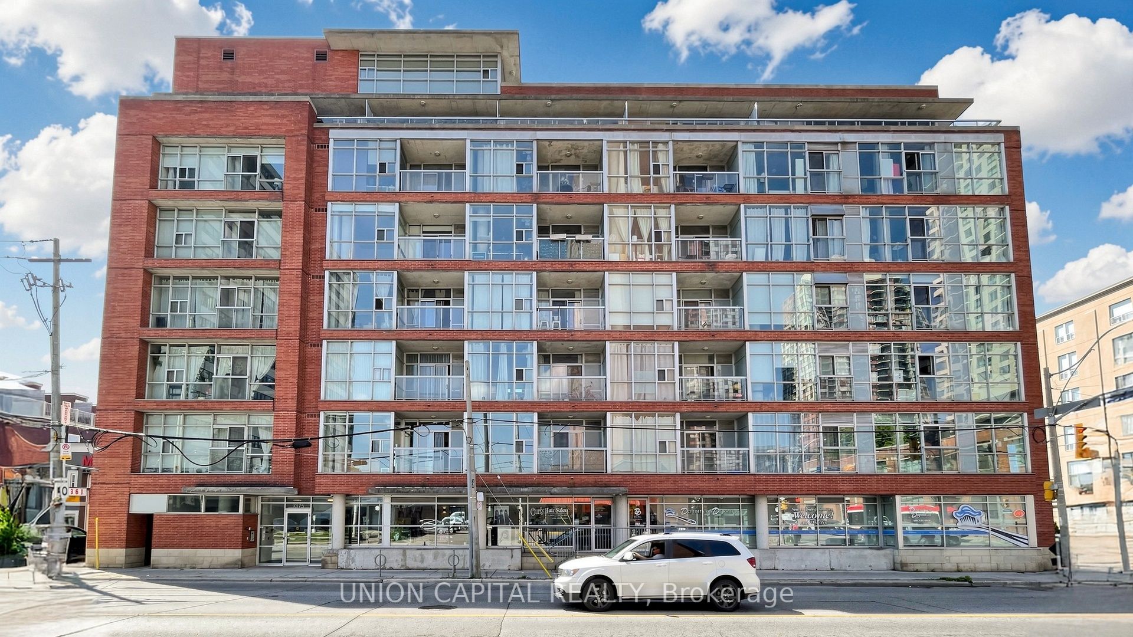
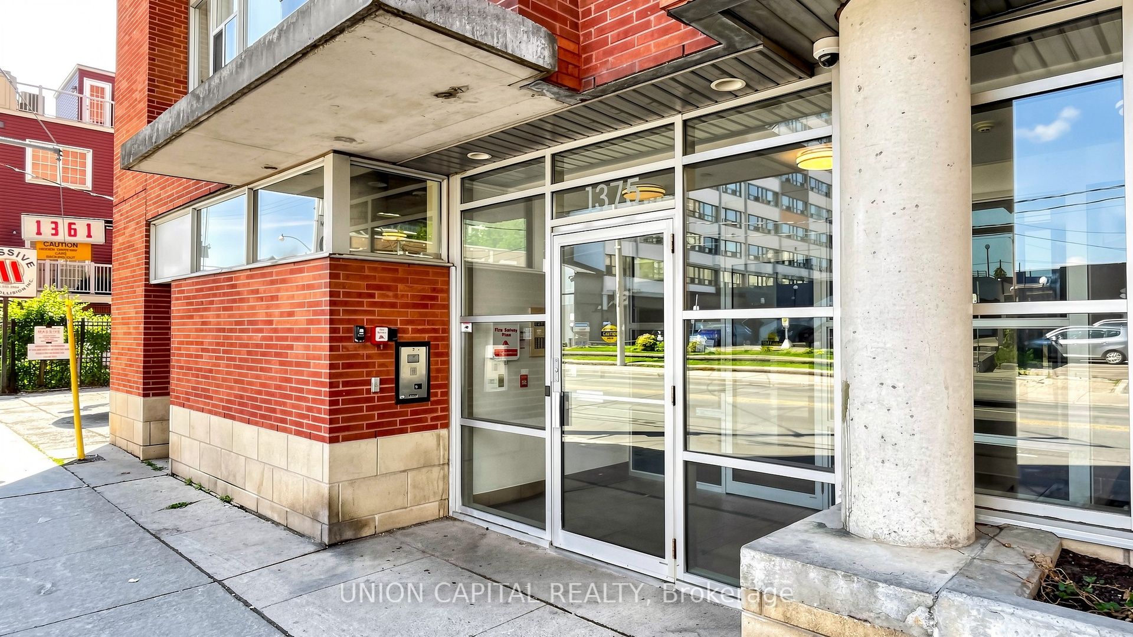
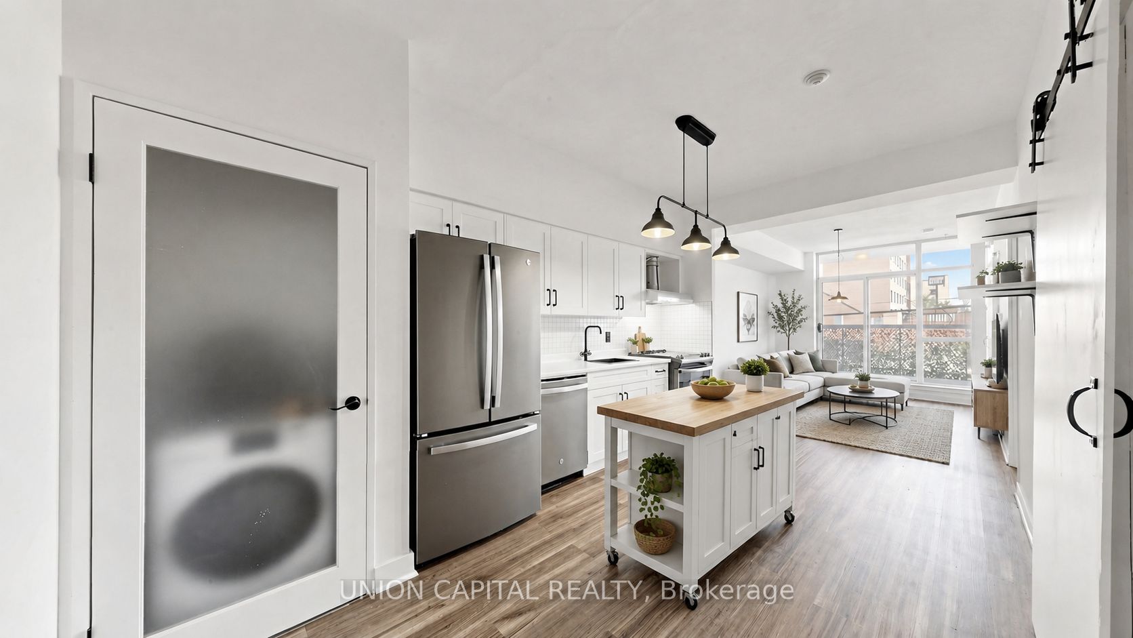
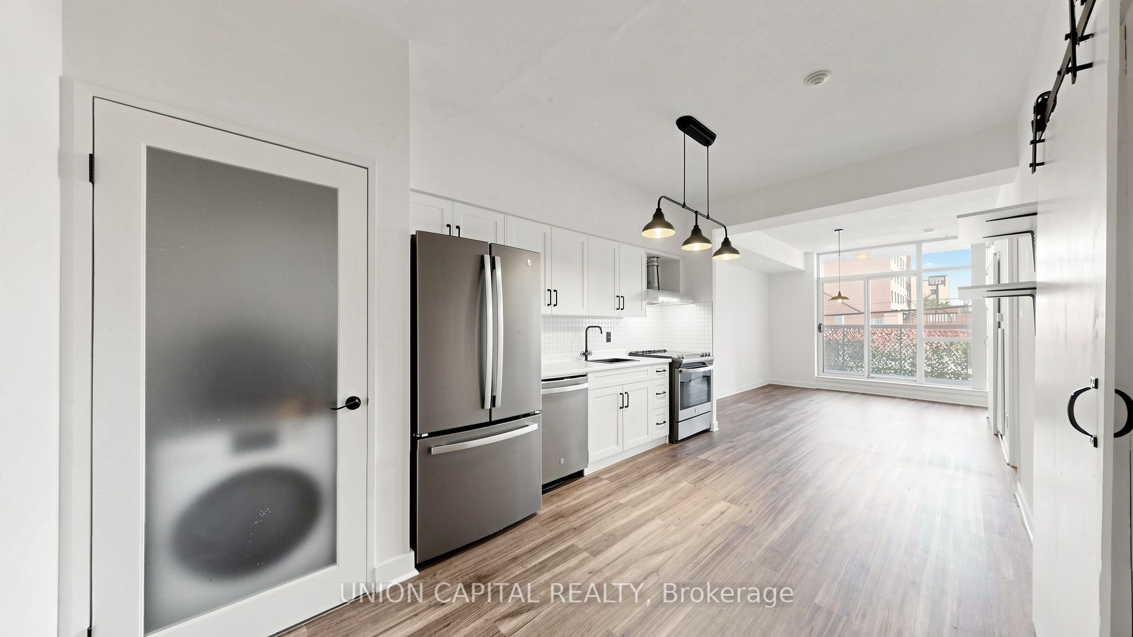
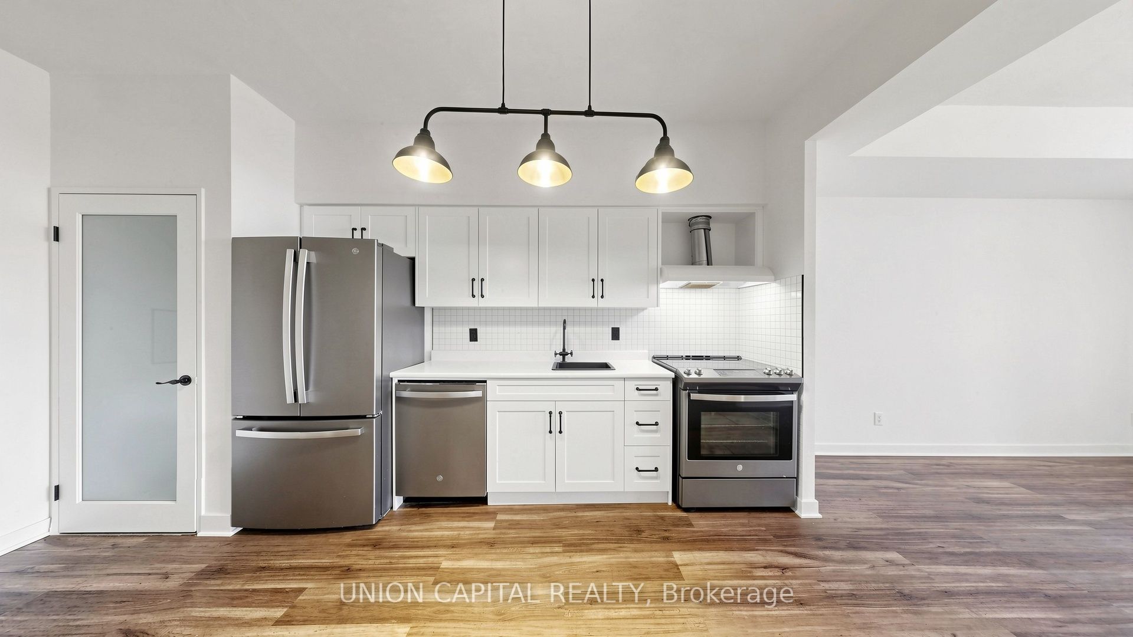
Welcome to Chelsea Lofts! This gorgeous 1-bedroom plus den suite offers a spacious and highly functional layout, perfect for modern urban living. Featuring a contemporary kitchen with ample cabinetry, generous counter space, and excellent storage throughout, this unit is designed for both comfort and convenience. The large den is versatile and spacious enough to serve as a comfortable second bedroom, home office, or guest space. Enjoy carpet-free living, a private balcony, and the peace of mind that comes with residing in a well-managed building. Ideally located just steps from the vibrant Junction neighbourhood, you'll have easy access to trendy cafés, restaurants, boutique shops, parks, and convenient TTC transit connections, including quick subway access. An exceptional opportunity to enjoy stylish, convenient living in one of Toronto's most sought-after communities. *Some Photos Have Been Virtually Staged*
Property Information
Building Details
Features & Amenities
Financials & Fees
Inclusions & Exclusions
Property Sold As Is Without Representations or Warranties.
Location
Similar Properties
View More


Source: Toronto Regional Real Estate Board (TRREB), via PropTx Innovations Inc.
The data relating to real estate on this website comes in part from the MLS® data feed of PropTx Innovations Inc. The information is deemed reliable but is not guaranteed accurate by PropTx.
The information provided herein must only be used by consumers that have a bona fide interest in the purchase, sale or lease of real estate and may not be used for any commercial purpose or any other purpose.
© 2026 PropTx Innovations Inc. All rights reserved. MLS®, REALTOR® and the associated logos are owned or controlled by The Canadian Real Estate Association (CREA).