16322 Hillview Place
About This Home
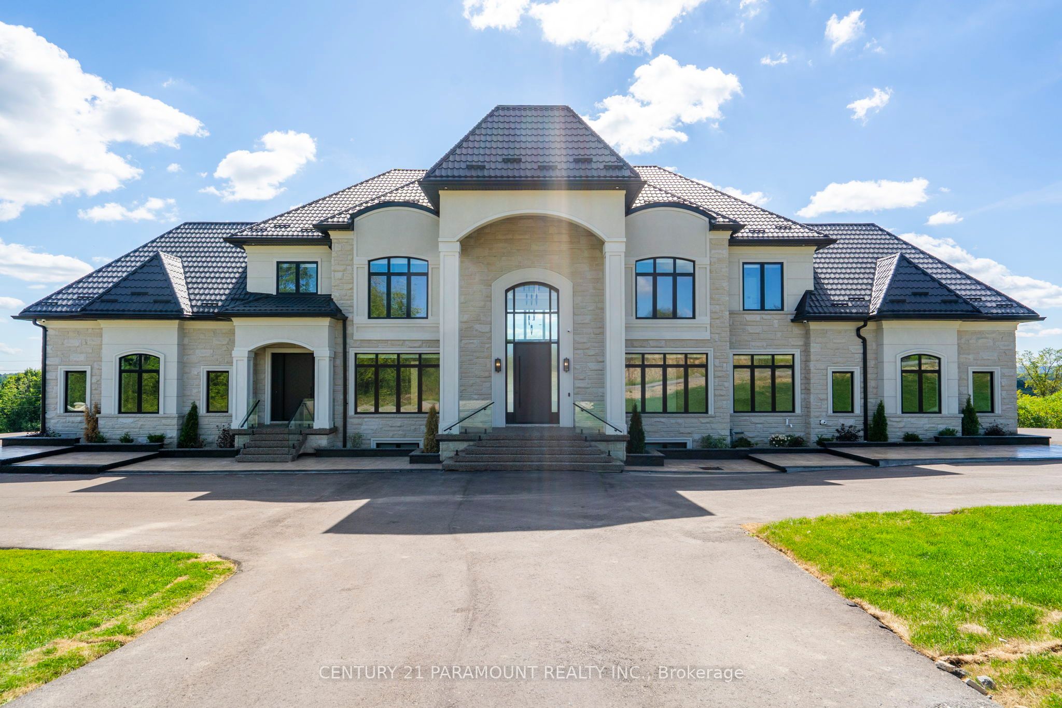
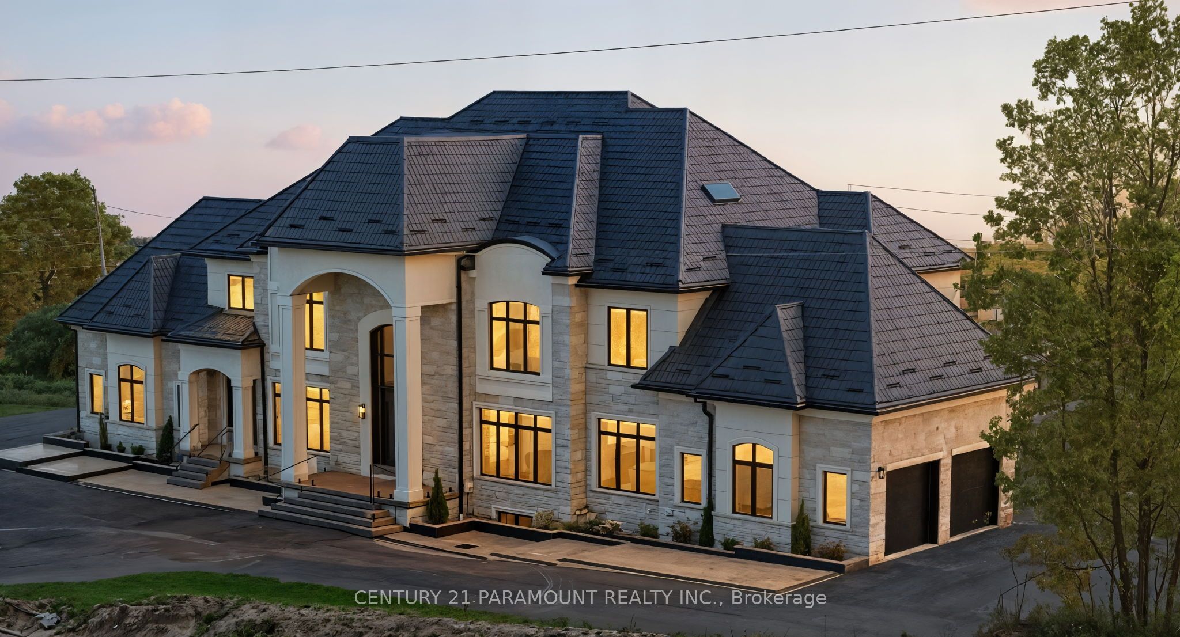
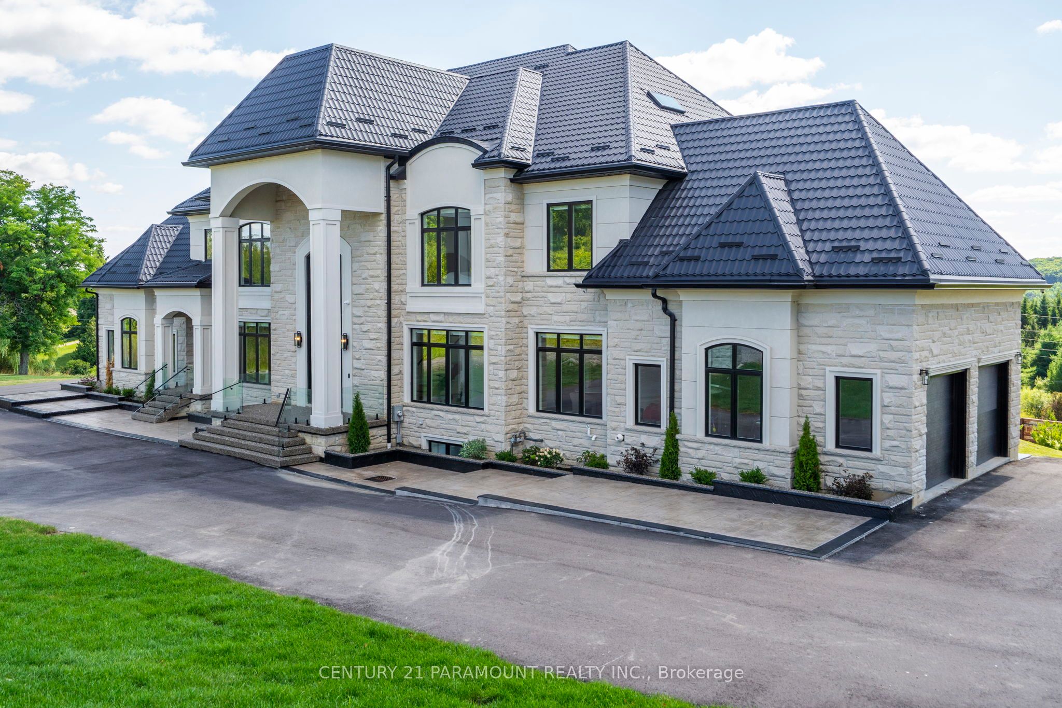
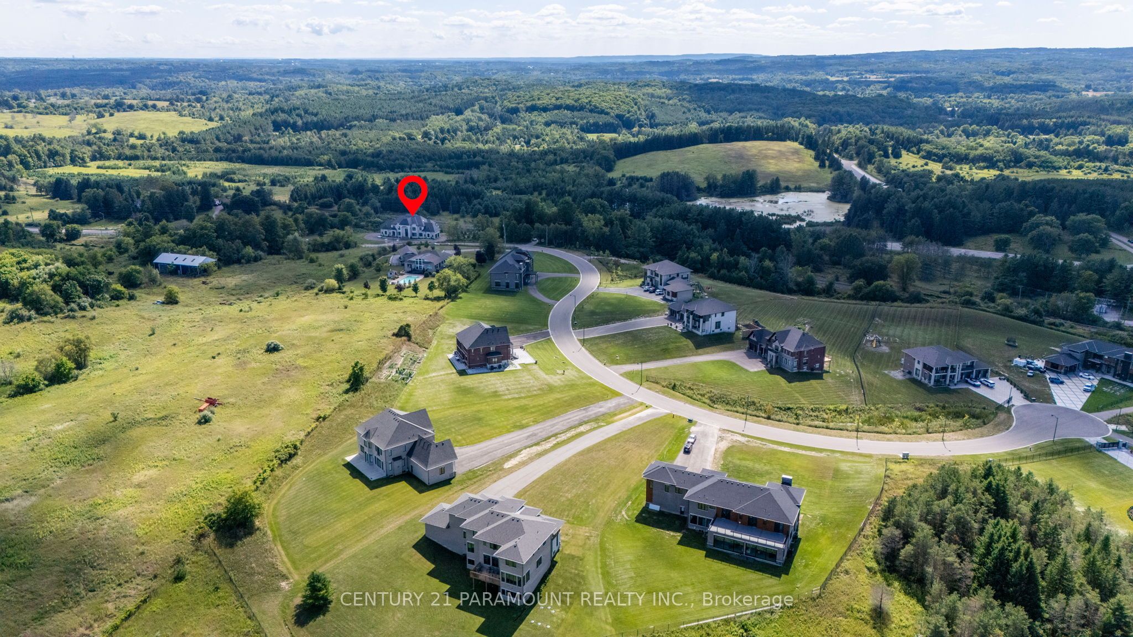
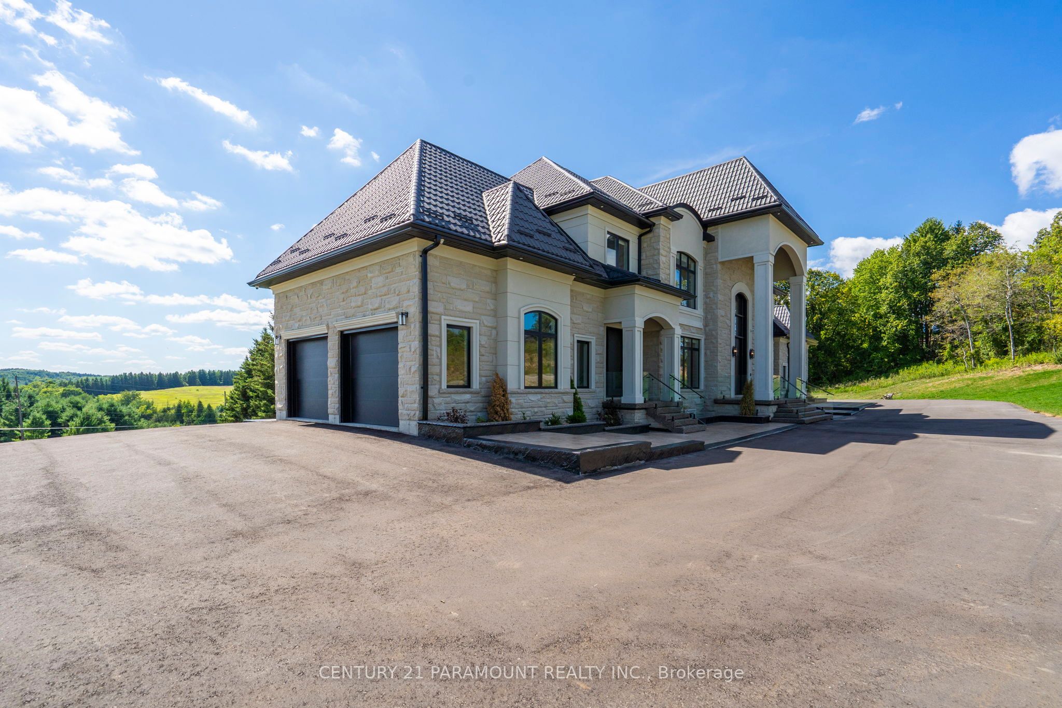
Discover this one-of-a-kind estate situated on 2.76 acres in the prestigious Palgrave community, overlooking the scenic Albion Hills Conservation Area. Offering over 10,000 sq. ft. of luxurious living space (7,032 sq. ft. above grade plus a fully finished 3,000 sq. ft. walk-out basement), this custom-built residence combines elegance, comfort, and exceptional craftsmanship. A grand foyer with a 22-ft ceiling welcomes you into the home, complemented by a soaring 23-ft ceiling in the family room, herringbone hardwood flooring, and a stunning floor-to-ceiling walnut and stone fireplace. The chef-inspired kitchen features premium appliances, natural stone countertops, a custom island, and a fully equipped spice kitchen. Enjoy year-round entertaining on the heated and air-conditioned deck with panoramic hill views. The main floor also includes a private office with separate entrance and two well-appointed mudrooms. A striking floating staircase with glass railings leads to the second level. The primary suite offers a spa-like ensuite, custom walk-in closet, and private terrace with breathtaking views. All bedrooms feature walk-in closets and private ensuites. Convenient second-floor laundry and a main-floor laundry rough-in add functionality. The walk-out lower level is designed for entertaining, complete with a home theatre, wet bar with wine storage, gym, and two additional ensuite bedrooms. A covered loggia extends the living space outdoors. The home is also pre-designed for a future three-storey elevator, ensuring long-term accessibility. An extraordinary estate offering luxury living in one of Caledon's most coveted locations.
Property Information
Building Details
Features & Amenities
Financials & Fees
Inclusions & Exclusions
Main floor and 2nd floor custom motorized blinds. All light Fixtures. All appliances. All built-in speakers. Cameras.
Location
Similar Properties
View More
Source: Toronto Regional Real Estate Board (TRREB), via PropTx Innovations Inc.
The data relating to real estate on this website comes in part from the MLS® data feed of PropTx Innovations Inc. The information is deemed reliable but is not guaranteed accurate by PropTx.
The information provided herein must only be used by consumers that have a bona fide interest in the purchase, sale or lease of real estate and may not be used for any commercial purpose or any other purpose.
© 2026 PropTx Innovations Inc. All rights reserved. MLS®, REALTOR® and the associated logos are owned or controlled by The Canadian Real Estate Association (CREA).