4785 Crystal Rose Drive
About This Home
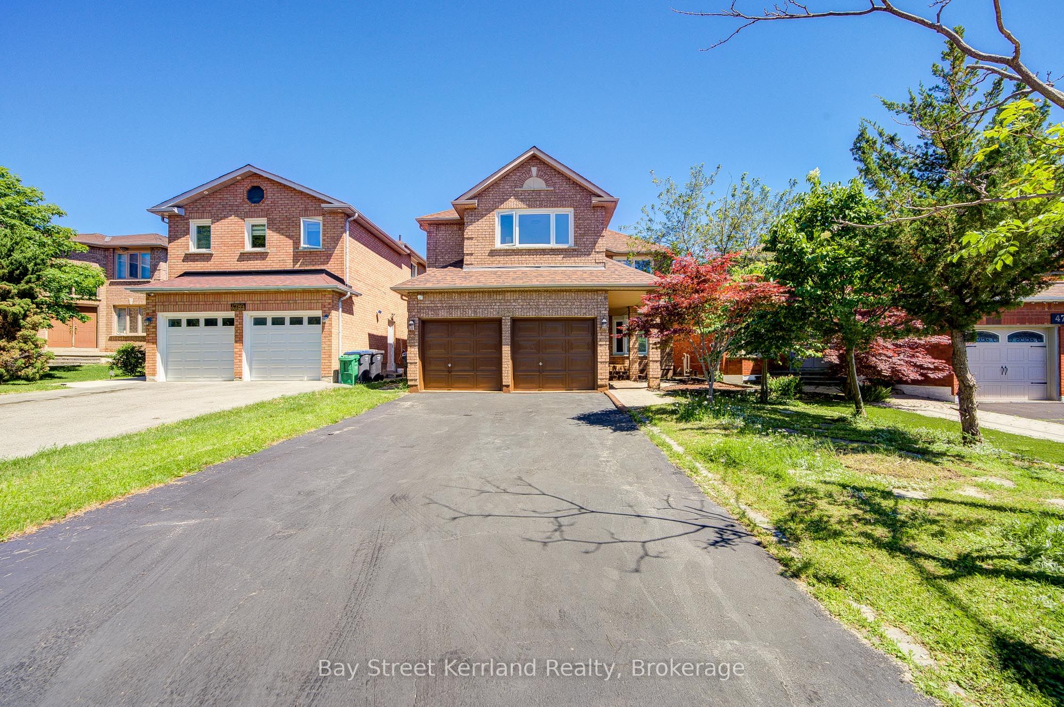
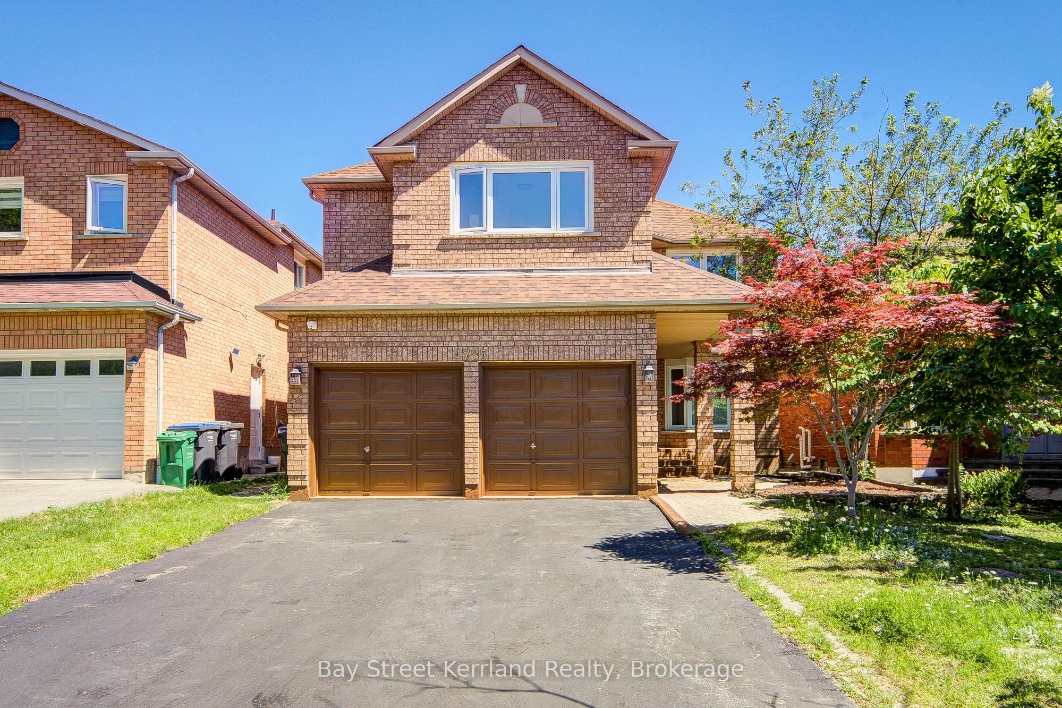
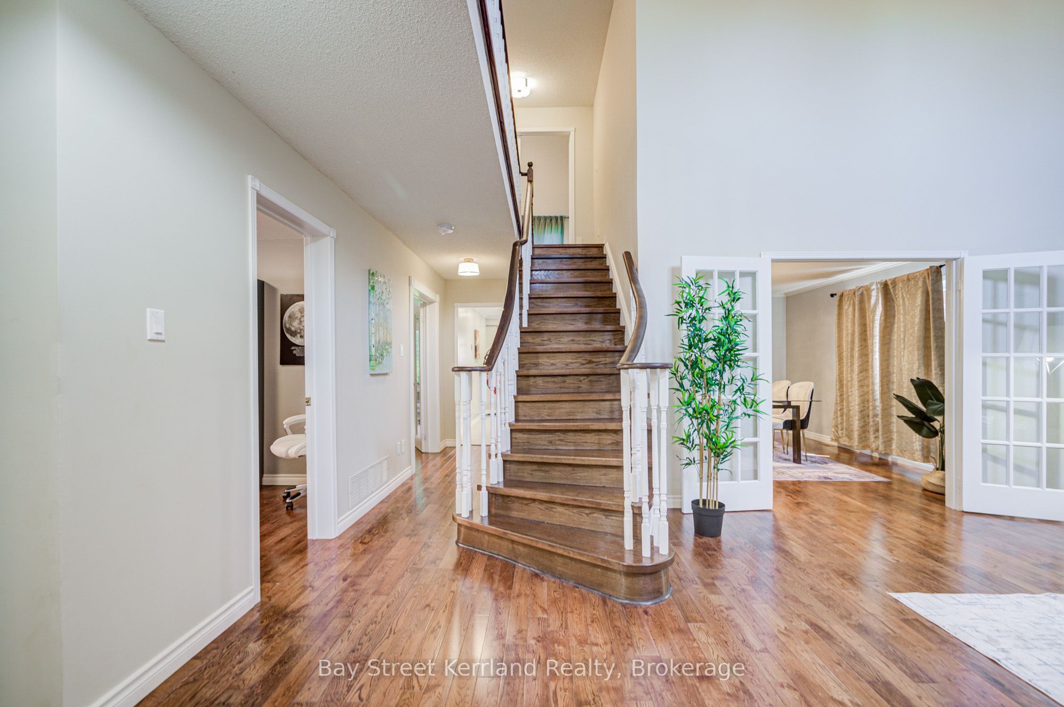
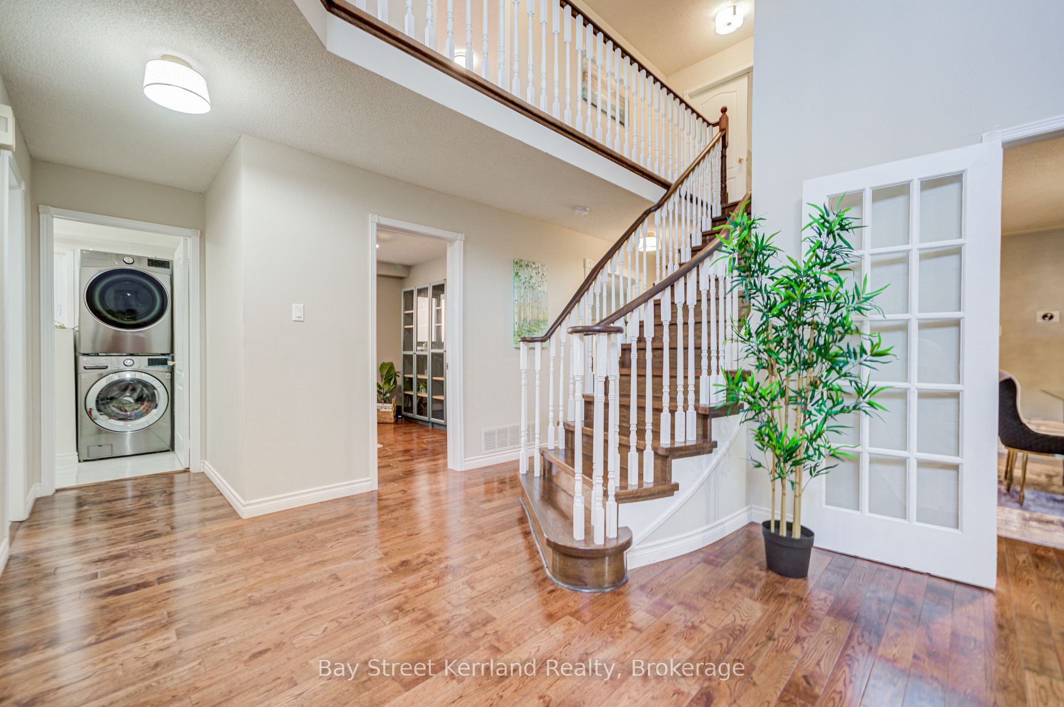
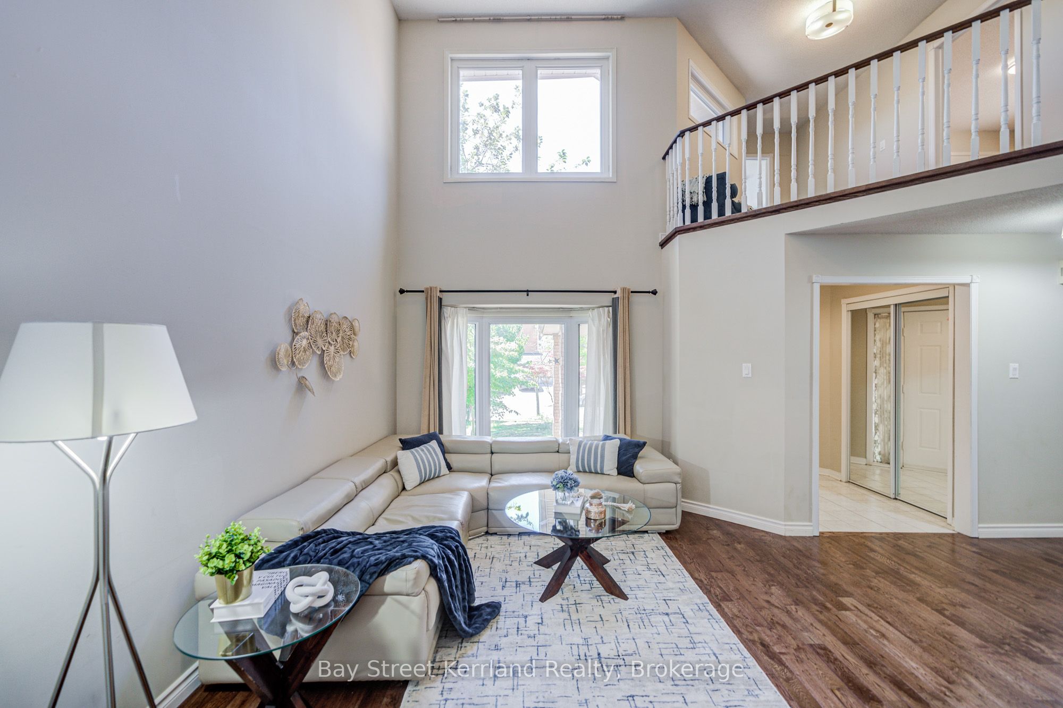
This Beautiful Home Offering over 3,000 square feet of living space, this stunning detached home in the heart of Mississauga features 4+2 bedrooms and four full bathrooms, making it ideal for large families or those seeking extra flexibility. The grand living room boasts a dramatic 16-foot open-to-above ceiling, while the oversized master suite includes two walk-in closets for abundant storage. Over $100,000 in thoughtful upgrades have been invested, including a renovated chef's kitchen (2021) with new cabinetry, stove, and dishwasher, new pot lights (2021), hardwood flooring (2016), and energy-efficient triple-glazed windows throughout. The fully finished basement is a standout, offering a separate entrance, a full bathroom, a second kitchen, and two additional bedrooms-perfectly suited as an in-law suite or a rental unit to generate steady supplemental income. Adding to the home's appeal, both a brand-new roof and a new high-efficiency furnace were installed in 2025, ensuring peace of mind for years to come. This is a rare opportunity to own a move-in-ready home in one of Mississauga's most sought-after neighborhoods.
Property Information
Building Details
Features & Amenities
Financials & Fees
Inclusions & Exclusions
Inclusions: 2*Stove, 2*Washer, 2*Dryer, Fridge, A/C, Dishwasher, Treadmill, All Elf's. Window coverings partly included(except for curtains and curtain rods in the main floor dining room, family room, living room, and the second-floor fourth bedroom -with the white bed)
Location
Similar Properties
View More
Source: Toronto Regional Real Estate Board (TRREB), via PropTx Innovations Inc.
The data relating to real estate on this website comes in part from the MLS® data feed of PropTx Innovations Inc. The information is deemed reliable but is not guaranteed accurate by PropTx.
The information provided herein must only be used by consumers that have a bona fide interest in the purchase, sale or lease of real estate and may not be used for any commercial purpose or any other purpose.
© 2026 PropTx Innovations Inc. All rights reserved. MLS®, REALTOR® and the associated logos are owned or controlled by The Canadian Real Estate Association (CREA).