18 Kingfisher Court
About This Home
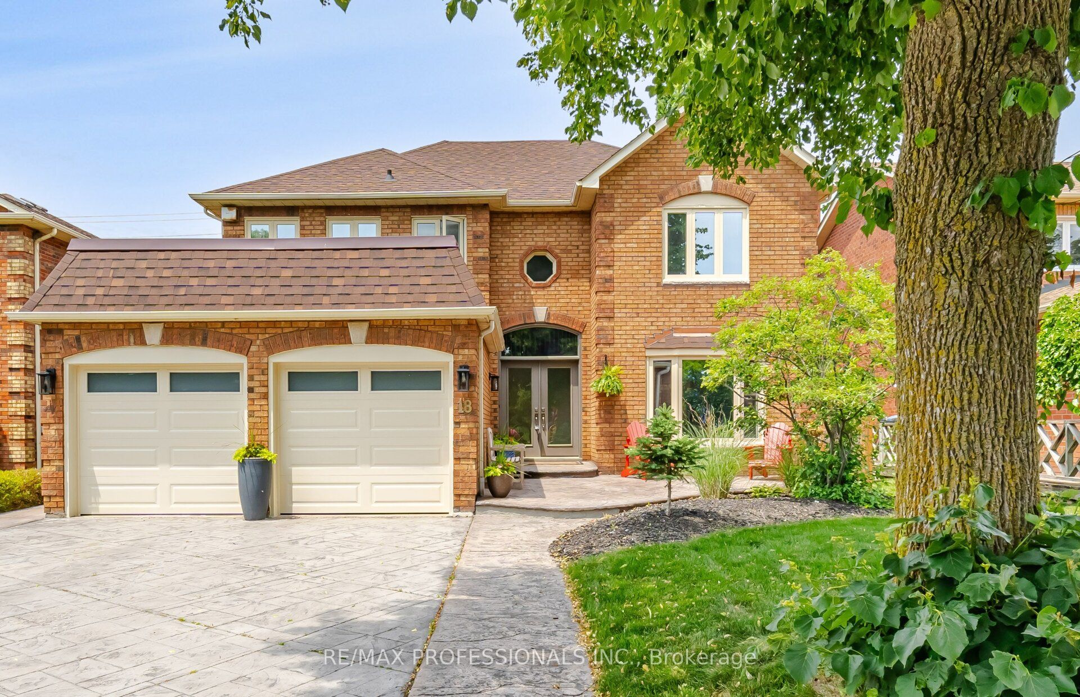
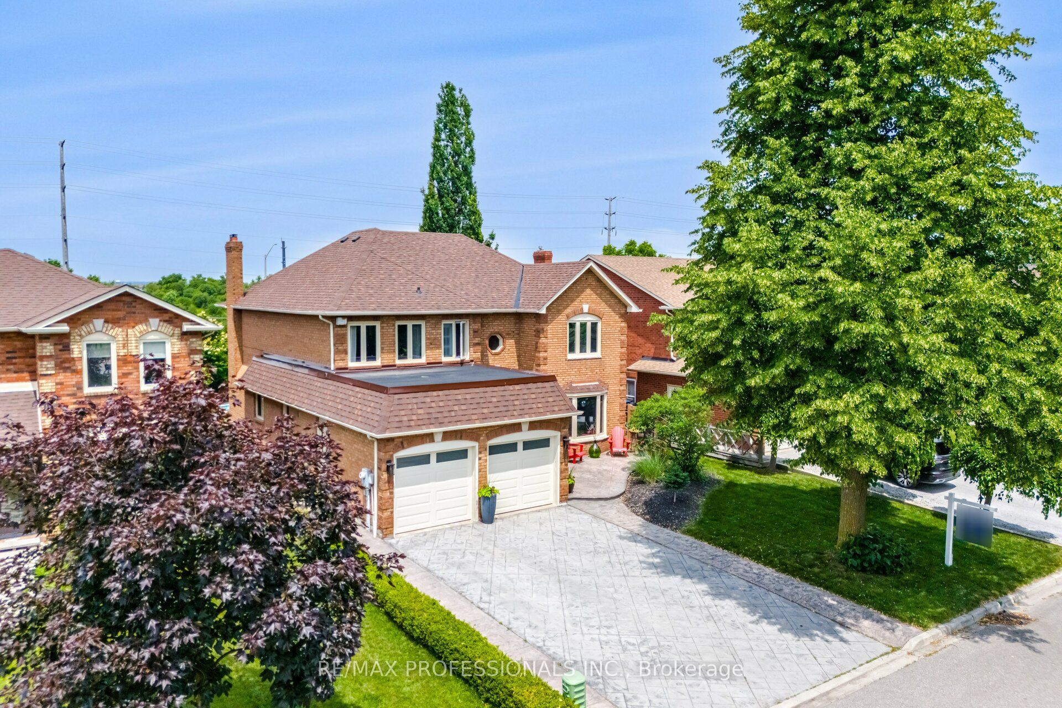
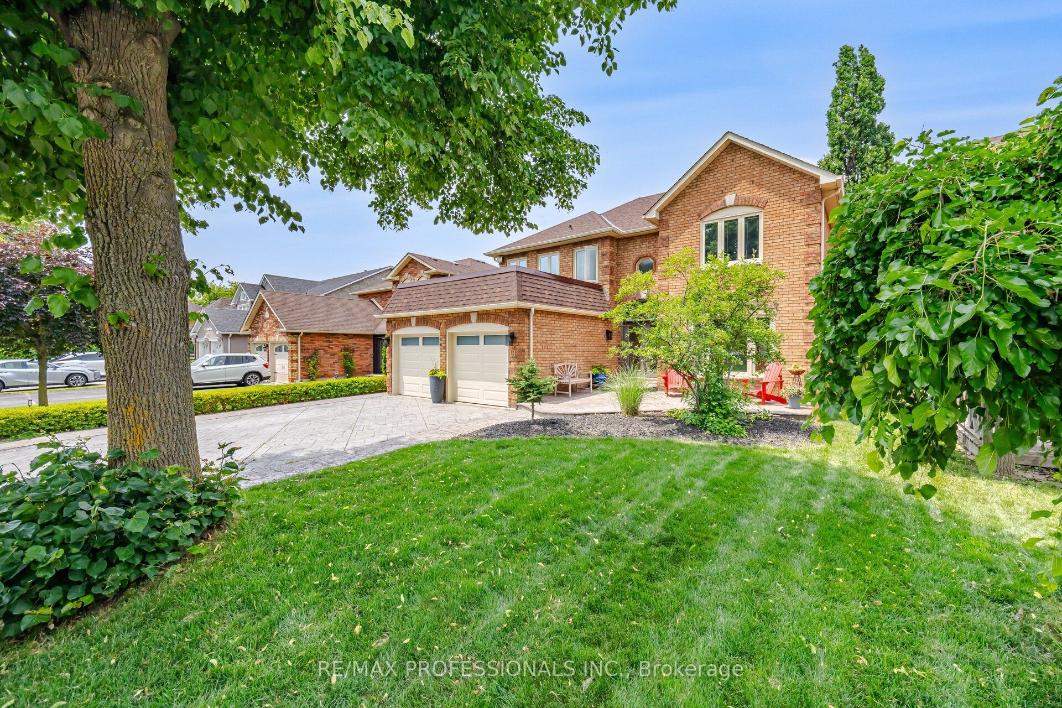
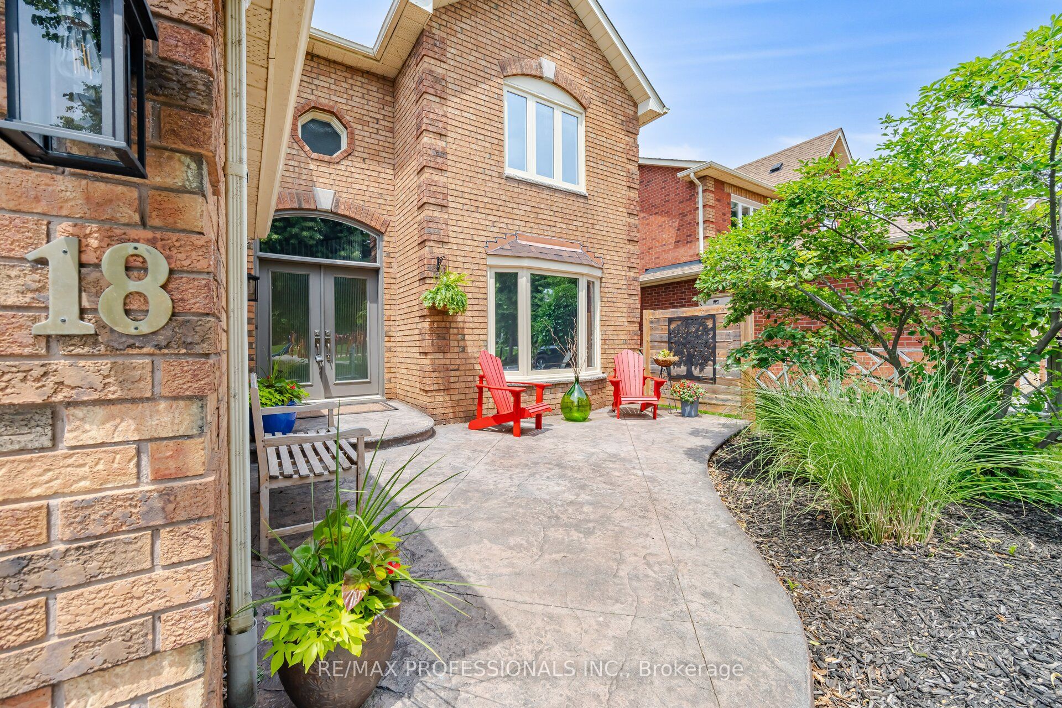
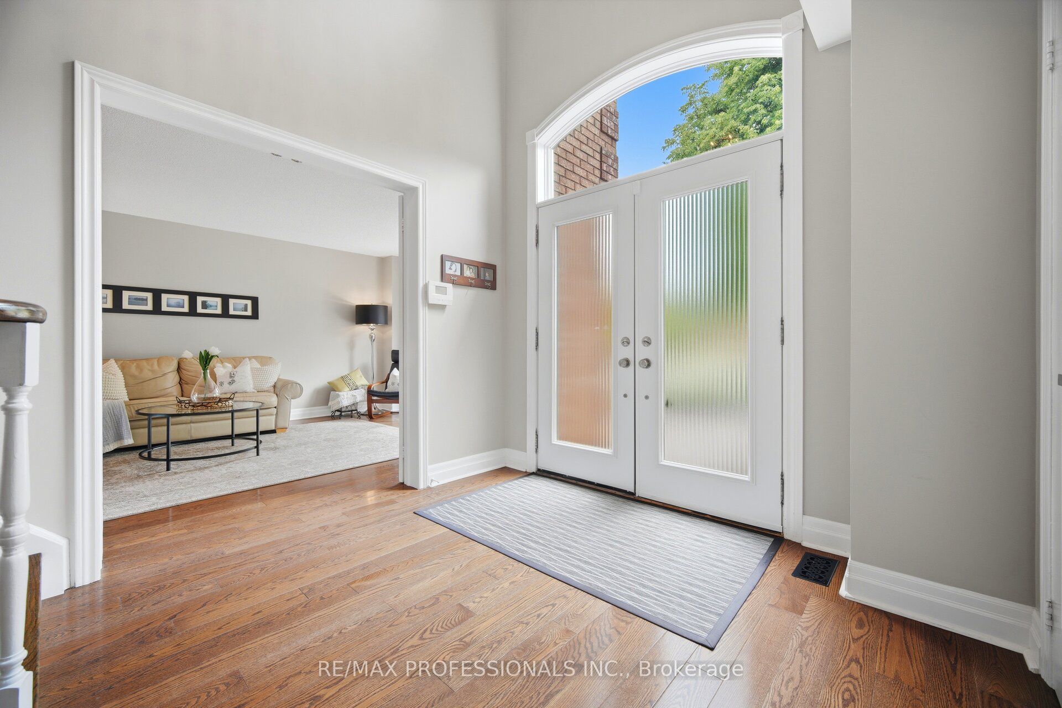
Welcome to 18 Kingfisher Court, a truly incredible residence offered for the first time in 30 years. Tucked away on a picturesque cul de sac in Highly coveted Stonegate Community this exceptionally maintained residence sits on a beautifully landscaped 50x 150' lot surrounded by park land and mature greenery. Enjoy your own private oasis in this resort-like property boasting a refreshing in-ground pool, expansive outdoor leisure space and exceptional privacy. Perfect for entertaining or relaxing with family. Inside you'll be captivated by this 4 bedroom, 5 bathroom Selkirk Model approximately 3100 Square feet featuring a rare 3 full bathrooms on upper level and a grand open to above foyer welcoming you into a thoughtfully designed floor plan that seamlessly blends sophistication and functionality. The heart of the home is anchored by a beautifully renovated custom kitchen with quartz counters and large island overlooking a warm inviting family room with gas fireplace. The spacious living and dining room enjoy tranquil views of surrounding park land and private backyard retreat while a main floor den/office provides perfect space for working from home or studying. Upstairs, 4 generous bedrooms are complement by 3 bathrooms - renovated Primary Ensuite & Main bathroom plus an updated Ensuite in large 4th bedroom. An impressive finished lower level expands the living space considerably, offering approximately 4500 Square feet, highlighted by a warm welcoming rec room with cozy fireplace, a dedicated billiard area, a 2 pc bathroom with room to add a shower and a spacious hobby room with closets and window that can easily serve as a 5th bedroom. New roof 2025, New garage Doors 2026. Upgraded Vinyl windows and doors by Brock Windows. Located in one of Brampton's most desirable family neighbourhoods, residence of Stonegate enjoy convenient access to parks, conservation, public tennis courts, miles of scenic walking & biking trails and ONLY 3 minutes to 410 Hwy.
Property Information
Building Details
Features & Amenities
Financials & Fees
Inclusions & Exclusions
Fridge, stove, built-in dishwasher, microwave, clothes washer and dryer, central vacuum, pool table and accessories, pool and pool equipment, central air conditioning, window coverings (except decorative metal frame in family room), light fixtures (except dining room chandelier), garage door openers and remotes, shed
Dining Room Chandelier, Family room metal ornament window covering
Location
Similar Properties
View More
Source: Toronto Regional Real Estate Board (TRREB), via PropTx Innovations Inc.
The data relating to real estate on this website comes in part from the MLS® data feed of PropTx Innovations Inc. The information is deemed reliable but is not guaranteed accurate by PropTx.
The information provided herein must only be used by consumers that have a bona fide interest in the purchase, sale or lease of real estate and may not be used for any commercial purpose or any other purpose.
© 2026 PropTx Innovations Inc. All rights reserved. MLS®, REALTOR® and the associated logos are owned or controlled by The Canadian Real Estate Association (CREA).