#PH904 - 16 McAdam Avenue
About This Home
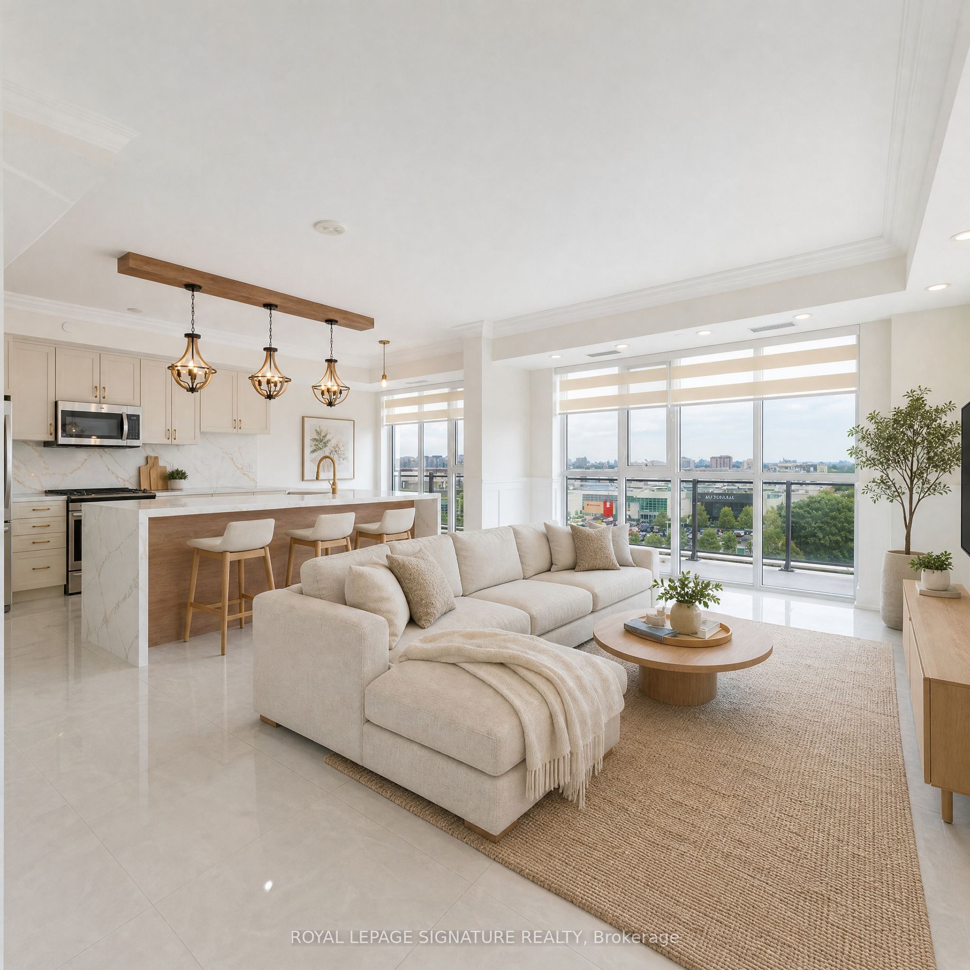
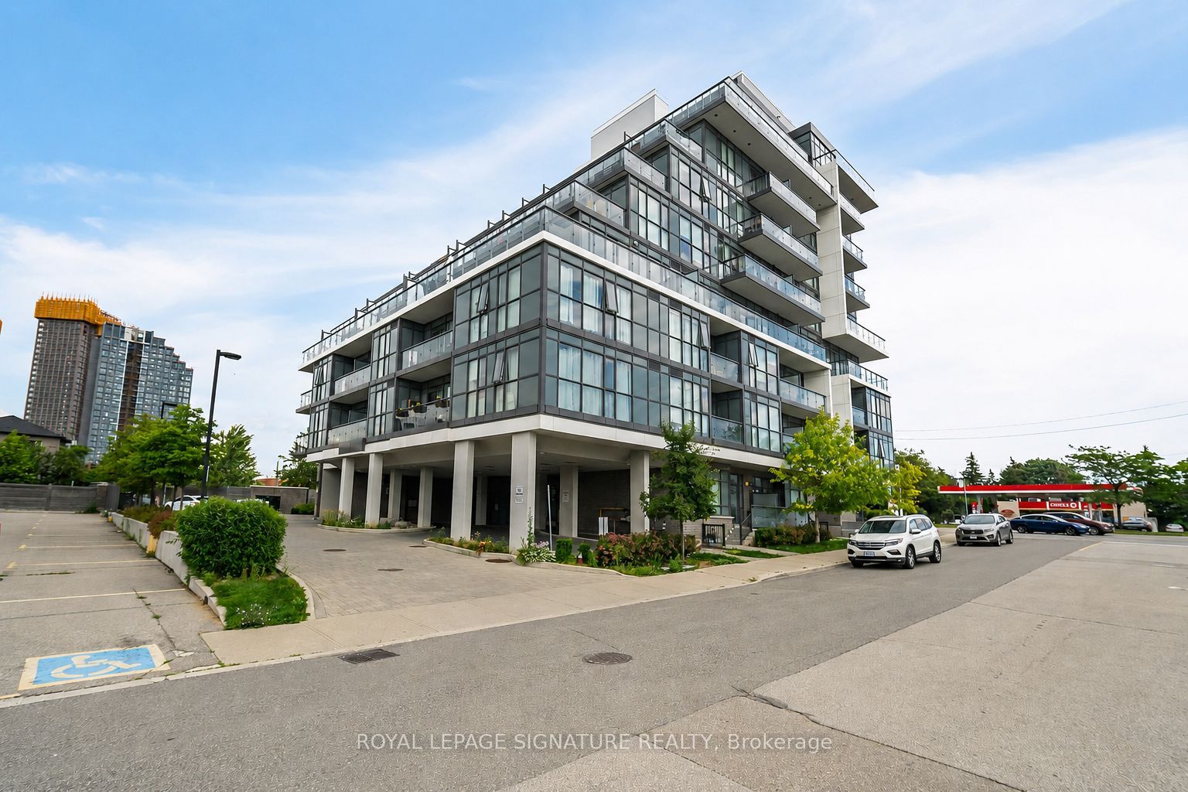
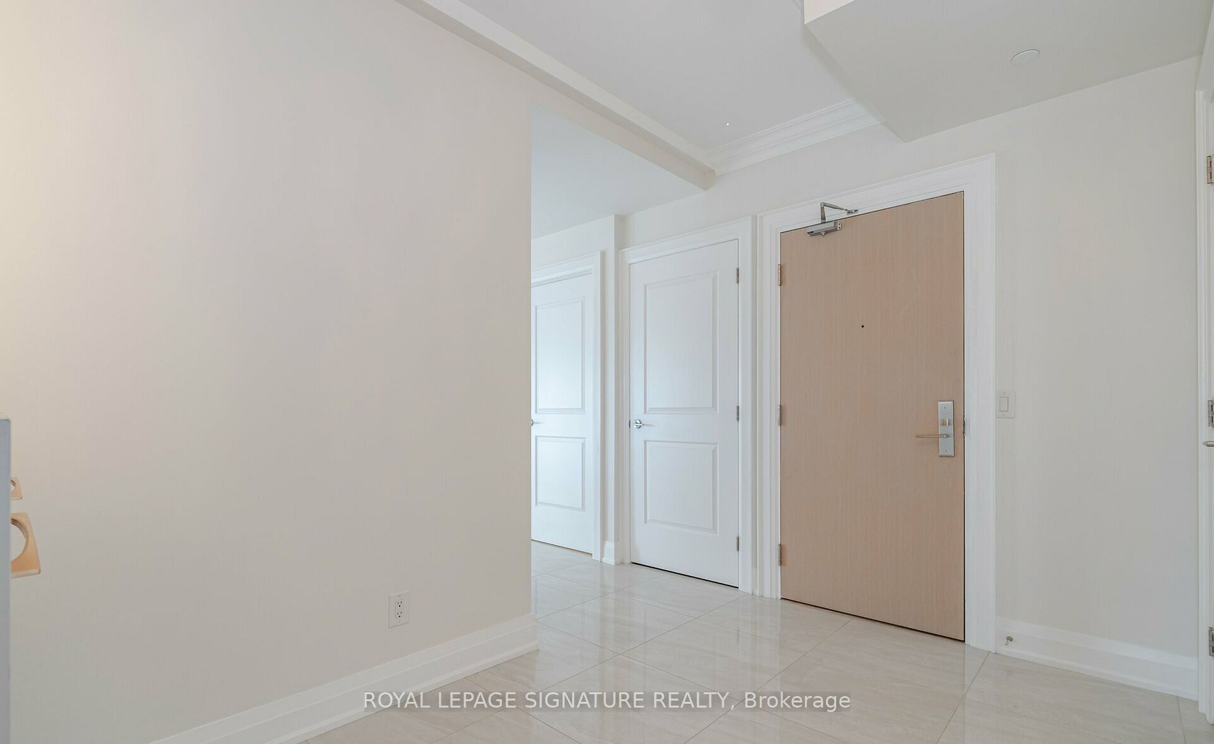
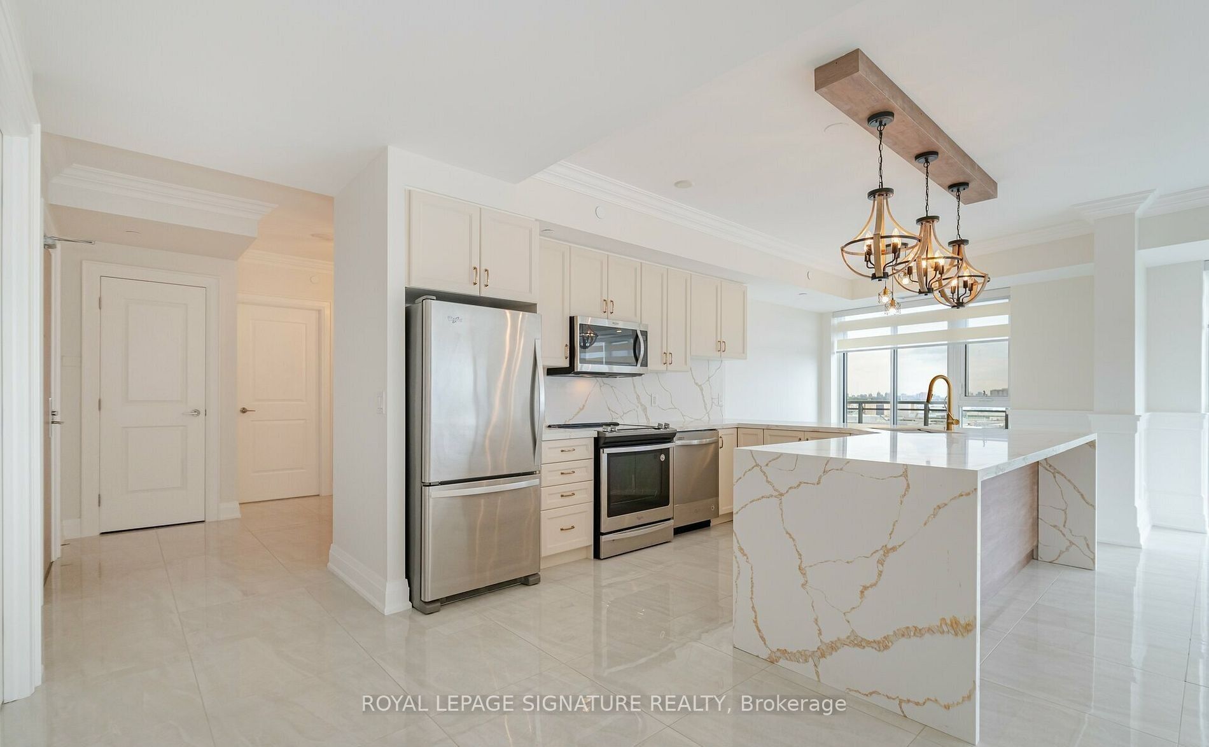
Welcome to the penthouse you've been waiting for. Perched atop a boutique building, this stunning 3-Bedroom + Den, 2 Full Bath residence offers 1,623 sq ft of beautifully renovated, sun-drenched living space - all wrapped in a show-stopping wrap-around balcony made for entertaining.Soaring high ceilings and floor-to-ceiling windows flood every room with natural light, while sleek porcelain floors flow seamlessly throughout, adding a refined, contemporary elegance underfoot. Automated blinds offer effortless ambiance control, complementing the upscale finishes at every turn.At the heart of the home sits a chef-inspired kitchen featuring a striking island and premium finishes - perfect for hosting or simply enjoying the finer things. The functional layout maximizes every square foot, with generous storage throughout, ensuite laundry, and two private lockers for ultimate organization and convenience.Park with ease with a rare tandem spot accommodating two vehicles - a true urban luxury that's nearly impossible to find at this level.Step outside and you're directly across from Yorkdale Shopping Centre with effortless access to transit, top-tier dining, and everything the city has to offer. A standout opportunity for investors as well: the current tenant is on a fixed lease through July 2027, paying market rent and has been an excellent, reliable tenant - offering immediate, hassle-free income with no lease-up period, vacancy risk, or rent adjustment needed before the lease term ends. Meticulously upgraded, thoughtfully designed, and priced to sell - this is the rare penthouse that delivers on every front. Space, style, location, and value all under one roof. Opportunities like this don't come twice.Pictures taken prior to existing Tenant moving in. Tenant leaves July 2027. Some pictures have been virtually stagged.
Property Information
Building Details
Features & Amenities
Financials & Fees
Inclusions & Exclusions
All Existing Appliances: Fridge, Stove, Microwave, Dishwasher, Washer, Dryer, All Electrical Light Fixtures, All Window Blinds + Remote, Built-in Closets.
Tenant Belongings
Location
Similar Properties
View More
Source: Toronto Regional Real Estate Board (TRREB), via PropTx Innovations Inc.
The data relating to real estate on this website comes in part from the MLS® data feed of PropTx Innovations Inc. The information is deemed reliable but is not guaranteed accurate by PropTx.
The information provided herein must only be used by consumers that have a bona fide interest in the purchase, sale or lease of real estate and may not be used for any commercial purpose or any other purpose.
© 2026 PropTx Innovations Inc. All rights reserved. MLS®, REALTOR® and the associated logos are owned or controlled by The Canadian Real Estate Association (CREA).