108 Anthia Drive
About This Home
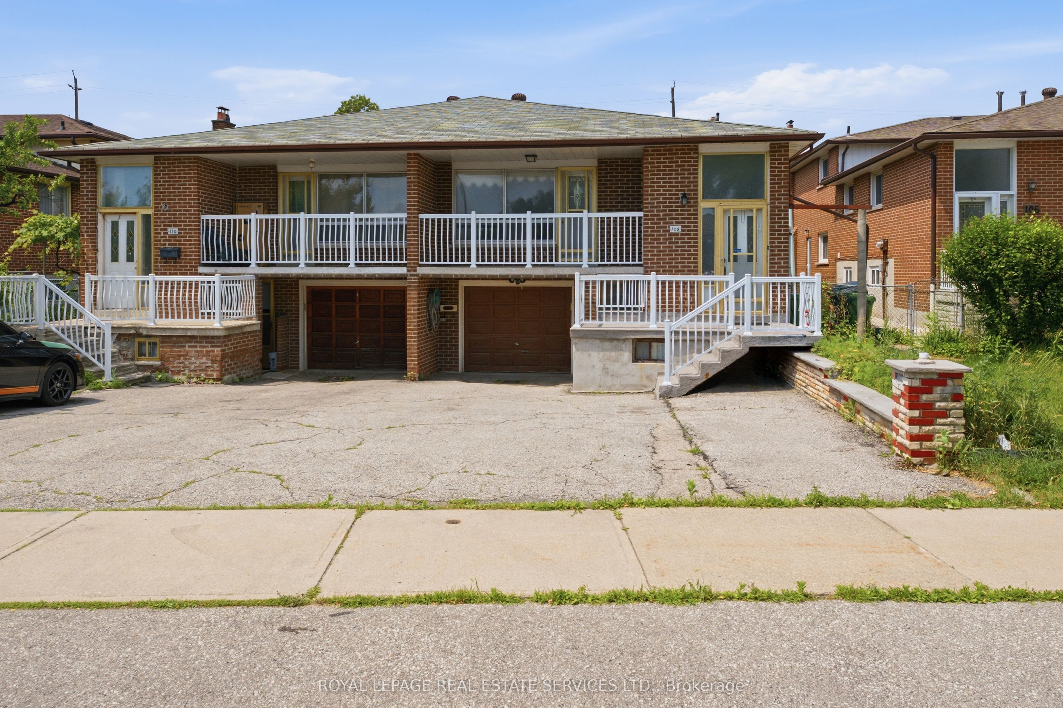
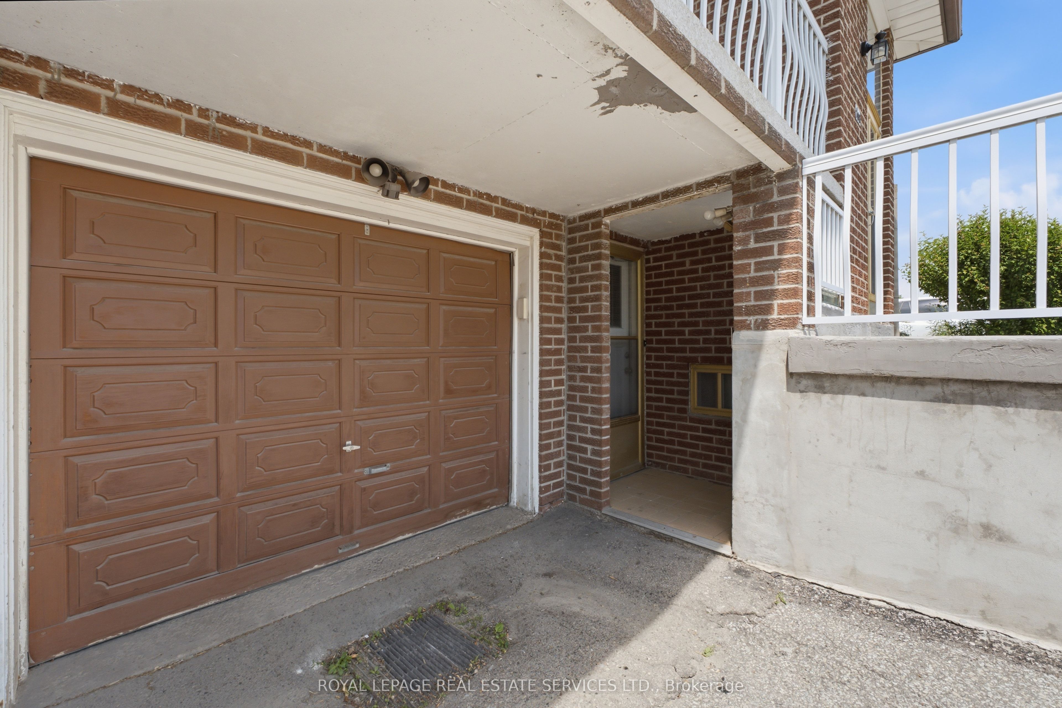
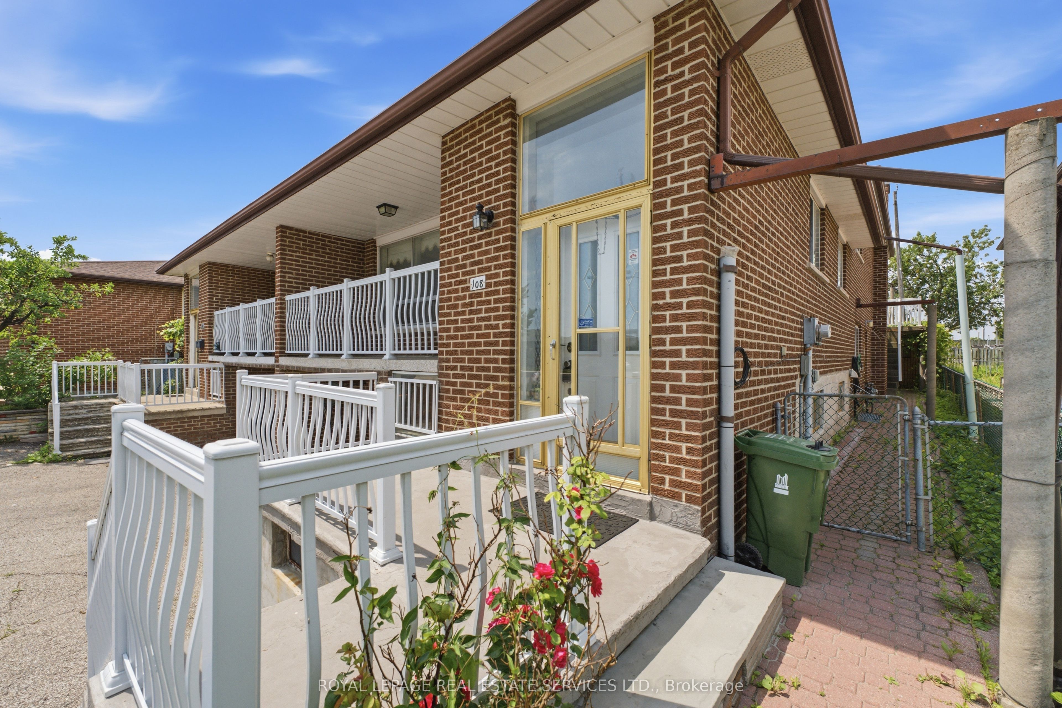
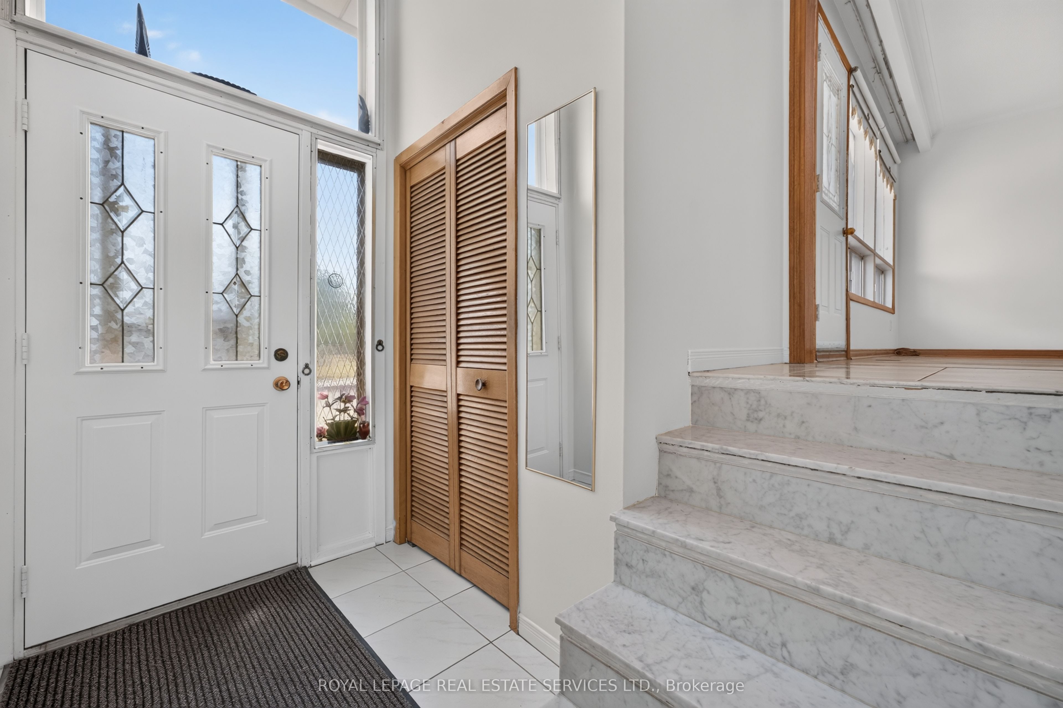
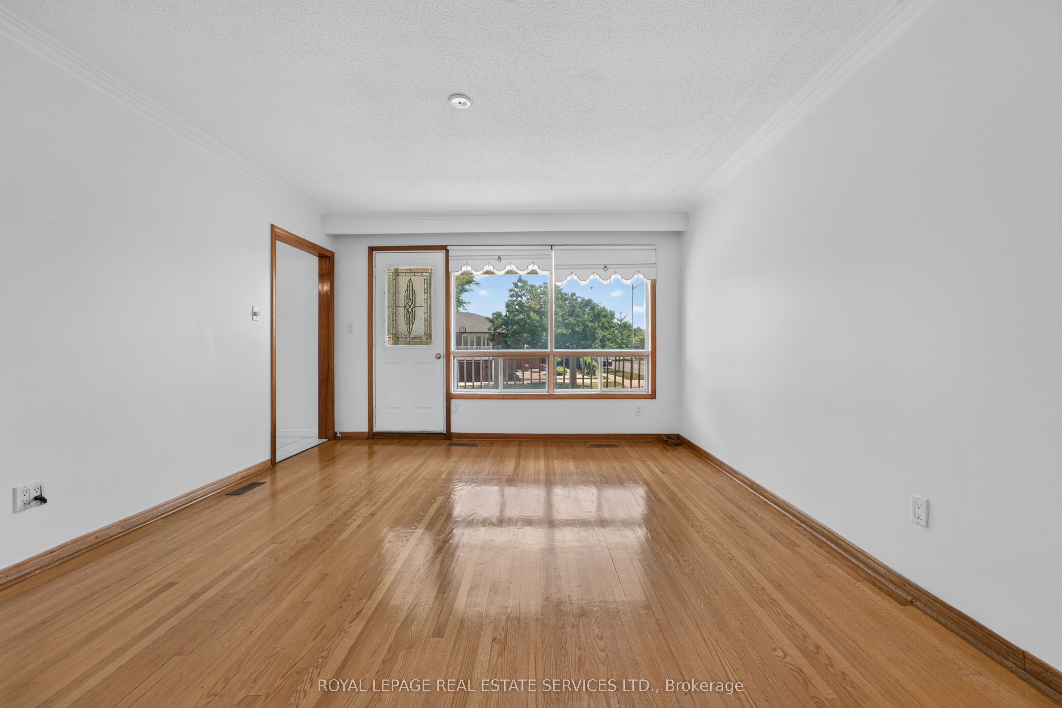
Original owners were so happy in this home, they NEVER moved! 108 Anthia Drive is the perfect blend of great bones, pride of ownership and potential! This unique semi-detached backsplit offers a deep 152ft lot, almost 2700sqft of living space and abundant storage. Rarely offered: 4 entrances and 2 kitchens, you have strong rental potential or multi-family options. Special features include a rear addition, garage, large insulated storage shed, and 2 large cold cellars with shelving. This is a unique opportunity combining functionality, flow, and investment potential. Great location by TTC stop with direct access through the backyard. Large concrete upper balconies provide great, calming spaces to enjoy your home with privacy. Conveniently located near Highway 400, 401 and 427. Quick walk to Plunkett Park, Rowntree Mills Park, bakeries and local shops. Built to last and offer quality of living, this home is packed with potential!
Property Information
Building Details
Features & Amenities
Financials & Fees
Inclusions & Exclusions
Fridge, stove, washer, dryer, furnace, central air conditioner, and all existing electric light fixtures (ELFs).
Light fixture in upstairs hallway and fireplace room (3rd lv) light fixture.
Location
Similar Properties
View More
Source: Toronto Regional Real Estate Board (TRREB), via PropTx Innovations Inc.
The data relating to real estate on this website comes in part from the MLS® data feed of PropTx Innovations Inc. The information is deemed reliable but is not guaranteed accurate by PropTx.
The information provided herein must only be used by consumers that have a bona fide interest in the purchase, sale or lease of real estate and may not be used for any commercial purpose or any other purpose.
© 2026 PropTx Innovations Inc. All rights reserved. MLS®, REALTOR® and the associated logos are owned or controlled by The Canadian Real Estate Association (CREA).