#1502 - 39 Annie Craig Drive
About This Home
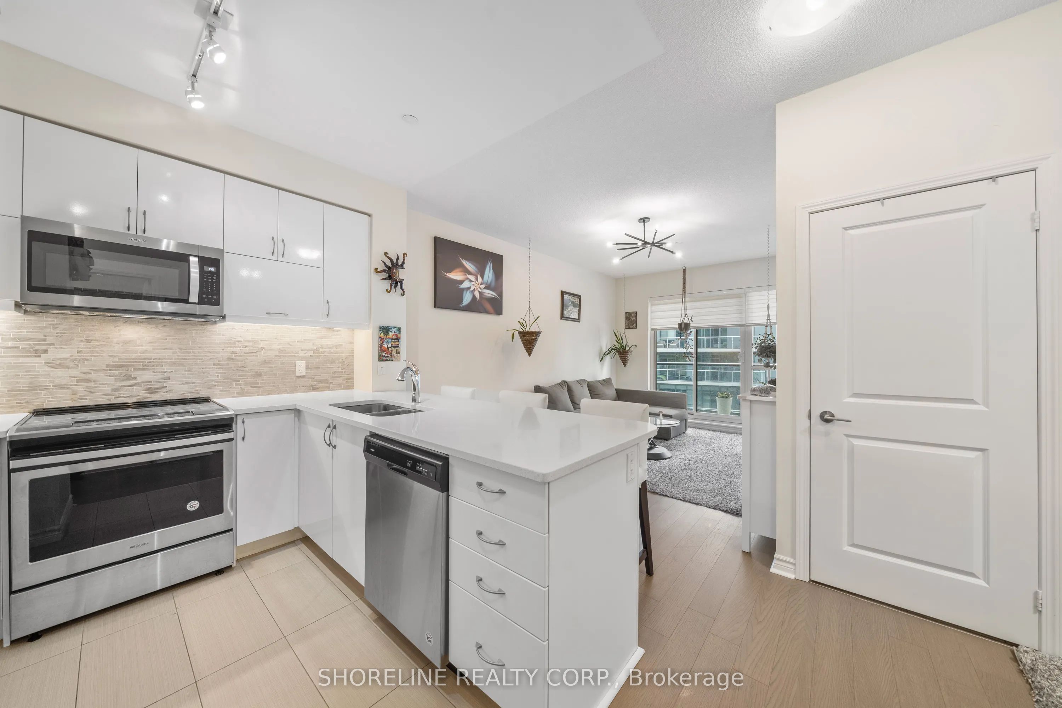
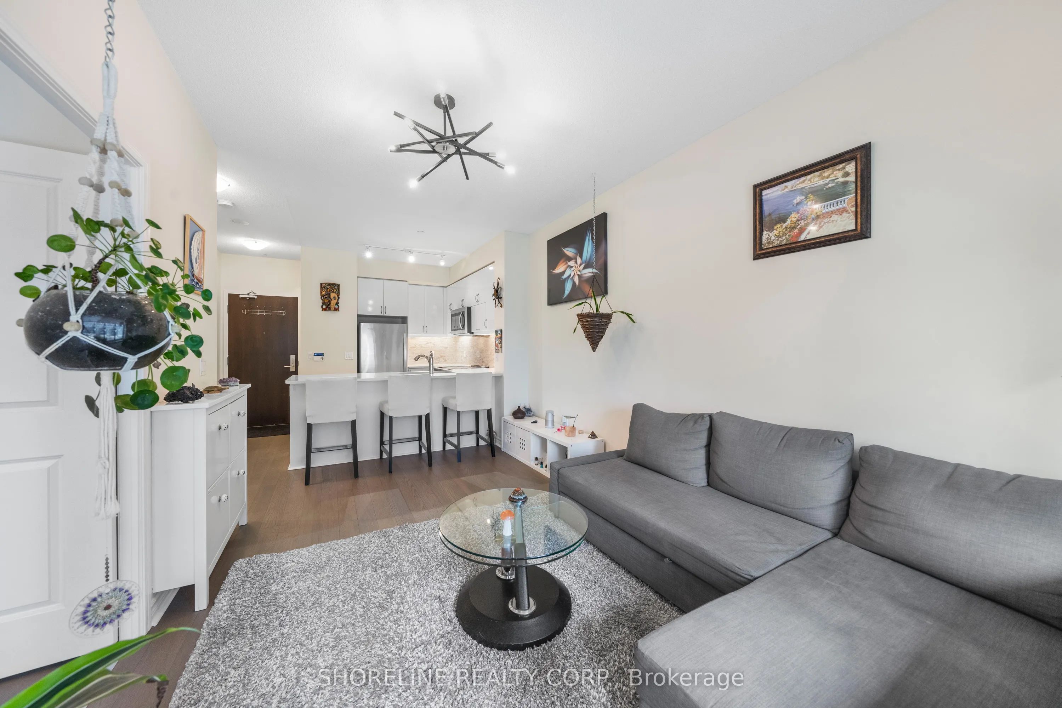
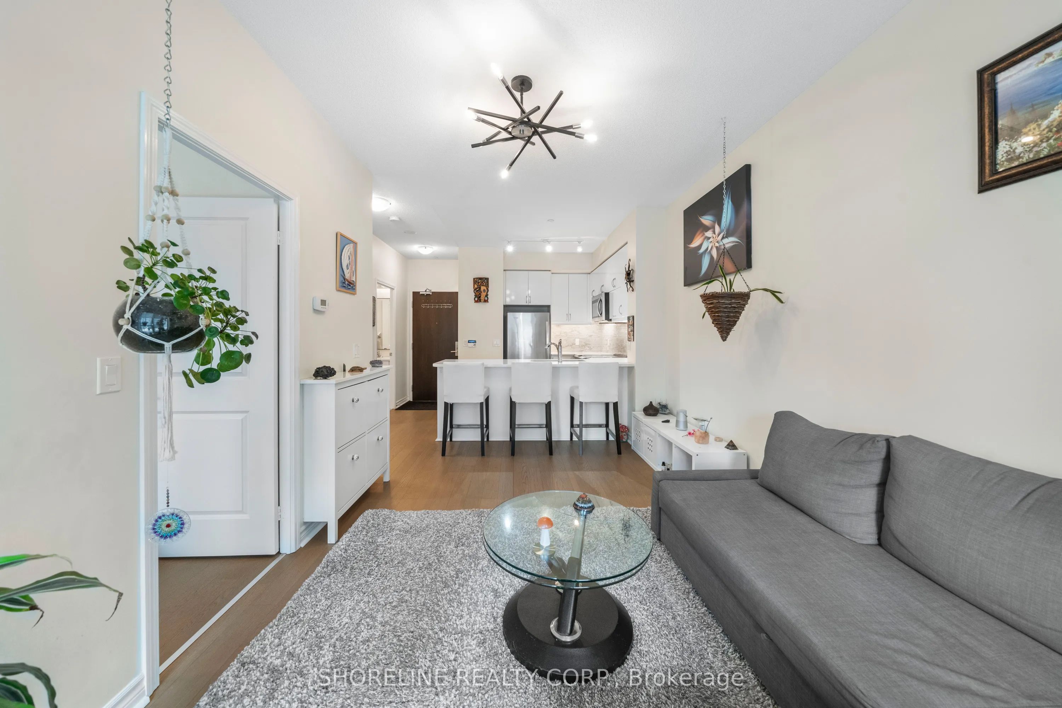
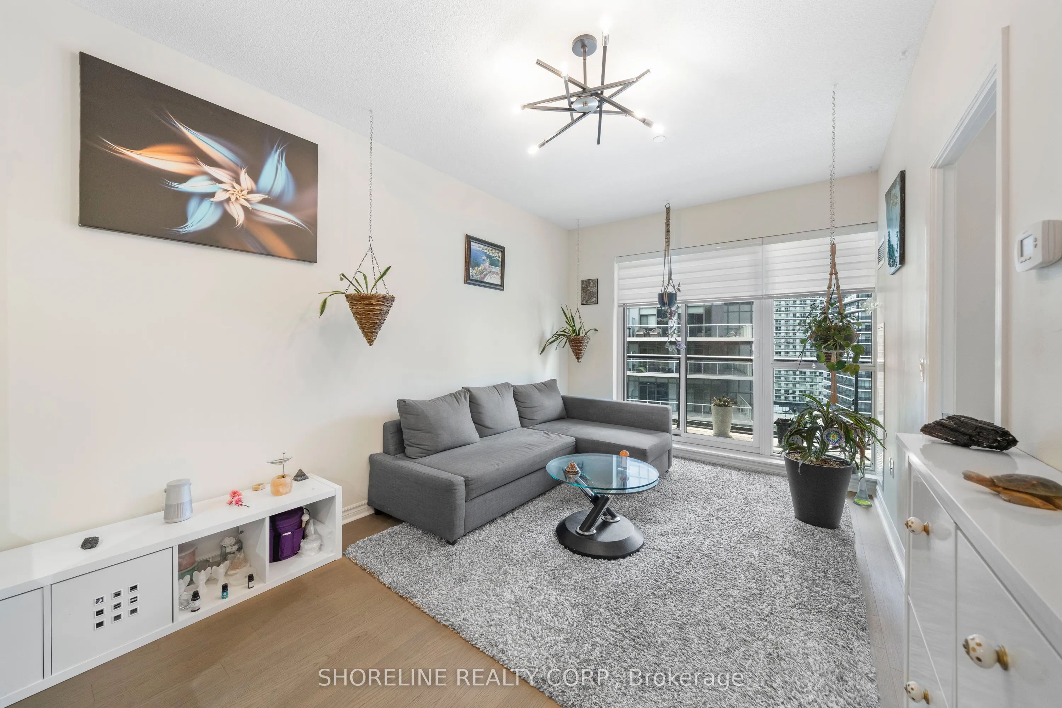
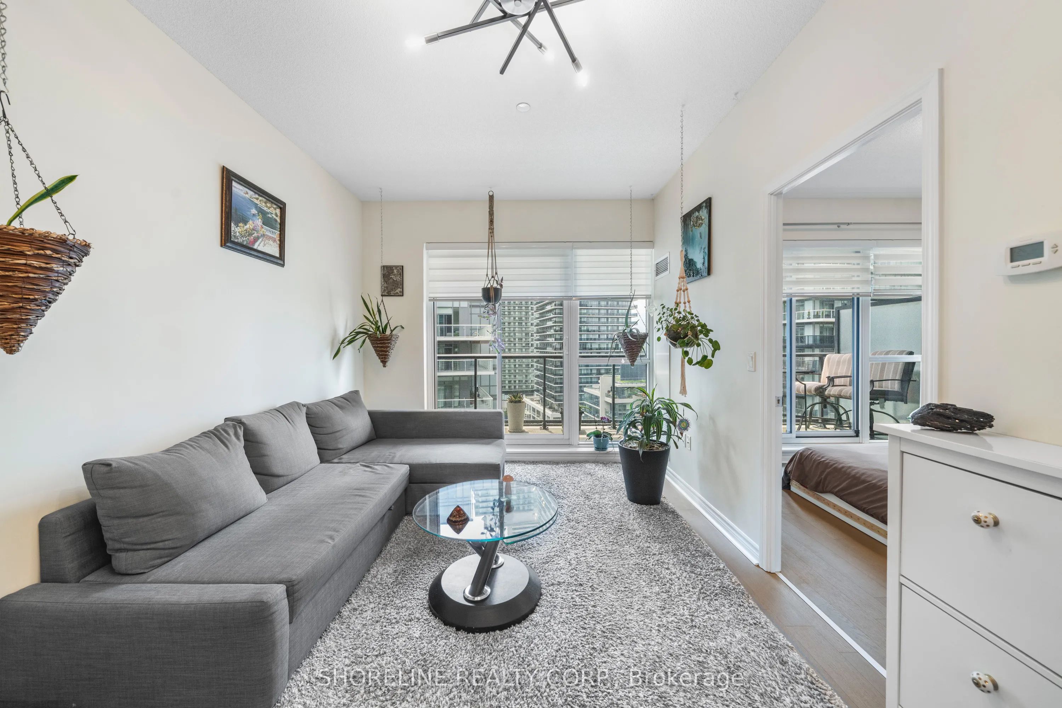
Welcome to unit 1502 at 39 Annie Craig Drive, a thoughtfully maintained one-bedroom plus den home available for sale. Owned and meticulously cared for by the original owner, this home reflects a genuine pride of ownership that is immediately apparent from the moment you walk through the door. The layout has been designed to make the most of every square foot. The open-concept living and dining area creates an inviting central space. Large windows bring in plenty of natural light throughout the day, while the south-west exposure provides an amazing backdrop as the sun moves across the sky. Looking out to your left from the spacious balcony, you'll even catch views of Lake Ontario. One of the standout features of this unit is its oversized balcony. Rather than limiting access to a single room, the balcony can be reached through two separate sliding doors-one from the living room and another from the bedroom.Inside, the kitchen is equipped with stainless steel appliances and overlooks the main living area. The bedroom is generously sized and offers direct access to the balcony, making it easy to enjoy the views from the moment you wake up or wind down in the evening. The separate den adds valuable flexibility and can easily function as a dedicated home office, reading room, study space, or hobby area depending on your lifestyle. There is one owned parking spot and one owned locker, providing secure storage for seasonal items, sports equipment, or extra belongings while ensuring convenient parking year-round. You'll also enjoy access to an excellent collection of building amenities like a fully equipped gym, visitor parking, concierge service, and take advantage of the bike room for easy storage after exploring Toronto's waterfront trails.
Property Information
Building Details
Features & Amenities
Financials & Fees
Inclusions & Exclusions
All existing stainless steel appliances, including the refrigerator, stove, over-the-range microwave, and dishwasher; washer and dryer; all existing electric light fixtures (ELFs); and all existing window blinds.
All drapes.
Location
Similar Properties
View More
Source: Toronto Regional Real Estate Board (TRREB), via PropTx Innovations Inc.
The data relating to real estate on this website comes in part from the MLS® data feed of PropTx Innovations Inc. The information is deemed reliable but is not guaranteed accurate by PropTx.
The information provided herein must only be used by consumers that have a bona fide interest in the purchase, sale or lease of real estate and may not be used for any commercial purpose or any other purpose.
© 2026 PropTx Innovations Inc. All rights reserved. MLS®, REALTOR® and the associated logos are owned or controlled by The Canadian Real Estate Association (CREA).