690 Robertson Crescent
About This Home
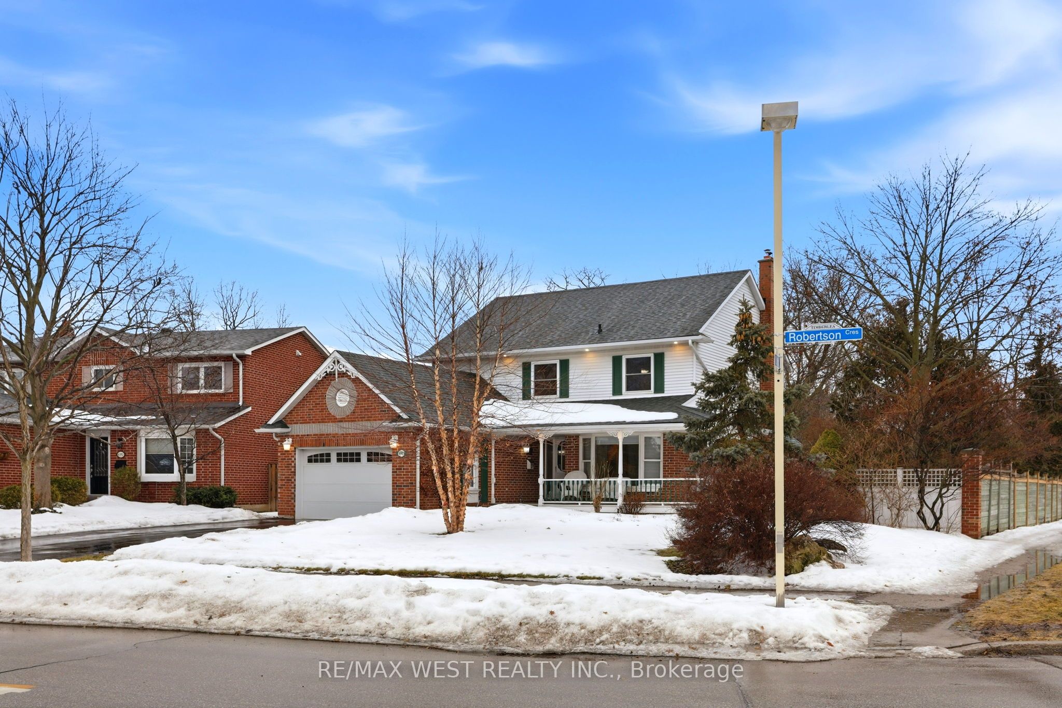
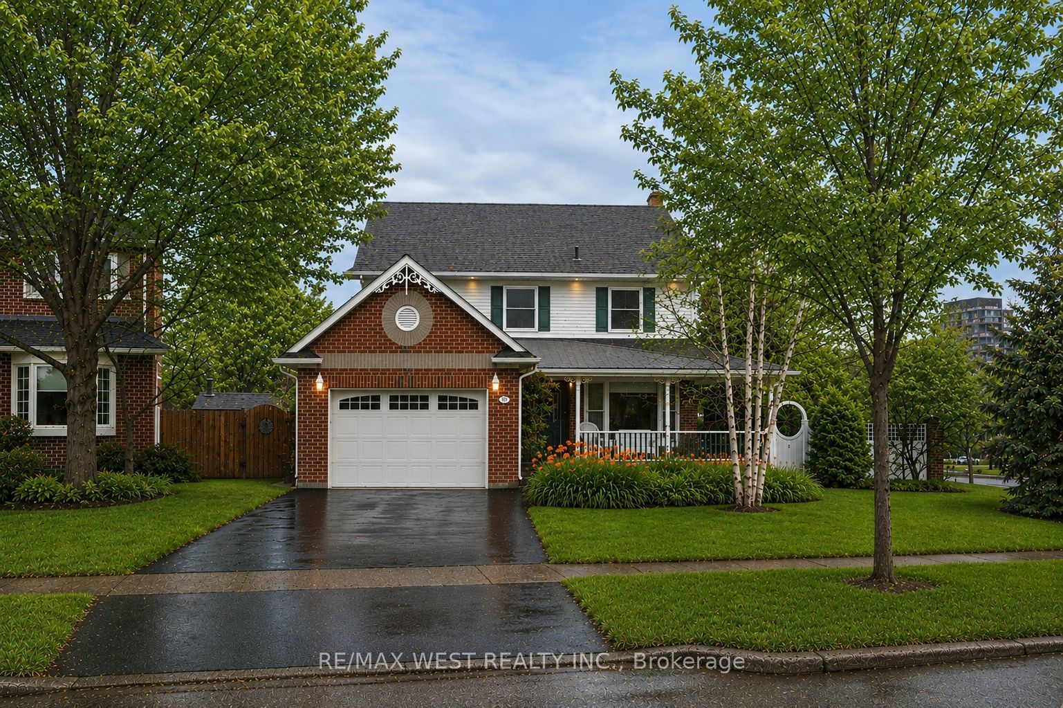
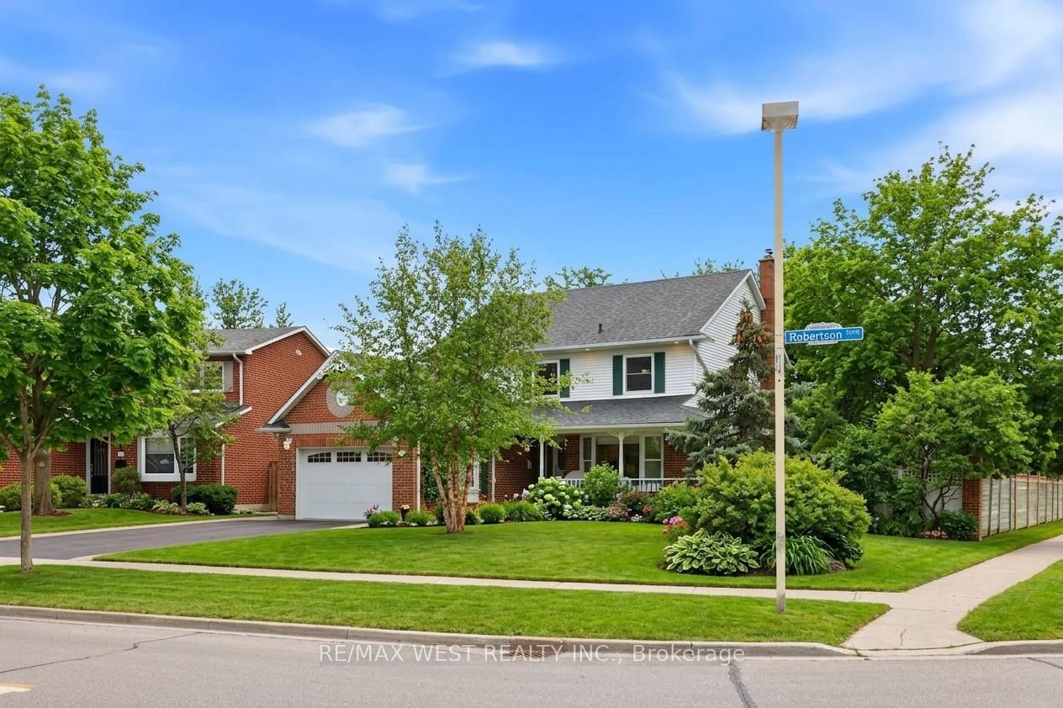
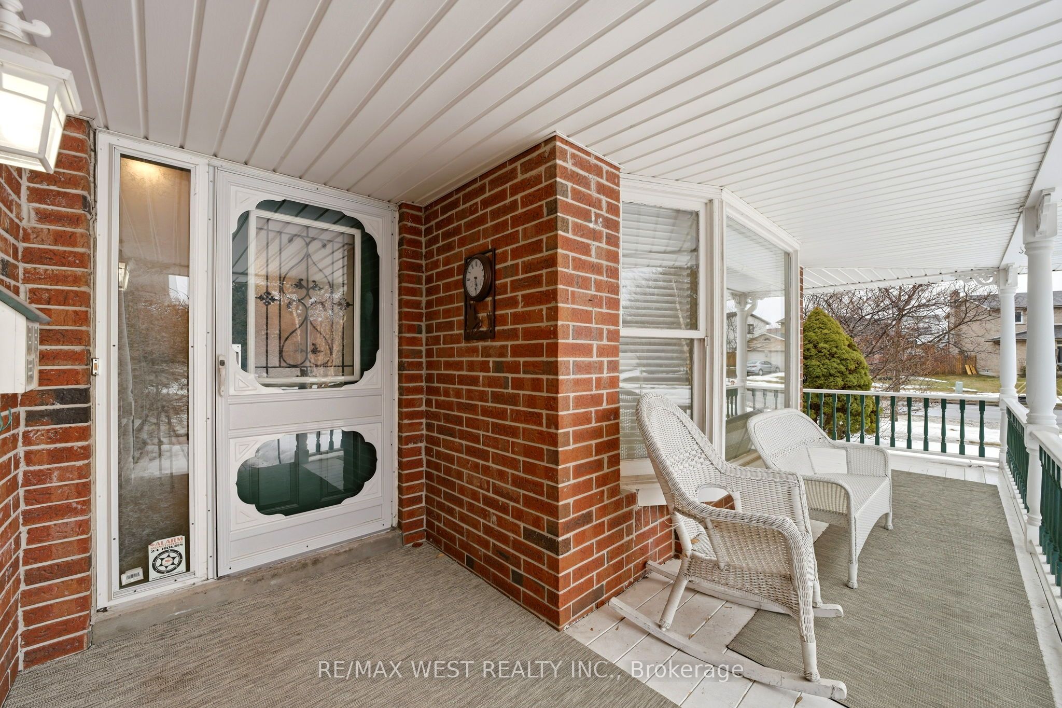
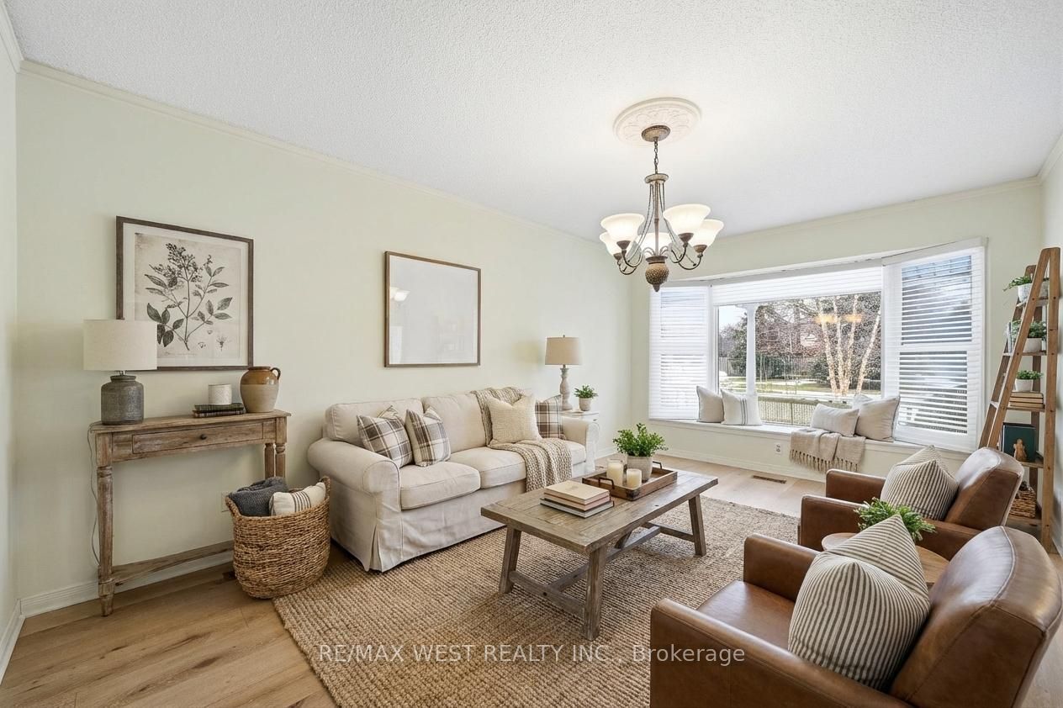
Set on an impressive 63 x 176 ft corner lot, this spacious 4 bedroom, 4 bathroom detached home offers over 3,000 sq. ft. of total living space and an incredible opportunity to create your forever home in the highly desirable Timberlea neighbourhood. Surrounded by beautiful landscaping and a charming wrap-around porch, the home welcomes you with an impressive and functional layout. The main floor features formal living and dining rooms, perfect for entertaining, a sunken Family room with gas fireplace and walk-out to the yard, along with a generous kitchen complete with pantry and breakfast area. A bright sunroom extends the living space and provides the perfect spot to relax while enjoying views of the private backyard oasis featuring an in-ground heated pool, tranquil waterfall feature, and cabana-an ideal setting for summer gatherings and outdoor enjoyment. Upstairs, you'll find four spacious bedrooms, including a primary retreat with walk-in closet, ensuite bath, and vanity area. The finished lower level adds even more versatility with a large rec room, bar with plumbing, a generous den currently used as an additional bedroom, a 3-piece bath, and a separate room with kitchen rough-in, offering excellent potential for an in-law suite. Ideally located just minutes to shopping, the GO station, parks, and scenic trails, this home presents a rare opportunity to update and personalize a well-sized property in a prime location. Some photos AI edited & virtually staged.
Property Information
Building Details
Features & Amenities
Financials & Fees
Inclusions & Exclusions
Fridge, Stove, Dishwasher, Washer, Dryer, ELFs, Window Coverings, Pool Equipment, BBQ, Water Softener, Inground Sprinkler System
Outdoor Stereo Equipment
Location
Similar Properties
View More
Source: Toronto Regional Real Estate Board (TRREB), via PropTx Innovations Inc.
The data relating to real estate on this website comes in part from the MLS® data feed of PropTx Innovations Inc. The information is deemed reliable but is not guaranteed accurate by PropTx.
The information provided herein must only be used by consumers that have a bona fide interest in the purchase, sale or lease of real estate and may not be used for any commercial purpose or any other purpose.
© 2026 PropTx Innovations Inc. All rights reserved. MLS®, REALTOR® and the associated logos are owned or controlled by The Canadian Real Estate Association (CREA).