111 Diane Drive
About This Home
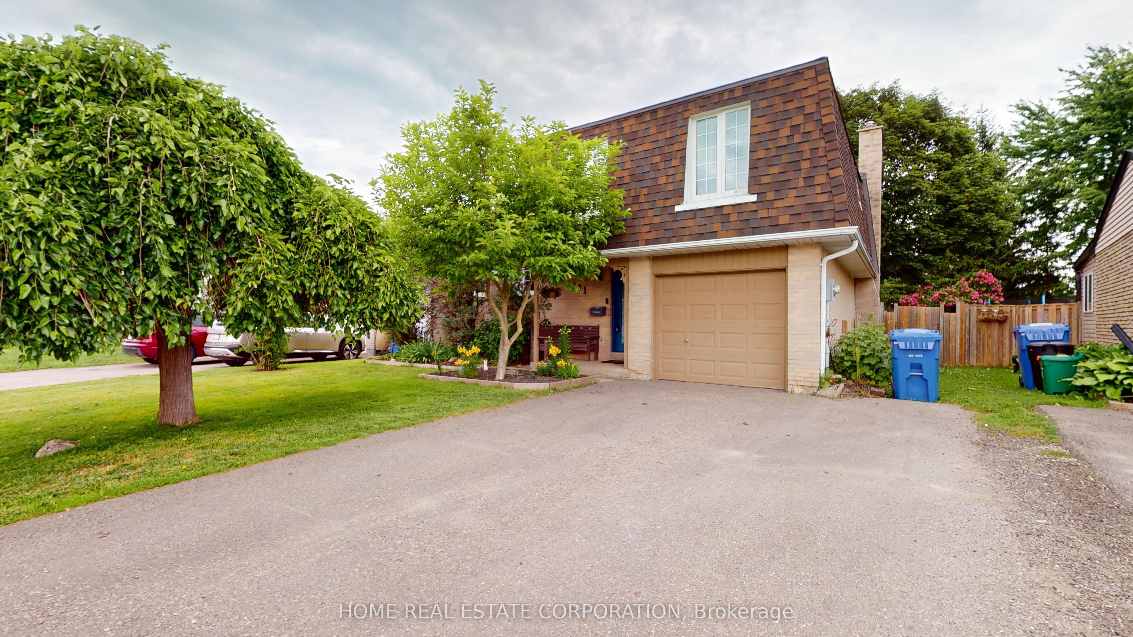
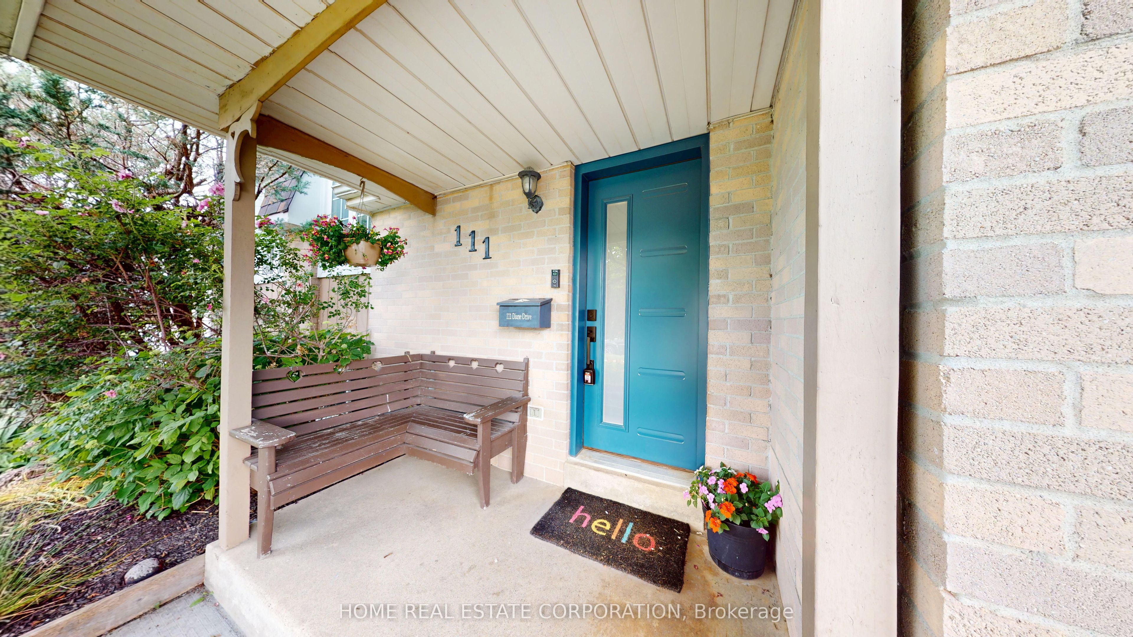
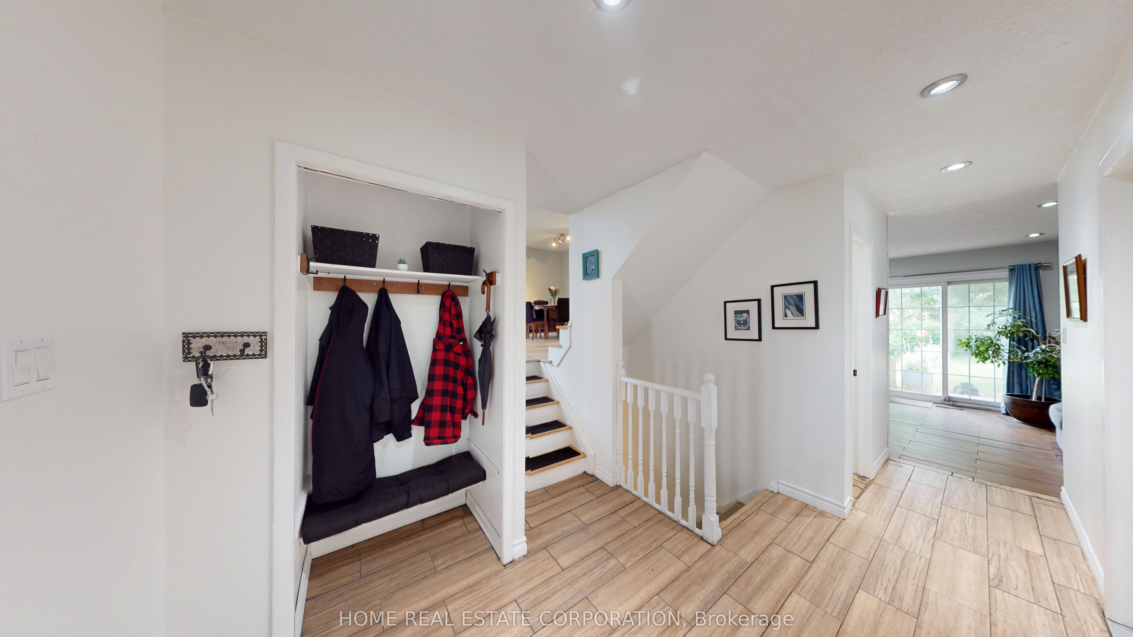
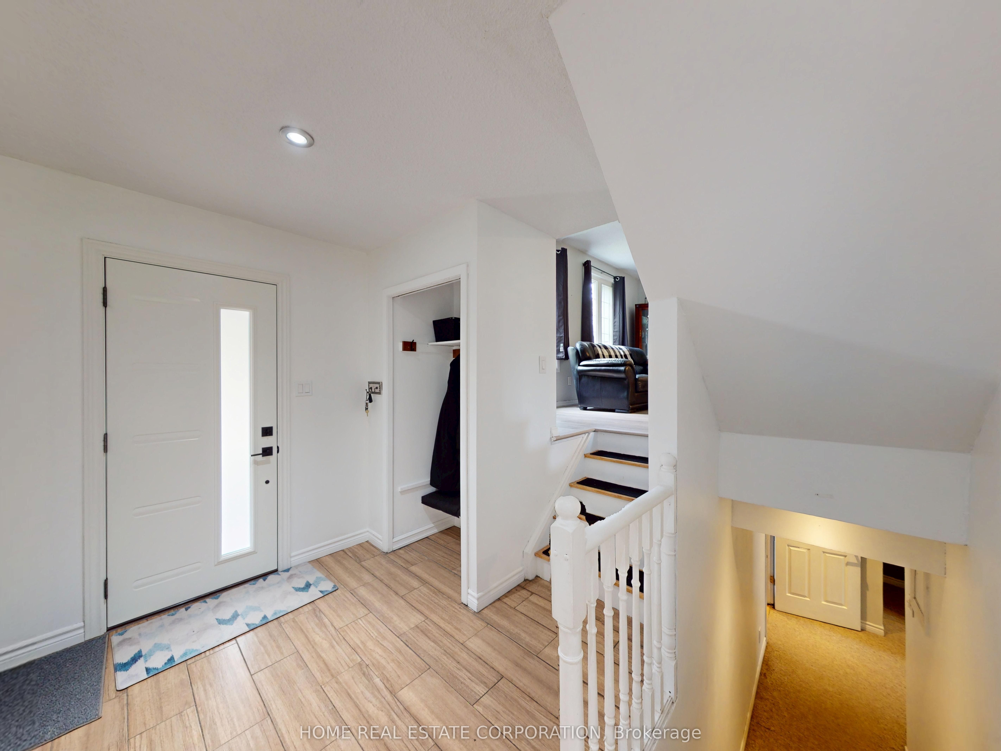
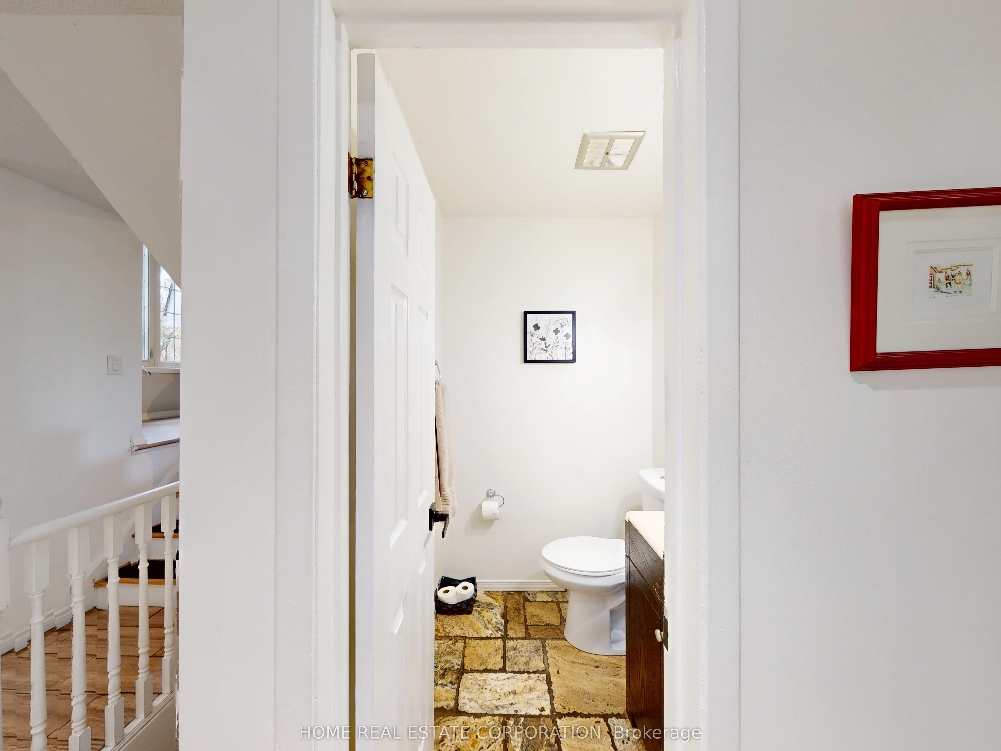
When Lot Size Matters to you. Opportunities like this don't come along often! This spacious and beautifully maintained 4-bedroom family home offers exceptional value in a sought-after neighborhood. With parking for up to 6 vehicles and a large, private backyard with no rear neighbors, you'll have all the space your family needs. The outdoor oasis features a large above-ground pool (approx. 2020), multiple decks and patios, storage sheds, and plenty of room for entertaining, relaxing, and enjoying summer with family and friends. Inside, you'll find a bright, open-concept layout designed for comfortable family living. The welcoming foyer features a new front door in 2025, pot lights, with additional pot lighting in the family room and finished basement. The cozy family room showcases a beautiful wood-burning fireplace with an iron insert and offers a walkout to the fully fenced backyard. The spacious living and dining rooms flow seamlessly into the kitchen, creating an ideal space for both everyday living and entertaining. The primary bedroom features his-and-hers closets with convenient semi-Ensuite access to the main bathroom. Interior access to the garage from the foyer adds everyday convenience. This home has been lovingly cared for and updated throughout, including: Furnace, central air conditioning, and on-demand water heater (2021), roof (2023), paved driveway (2023), patio door (2020), front door (2025), and above-ground pool (approx. 2020).Ideally located within walking distance to shopping, schools, the recreation centre, public transit, and other everyday amenities, this move-in-ready home truly offers the perfect combination of space, privacy, location, and value. Don't miss your chance to make this exceptional family home your own! PS the big front tree is a beautiful Mulberry Tree. Basement also has a huge Storage area for all your stuff and more.
Property Information
Building Details
Features & Amenities
Financials & Fees
Inclusions & Exclusions
Pool and equipment, Fireplace insert, Fridge, Stove, Washer, Dryer, Dishwasher, inground Irrigation system (as is), all ELF's, window coverings.
Location
Similar Properties
View More
Source: Toronto Regional Real Estate Board (TRREB), via PropTx Innovations Inc.
The data relating to real estate on this website comes in part from the MLS® data feed of PropTx Innovations Inc. The information is deemed reliable but is not guaranteed accurate by PropTx.
The information provided herein must only be used by consumers that have a bona fide interest in the purchase, sale or lease of real estate and may not be used for any commercial purpose or any other purpose.
© 2026 PropTx Innovations Inc. All rights reserved. MLS®, REALTOR® and the associated logos are owned or controlled by The Canadian Real Estate Association (CREA).