5410 Tasha Drive
About This Home
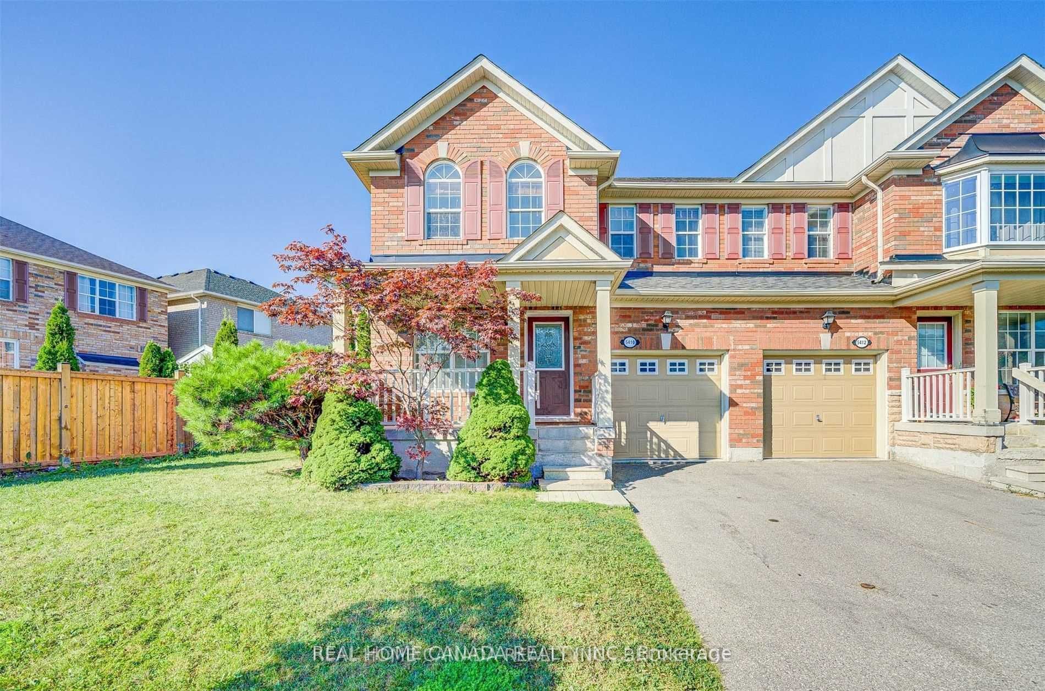
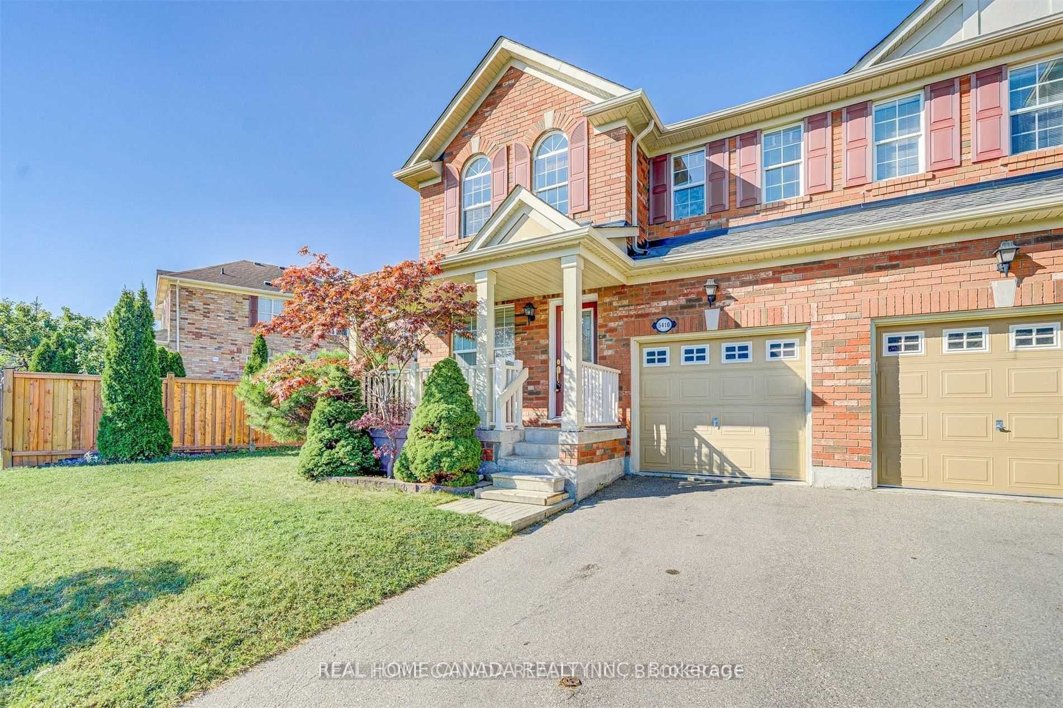
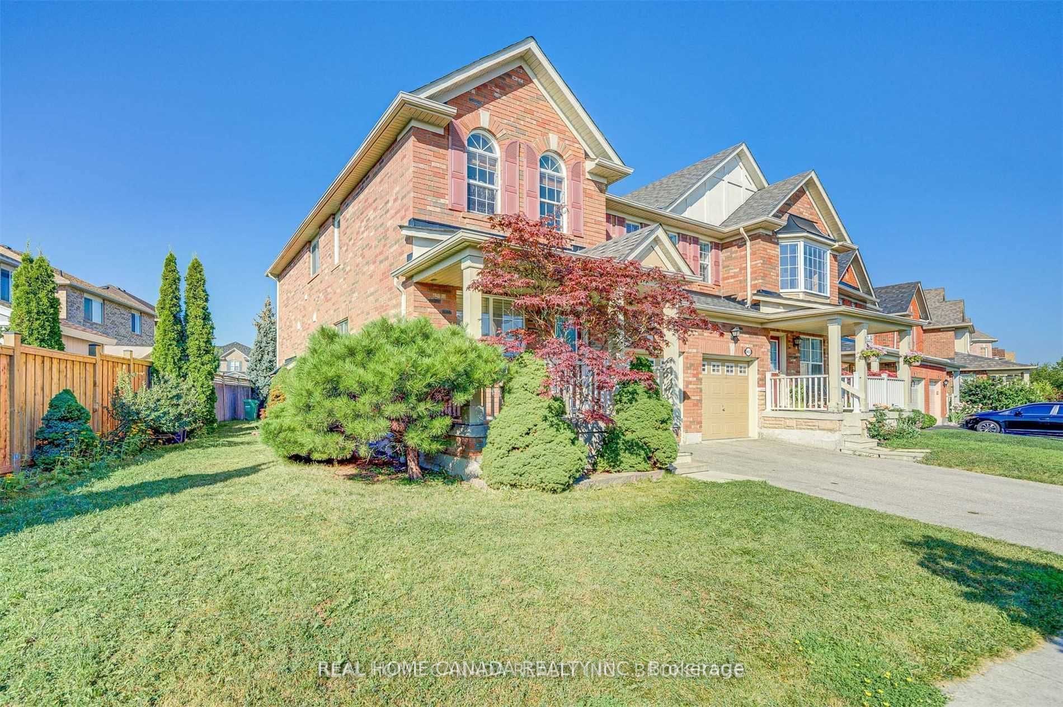
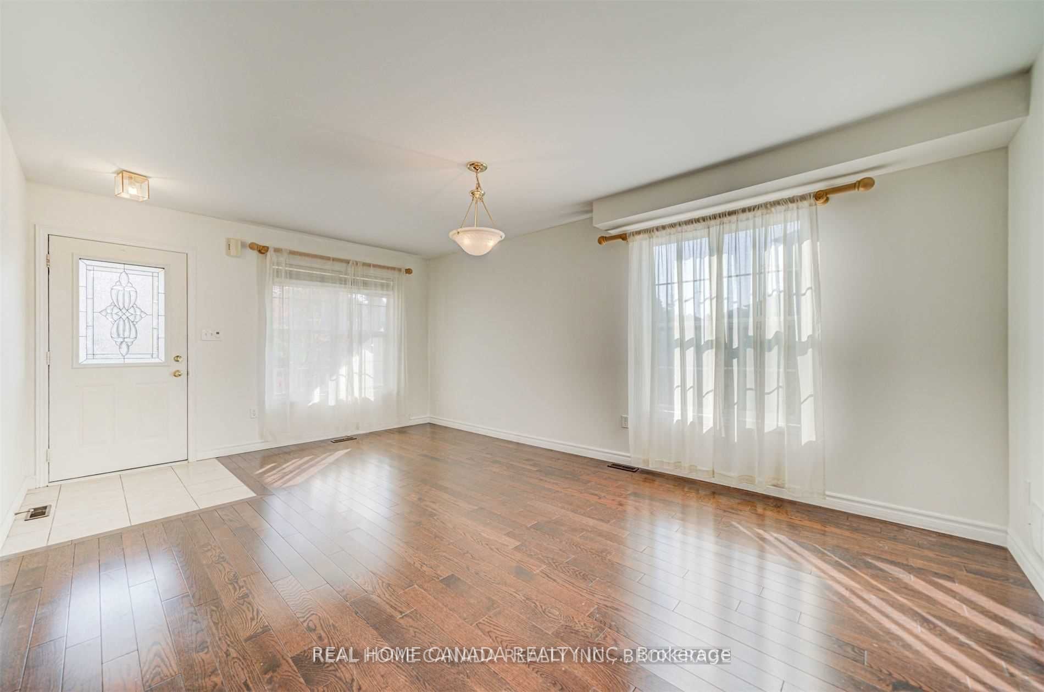
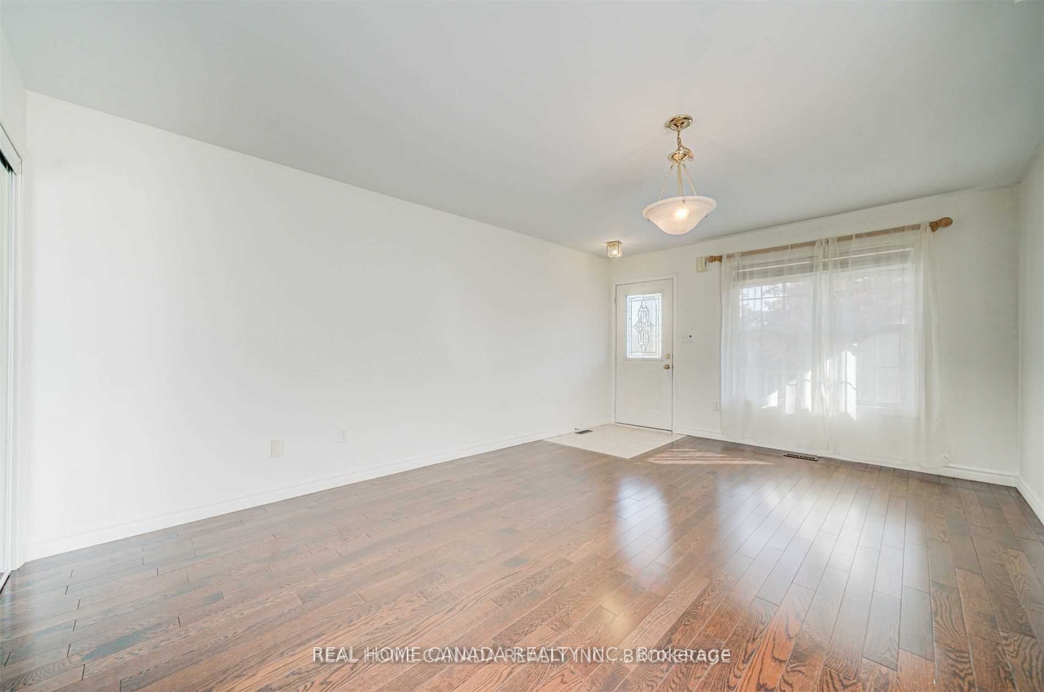
Location, Location! Lovely Mattamy-Built Semi-Detached In Prestigious Churchill Meadows. Family-Oriented Neighborhood, Very Close To Park.Hardwood Fl Throughout, 3 Spacious Brs. Large Ensuite Bathroom With Oval Tub And Separate Shower In Master Br. Open Concept Kitchen Overlooking Family Room With Gas Fireplace. Private Patio. Full Basement With Tons Of Storage Area. Close To Schools And All Major Highways; The Unfinished Basement Is Included. THE WHOLE HOUSE WILL BE NEUTRALLY PAINTED BY SEPTEMBER ,2026.
Property Information
Building Details
Features & Amenities
Inclusions & Exclusions
Fridge, Stove, Dishwasher. Front-Loading Washer & Dryer All Elfs. All Shutters & Blinds For Tenants Exclusive Use. The Den On 2nd Floor Can Be Used As A Home Office.
Location
Similar Properties
View More
Source: Toronto Regional Real Estate Board (TRREB), via PropTx Innovations Inc.
The data relating to real estate on this website comes in part from the MLS® data feed of PropTx Innovations Inc. The information is deemed reliable but is not guaranteed accurate by PropTx.
The information provided herein must only be used by consumers that have a bona fide interest in the purchase, sale or lease of real estate and may not be used for any commercial purpose or any other purpose.
© 2026 PropTx Innovations Inc. All rights reserved. MLS®, REALTOR® and the associated logos are owned or controlled by The Canadian Real Estate Association (CREA).