89 Harvest Moon Drive
About This Home
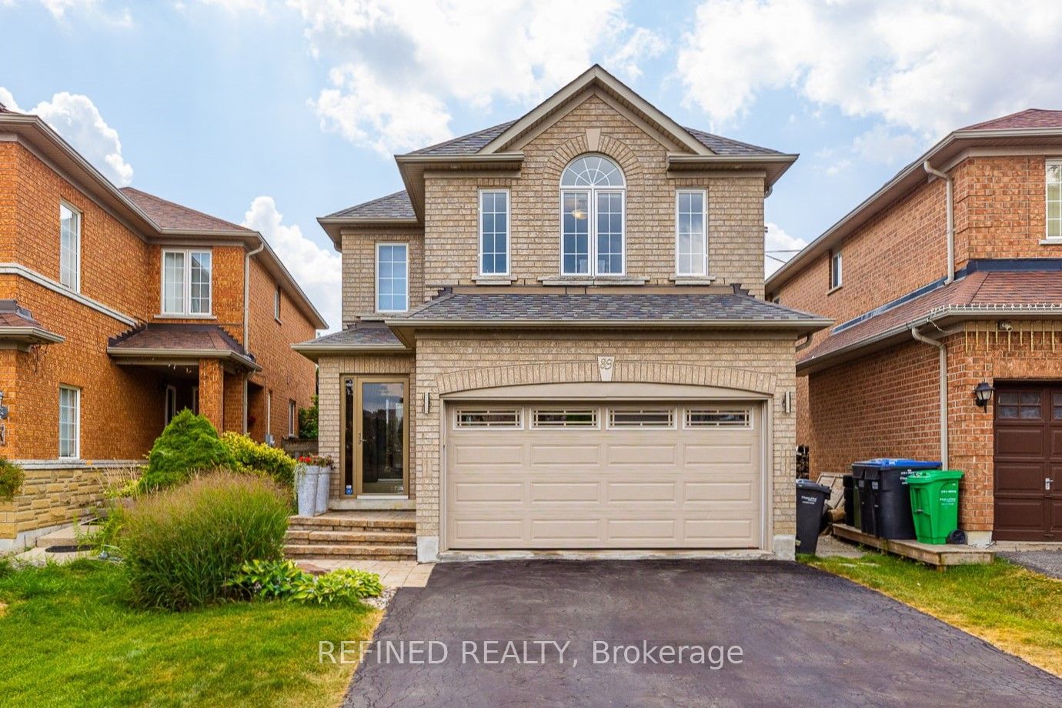
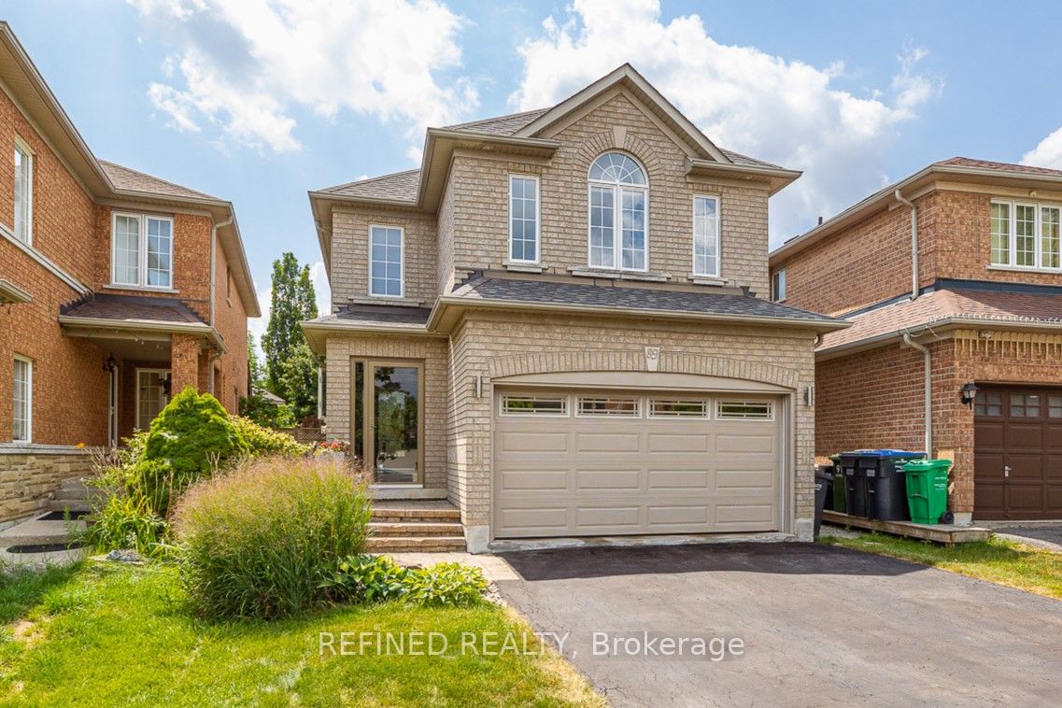
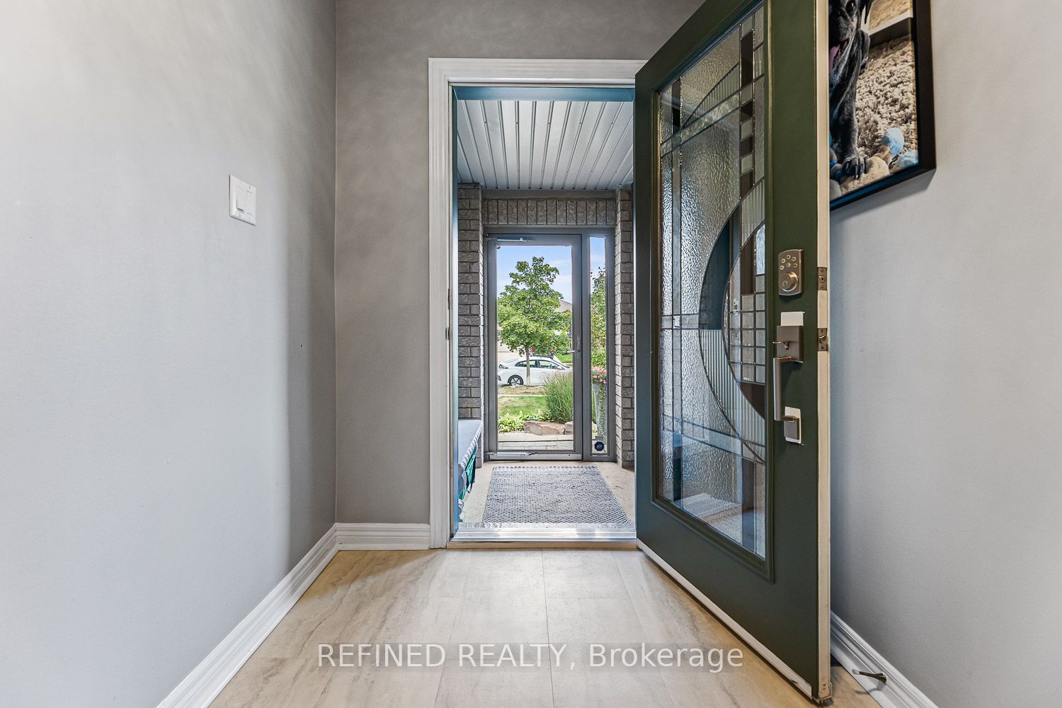
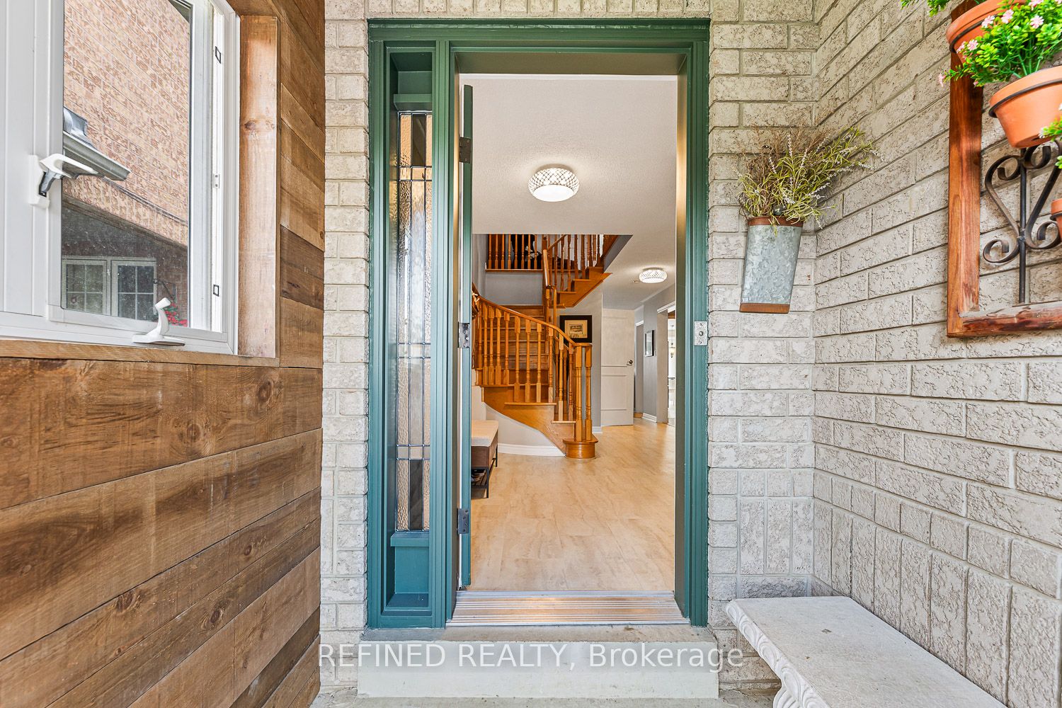
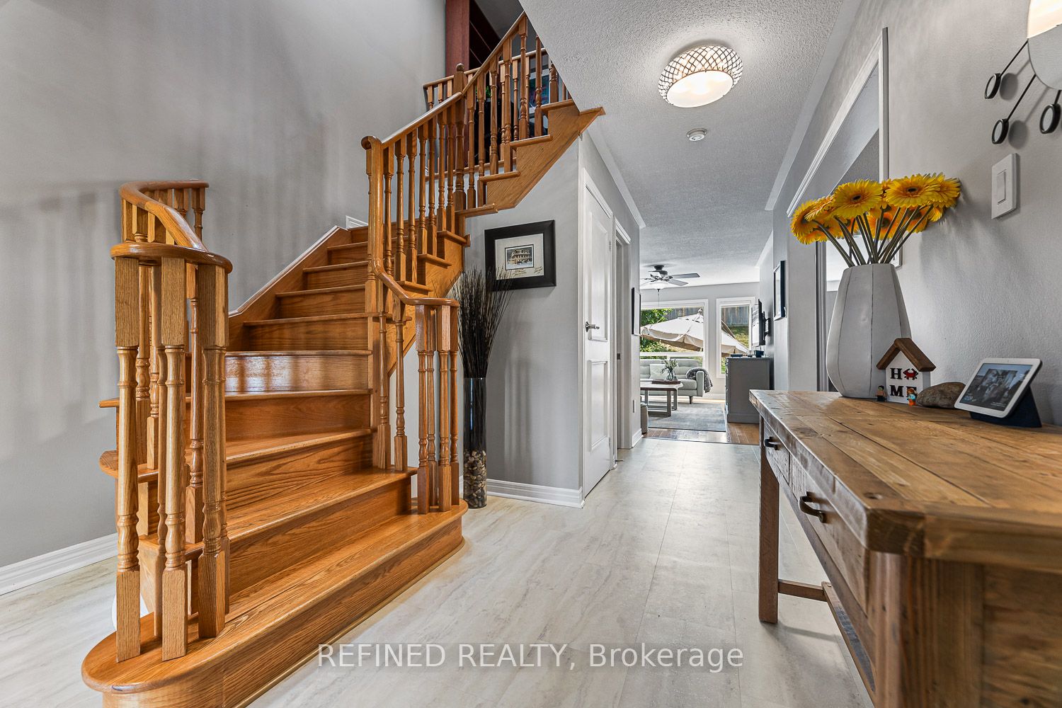
This move-in ready, tastefully-decorated home will easily make you feel right at home! Fully-finished with plenty of beautiful upgrades, and plenty of space for all with four bedrooms and four bathrooms in over 2200 sf. Situated on a deep lot with fully-fenced backyard and no neighbours behind. Enter from the stone walkway through enclosed porch via keyless entry or via inside garage access to mudroom containing convenient main floor laundry. Main level features hardwood and luxury vinyl plank floors while upstairs is all hardwood. Carpet free living! Two sun tunnels brighten the stairway to the upper level. Bright eat-in kitchen with refinished cabinetry, granite countertops and new backsplash offers access to backyard with stone patio. All bathrooms feature newer updates, with both uppers featuring double sinks and spa-like quality upgrades. The finished basement offers more space to work or play with handy storage space as well. Close to all amenities as well as two easy routes out of town for commuting. The value definitely outweighs the investment on this one!
Property Information
Building Details
Features & Amenities
Financials & Fees
Inclusions & Exclusions
Samsung S/S Fridge (as is), Samsung S/S Stove, Samsung S/S B/I Microwave, LG S/S Dishwasher, Kenmore Blue Washer, Kenmore Blue Dryer, Central Vac System (as is), Hot Tub (as is)
Location
Similar Properties
View More
Source: Toronto Regional Real Estate Board (TRREB), via PropTx Innovations Inc.
The data relating to real estate on this website comes in part from the MLS® data feed of PropTx Innovations Inc. The information is deemed reliable but is not guaranteed accurate by PropTx.
The information provided herein must only be used by consumers that have a bona fide interest in the purchase, sale or lease of real estate and may not be used for any commercial purpose or any other purpose.
© 2026 PropTx Innovations Inc. All rights reserved. MLS®, REALTOR® and the associated logos are owned or controlled by The Canadian Real Estate Association (CREA).