76 Brock Street
About This Home
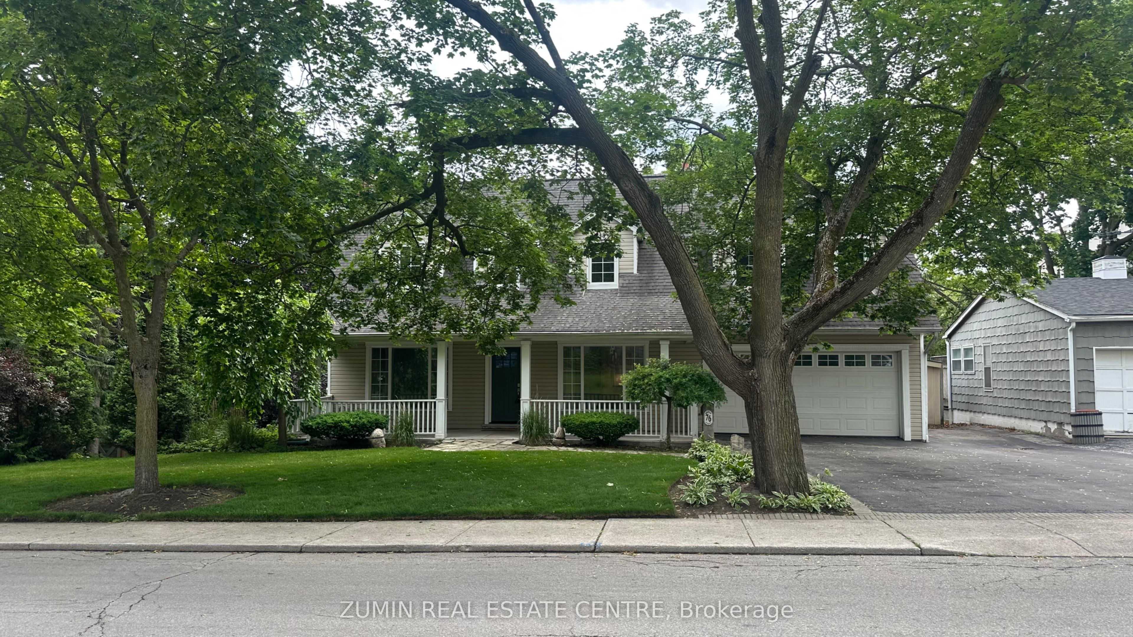
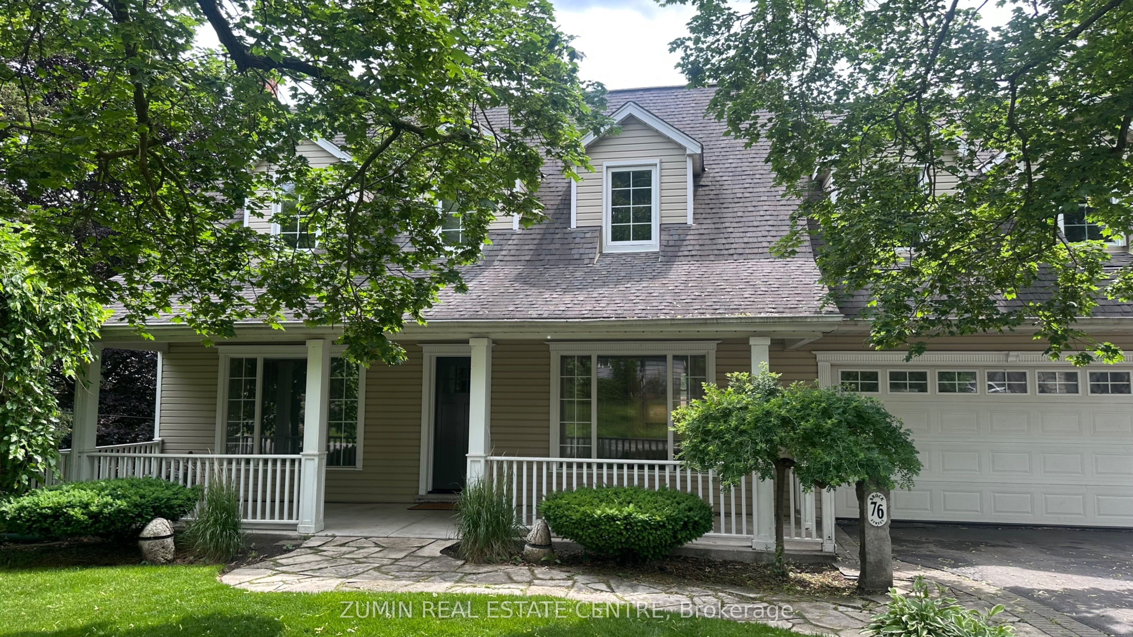
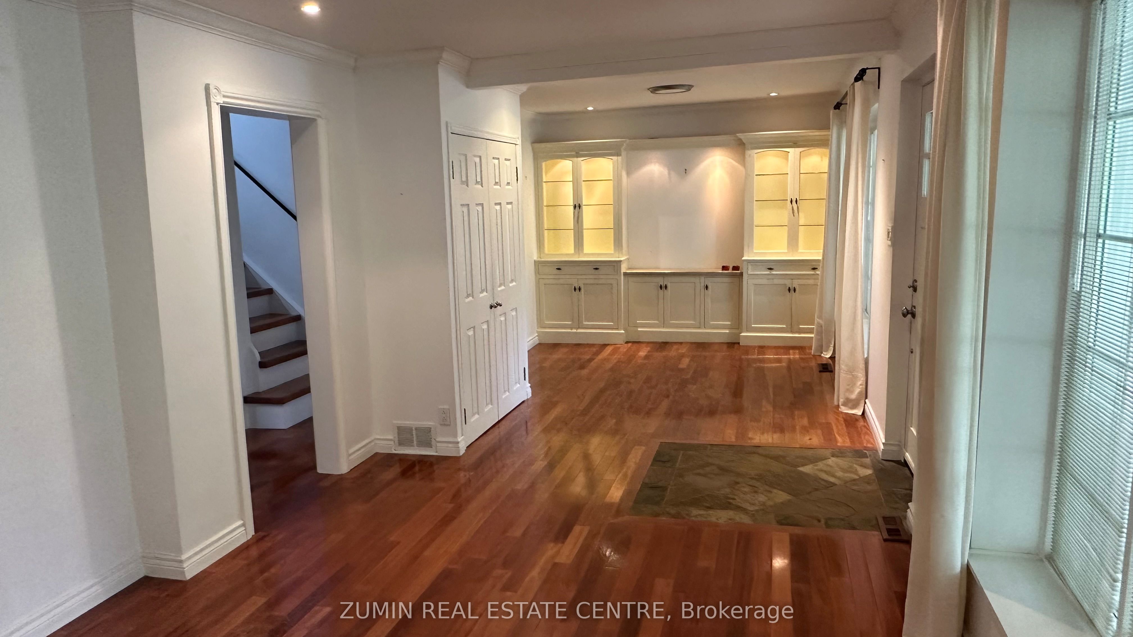
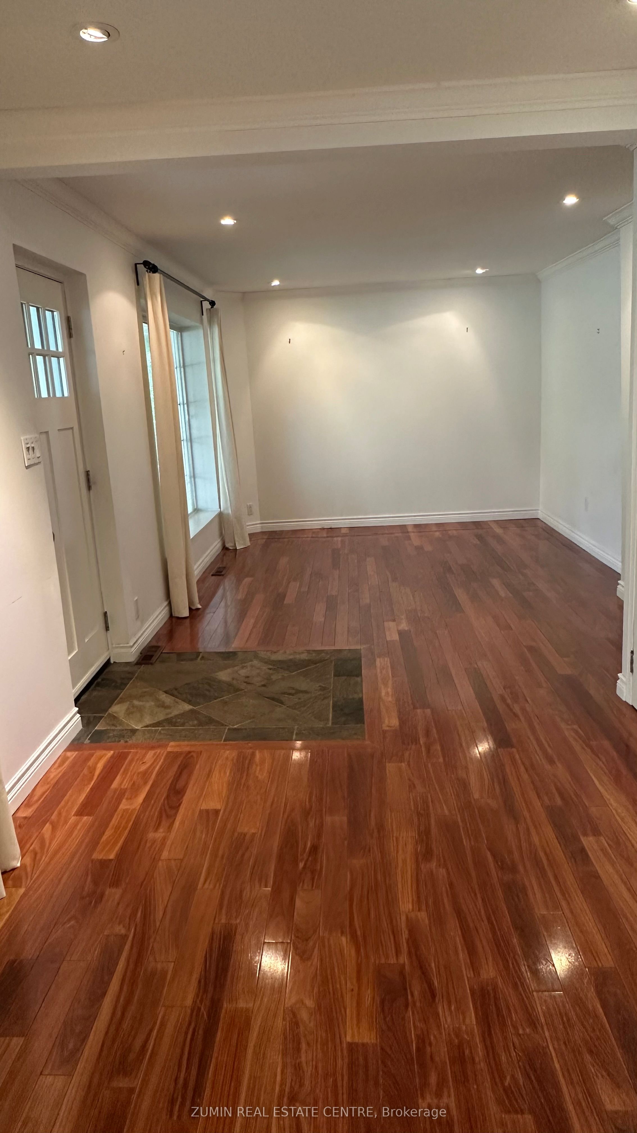
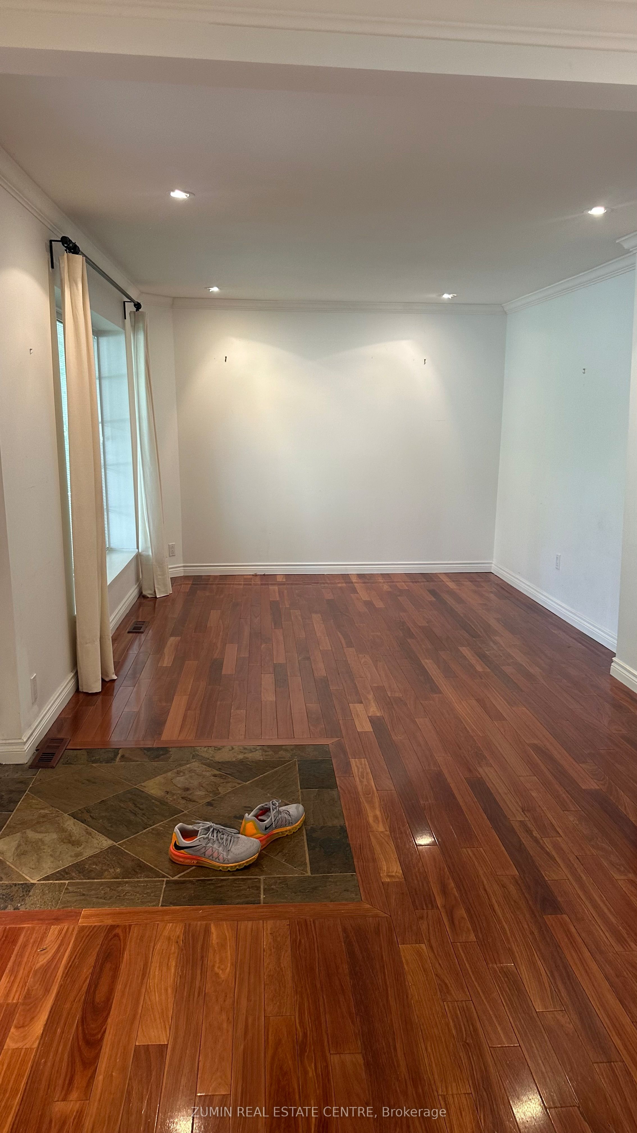
Welcome to a rare south-of-Lakeshore opportunity, close to the lake and downtown. 76 Brock Street is in the one of Oakville's highly sought after lakefront neighborhoods. A short walk to the lake, the waterfront trail, Oakville amenities like the shops and restaurants of downtown. Set on a quiet, tree-lined street, this well-maintained home has character and charm with thoughtful updates throughout. A big front verandah, hardwood flooring and custom cabinetry are some of its many features. An updated kitchen with granite counters sits between the dining room and a large private deck. Upstairs features 3 bedrooms and 2 full washrooms as well and a laundry space and a spacious studio for work or being creative. The main bedroom suite includes a walk-in closet and a spa-like ensuite with soaker tub, glass shower and double vanity. The lower level is bright with 2 walkout doors, a spacious family room with gas fireplace, a built-in wine cooler, 2 piece bathroom. A landscaped backyard surrounded by lush greenery gives you plenty of outdoor space to relax. An oversized heated garage is perfect for your hobbies, classic cars or kids sports equipment. This home is perfect for a family or a executive couple looking to experience all Oakville has to offer.
Property Information
Building Details
Features & Amenities
Location
Similar Properties
View More
Source: Toronto Regional Real Estate Board (TRREB), via PropTx Innovations Inc.
The data relating to real estate on this website comes in part from the MLS® data feed of PropTx Innovations Inc. The information is deemed reliable but is not guaranteed accurate by PropTx.
The information provided herein must only be used by consumers that have a bona fide interest in the purchase, sale or lease of real estate and may not be used for any commercial purpose or any other purpose.
© 2026 PropTx Innovations Inc. All rights reserved. MLS®, REALTOR® and the associated logos are owned or controlled by The Canadian Real Estate Association (CREA).