17 Harrison Avenue
About This Home
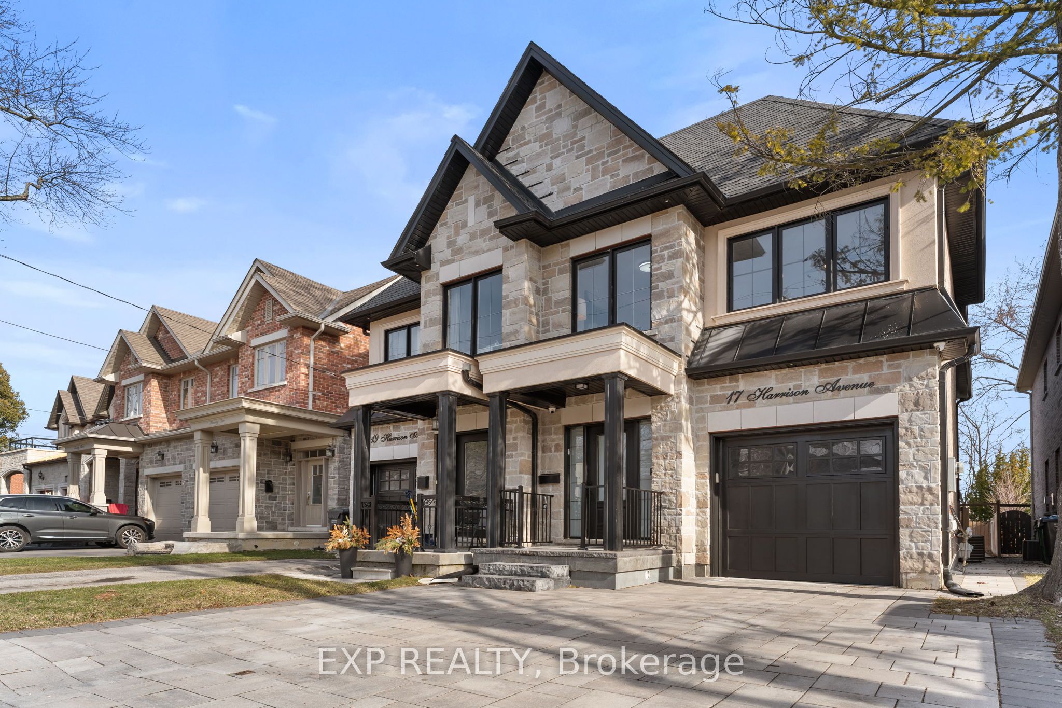
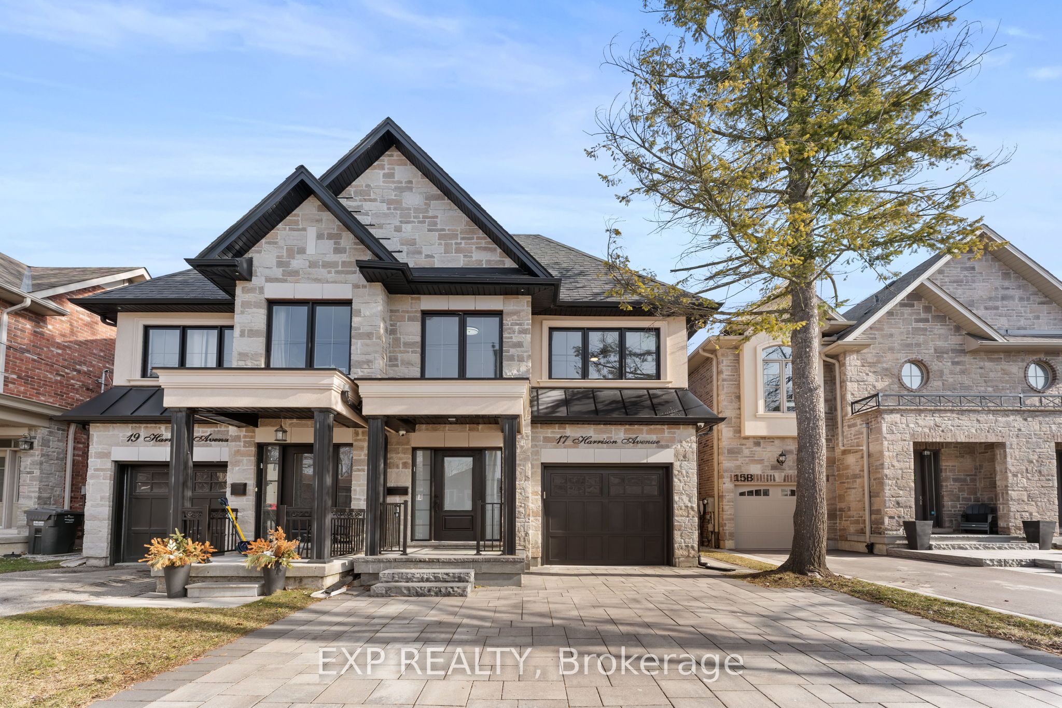
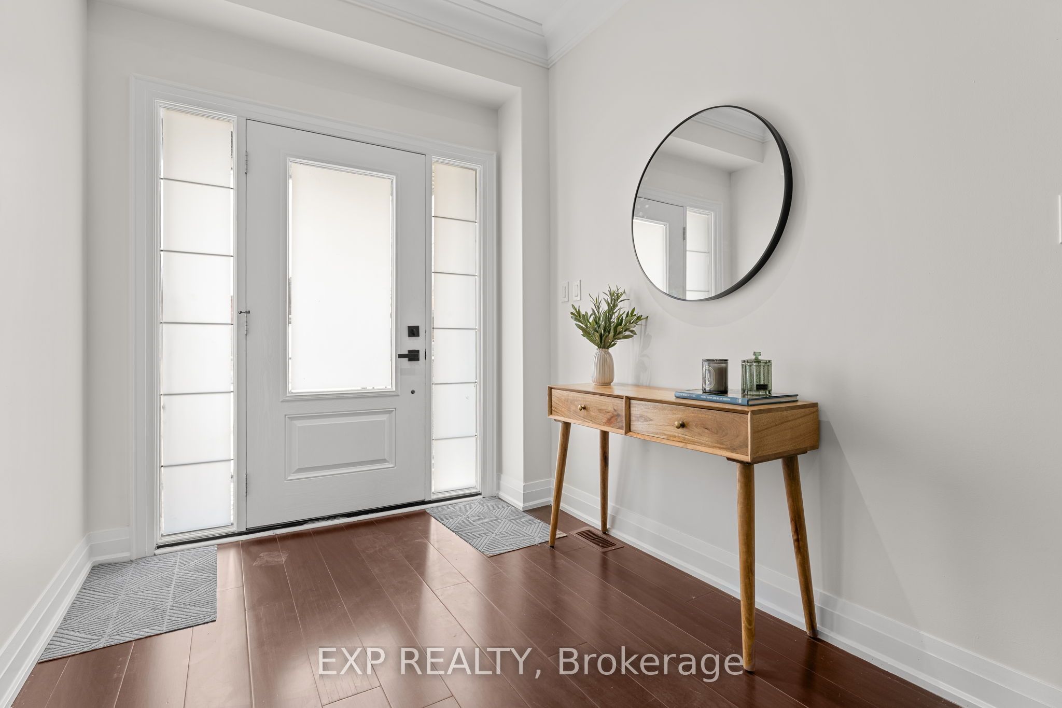
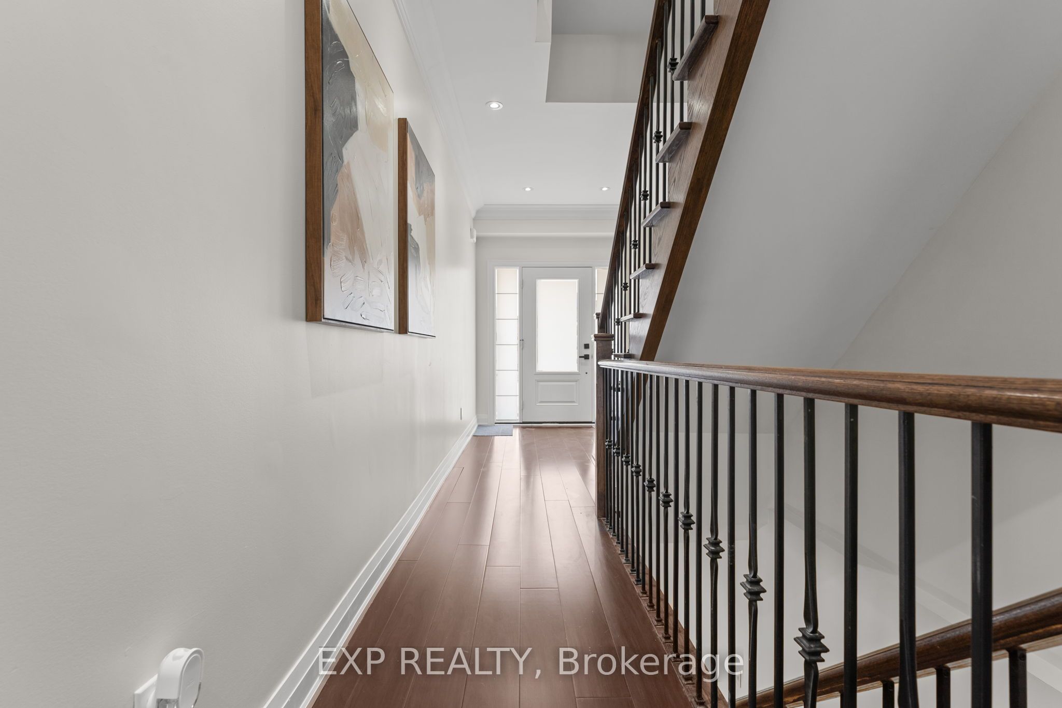
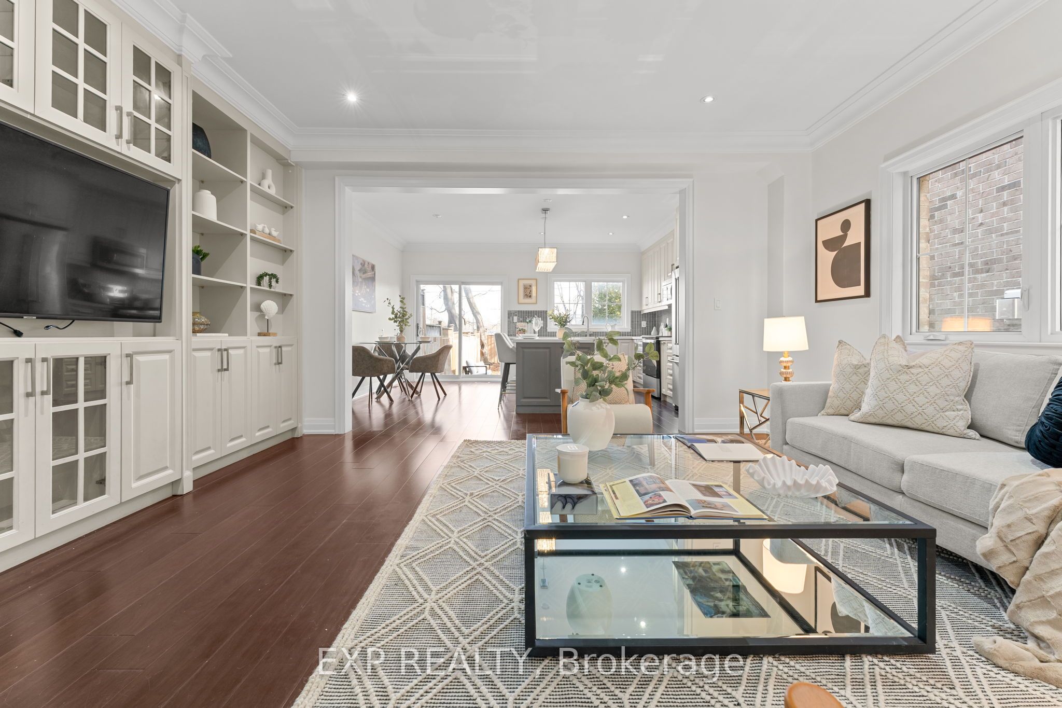
Welcome to this beautifully upgraded 4-bedroom brick and stone home, ideally located in one of Port Credit's most desirable neighbourhoods-just steps to the lake and minutes from the vibrant Brightwater community. Offering approximately 2,916 sq. ft. of finished living space, this residence blends style, comfort, and functionality. The main floor features dark hardwood flooring, crown mouldings, pot lights, custom built-ins, and a striking oak staircase. The gourmet kitchen is designed for both everyday living and entertaining, complete with stainless steel appliances, ample cabinetry, and a large centre island. The finished basement provides additional living space with a spacious recreation area, games room, and a 3-piece bathroom-ideal for a home gym, guest suite, or family gatherings. Step outside to a professionally designed stone patio, perfect for summer evenings and outdoor entertaining. Upstairs offers generously sized bedrooms, well-appointed bathrooms, and the convenience of second-floor laundry. Parking includes a single-car garage and two driveway spaces. Set on a quiet, family-friendly street known for its strong sense of community, this home offers a rare blend of neighbourhood charm and modern living. Located within a top-rated school district and close to waterfront trails, parks, shops, cafes, and the GO Station for easy commuting. A rare lease opportunity in one of Mississauga's most sought-after lakeside communities.
Property Information
Building Details
Features & Amenities
Inclusions & Exclusions
Stainless Steel Appliances, Washer/Dryer, Existing ELFs. New primary bath, new vanities in main bath and powder room. All New Window Coverings. Fresh paint throughout. Smart TV in Living Room.
N/A
Location
Similar Properties
View More
Source: Toronto Regional Real Estate Board (TRREB), via PropTx Innovations Inc.
The data relating to real estate on this website comes in part from the MLS® data feed of PropTx Innovations Inc. The information is deemed reliable but is not guaranteed accurate by PropTx.
The information provided herein must only be used by consumers that have a bona fide interest in the purchase, sale or lease of real estate and may not be used for any commercial purpose or any other purpose.
© 2026 PropTx Innovations Inc. All rights reserved. MLS®, REALTOR® and the associated logos are owned or controlled by The Canadian Real Estate Association (CREA).