#802 - 2625 Dundas Street
About This Home
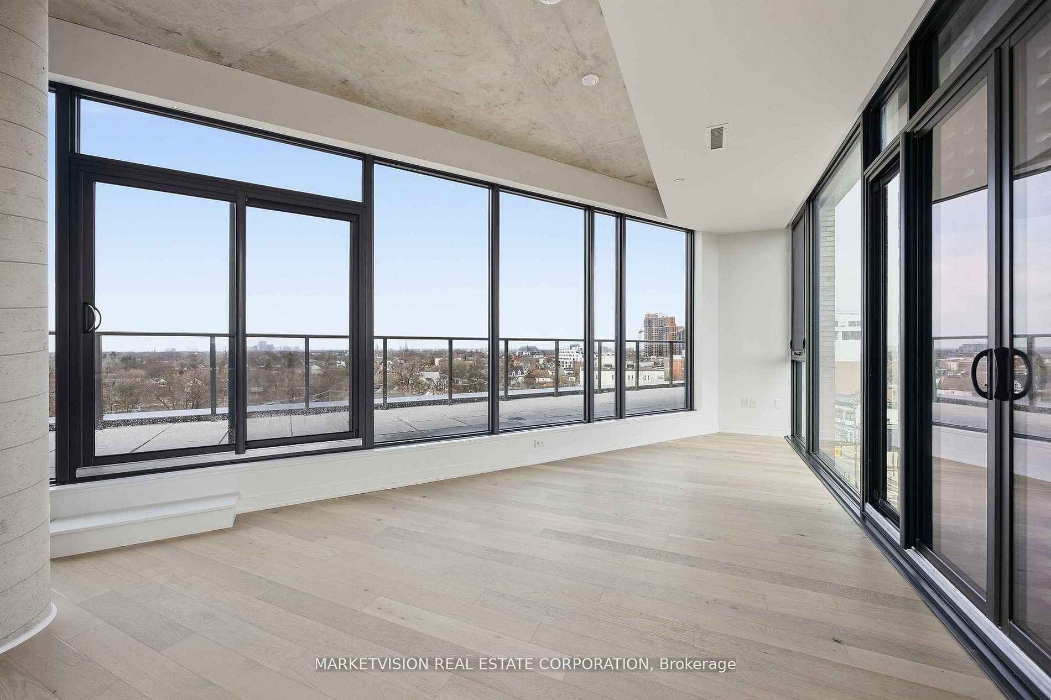
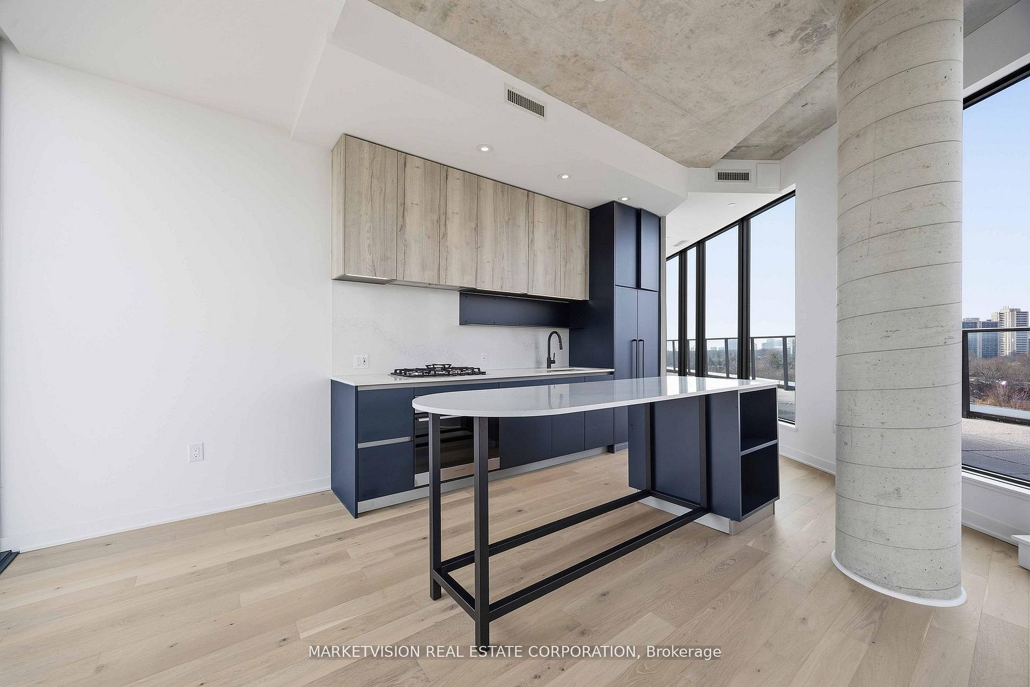
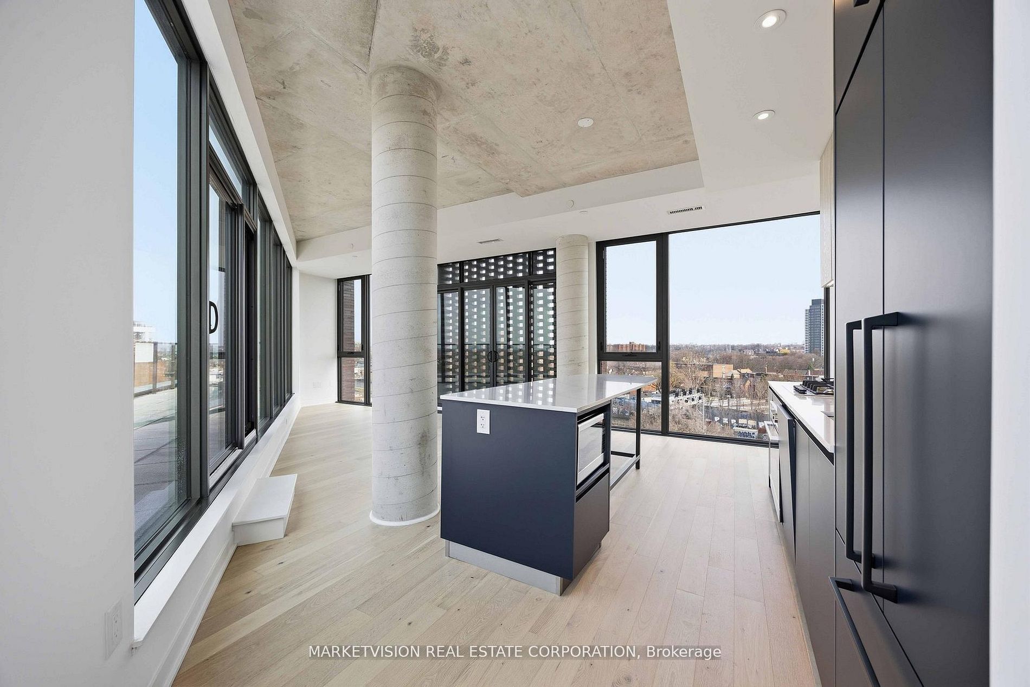
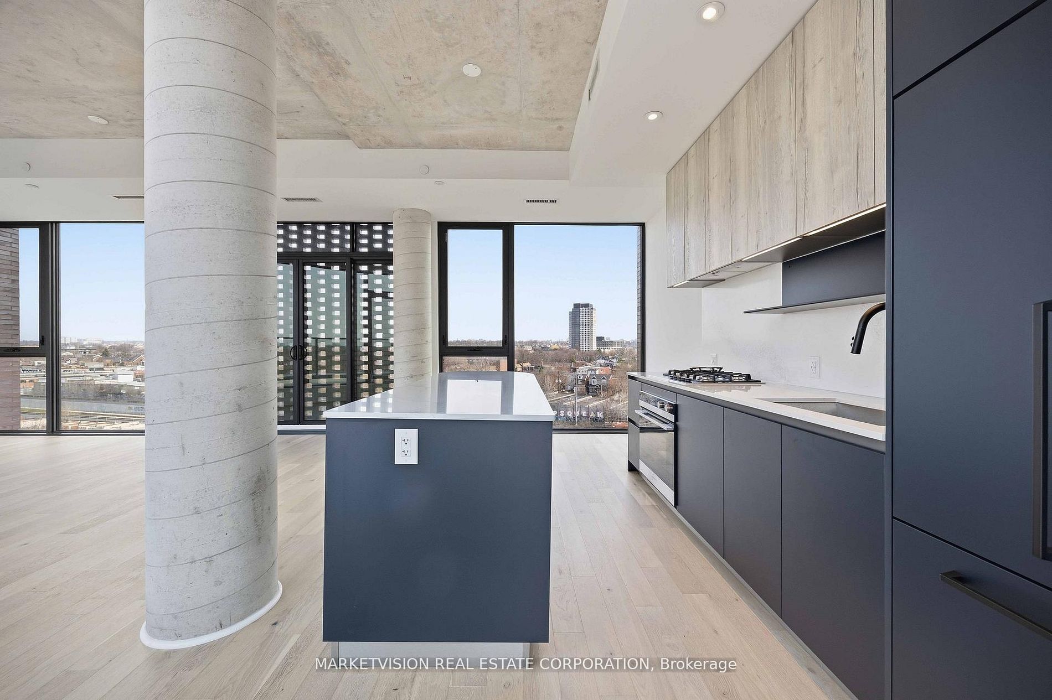
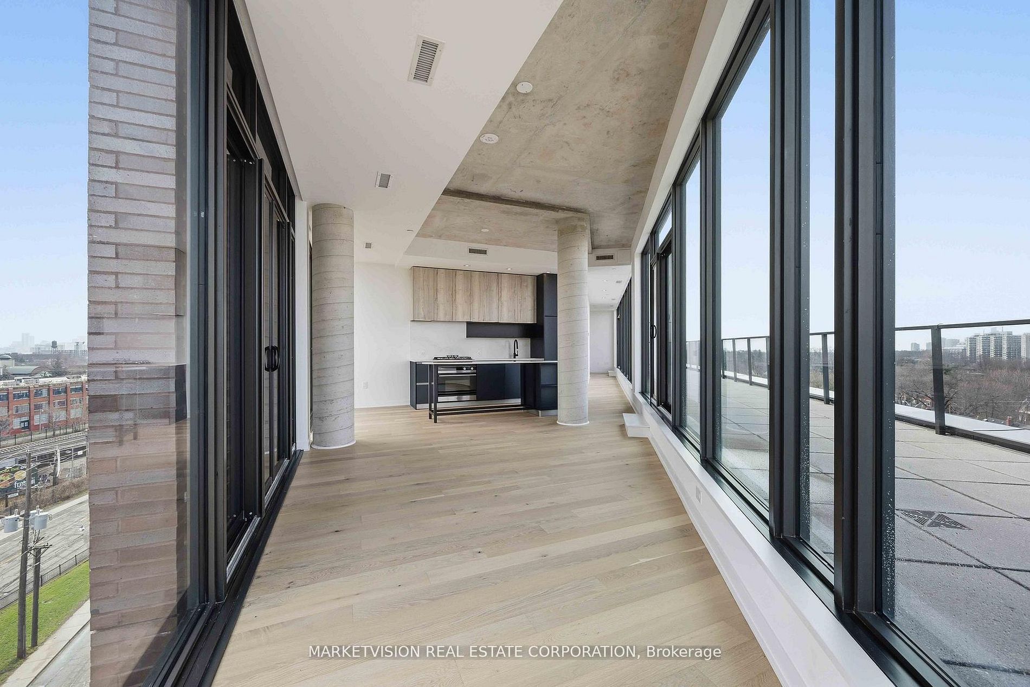
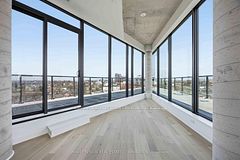
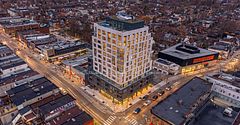
Welcome to Junction Point, a boutique 9-storey thoughtfully designed condominium by award-winning architects Alliance and Commute Design. Enjoy panoramic views in this well designed new three bedroom suite. Wall of windows and unique triangle-shaped living room. West Exposure with expansive 651sf terrace. New suite with impressive finishes, 9-foot exposed concrete ceilings, and modern wide-plank engineered hardwood flooring. Custom Italian kitchen millwork and Caesarstone counters include a coveted gas cooktop! Steps to Dundas West Station on Line 2 and Bloor GO/UP Station for a relaxing trip to Union Station or Pearson International Airport. So many trendy shops, restaurants, and amenities of The Junction, Roncesvalles, Bloor St. W., and Dundas West just a short stroll away.
Property Information
Building Details
Features & Amenities
Financials & Fees
Inclusions & Exclusions
Fridge, Gas Cooktop, Built-In Oven, Dishwasher, Hoodfan, Microwave, Washer and Dryer, All Electrical Light Fixtures. 1 parking and 1 locker.
Gas, Hydro and Water
Location
Similar Properties
View More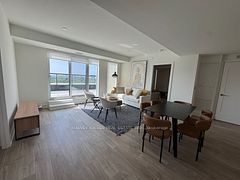
Source: Toronto Regional Real Estate Board (TRREB), via PropTx Innovations Inc.
The data relating to real estate on this website comes in part from the MLS® data feed of PropTx Innovations Inc. The information is deemed reliable but is not guaranteed accurate by PropTx.
The information provided herein must only be used by consumers that have a bona fide interest in the purchase, sale or lease of real estate and may not be used for any commercial purpose or any other purpose.
© 2026 PropTx Innovations Inc. All rights reserved. MLS®, REALTOR® and the associated logos are owned or controlled by The Canadian Real Estate Association (CREA).