#(Lower) - 53 Princeton Terrace
About This Home
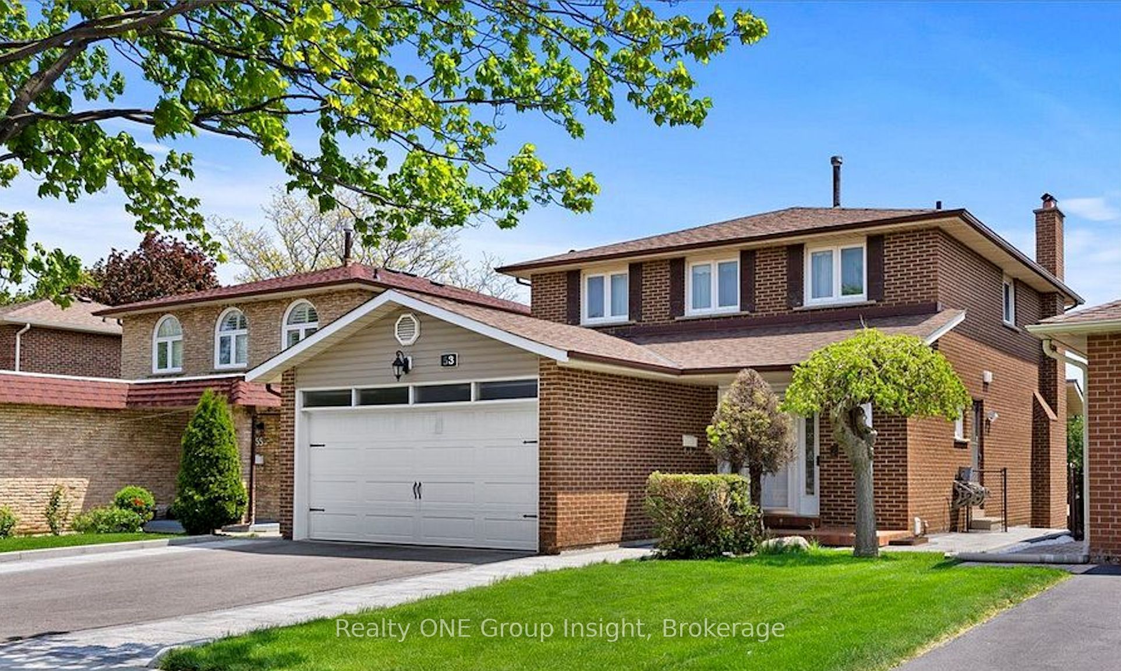
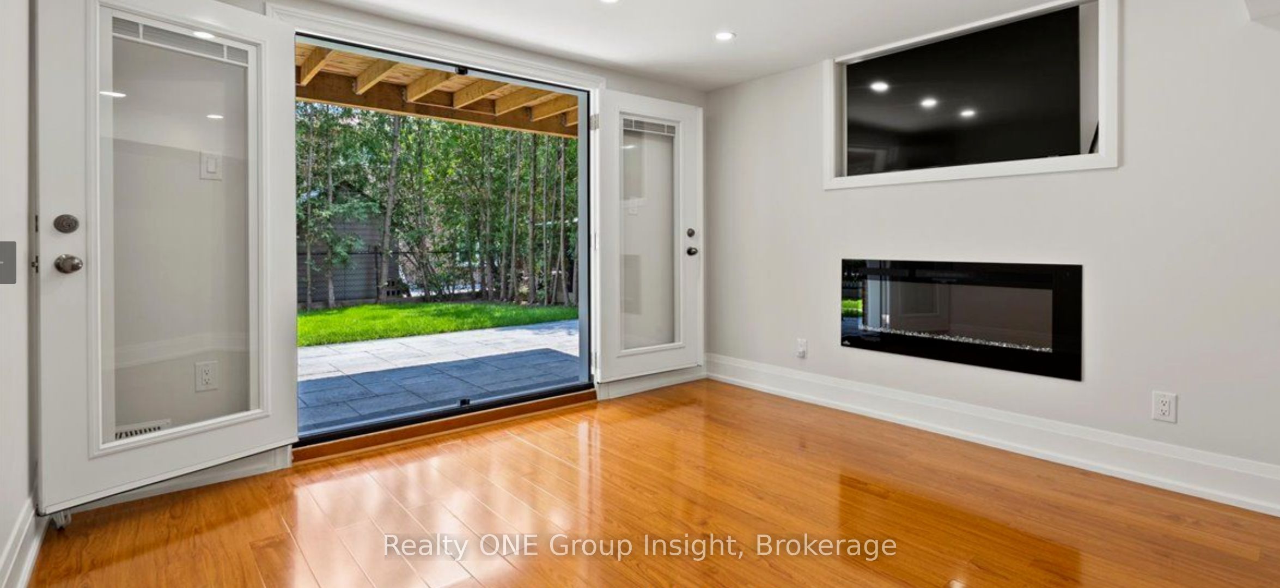
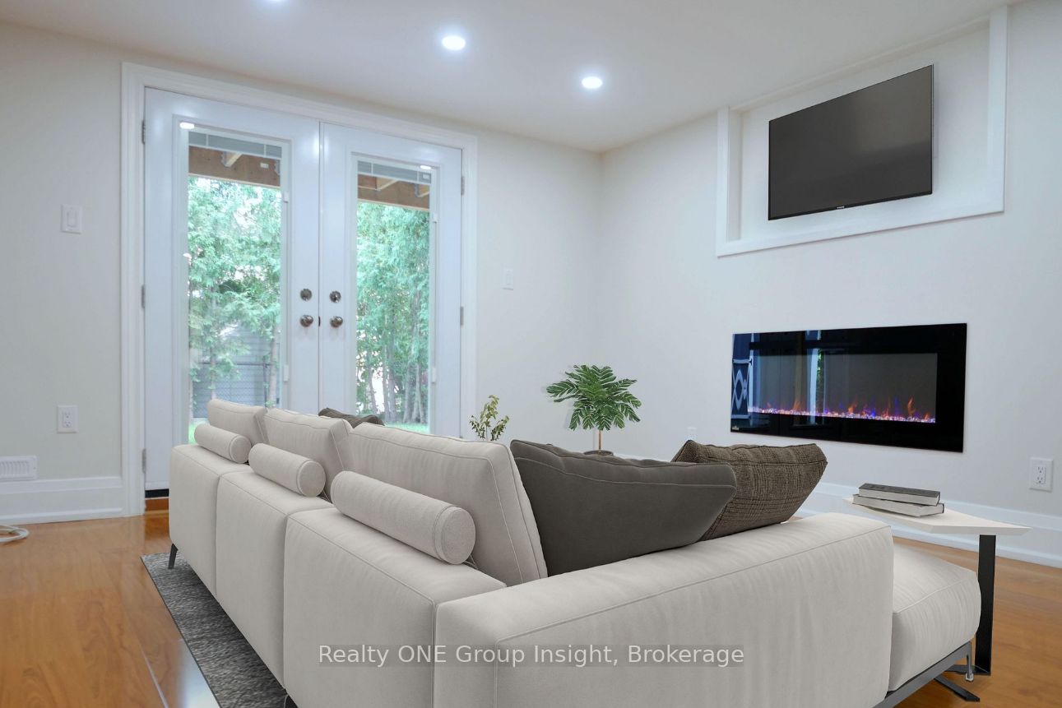
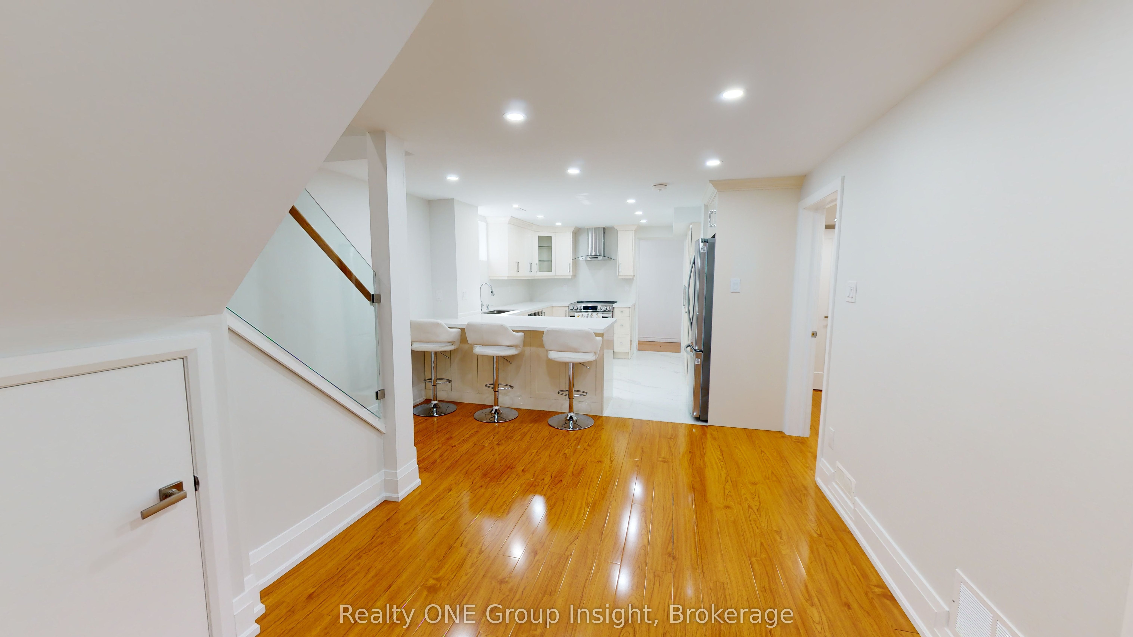
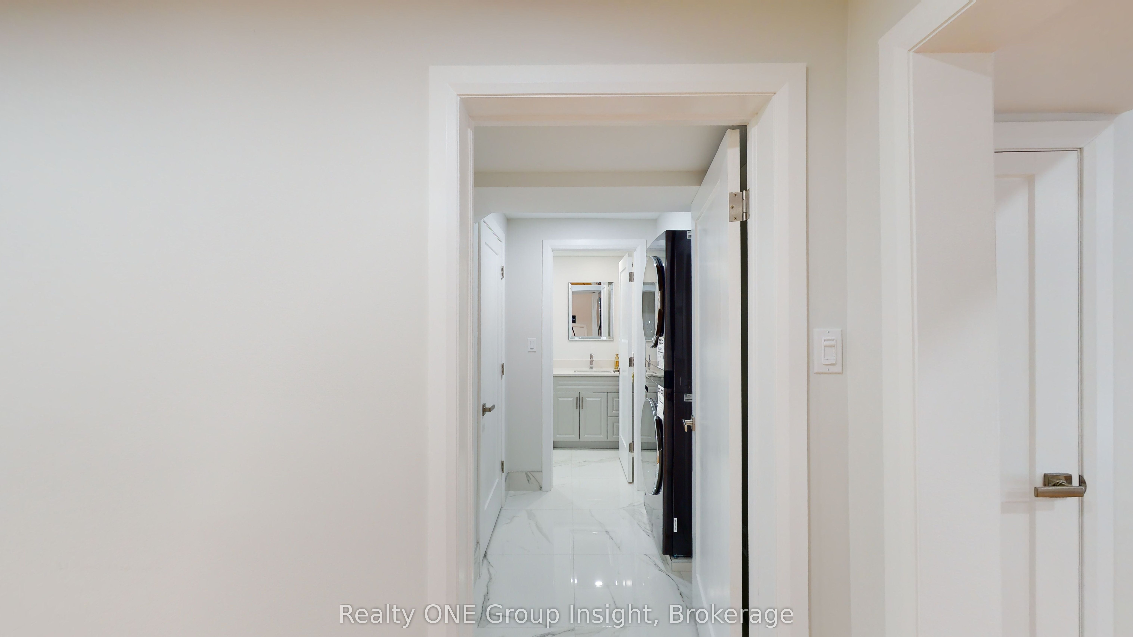
Fully Updated! Legal (Above Ground) Unit - Bright, Spacious & Beautifully Renovated with Private In-Suite Laundry. Walk-Out Entry w/ Tenants' exclusive use of the Lush Fenced Backyard. Entire unit is Renovated: 2 Big Bedrooms with Large Closets, Carpet free, Porcelain & Engineered-Laminate Floors throughout; Modern Kitchen with Motion-Activated Faucets, Eat-in Breakfast Bar Island, Stainless Steel Appliances and more. Living Room is move-in ready w/ Built-In Fireplace & TV. Extra Large Storage Cubby, Floor-To-Ceiling Shelving within Laundry walk-through space, XL open Storage Locker Room/Pantry, and 2x Parking are All Included & allow you to ACTUALLY live Comfortably. Tenant to pay 30% of the total Monthly Gas, Hydro, and Water Utility Bills. No Pets Please.
Property Information
Building Details
Features & Amenities
Inclusions & Exclusions
For tenants' sole sure during the duration of the lease term - Existing: refrigerator, stove, built-in microwave, hood vent, stacked clothes washer/dryer, built-in fireplace located in the living room, built in television located in the living room, mirror located in the bathroom, full use of the ground floor backyard (garden shed excluded).
Garden shed located in the backyard.
Location
Similar Properties
View More
Source: Toronto Regional Real Estate Board (TRREB), via PropTx Innovations Inc.
The data relating to real estate on this website comes in part from the MLS® data feed of PropTx Innovations Inc. The information is deemed reliable but is not guaranteed accurate by PropTx.
The information provided herein must only be used by consumers that have a bona fide interest in the purchase, sale or lease of real estate and may not be used for any commercial purpose or any other purpose.
© 2026 PropTx Innovations Inc. All rights reserved. MLS®, REALTOR® and the associated logos are owned or controlled by The Canadian Real Estate Association (CREA).