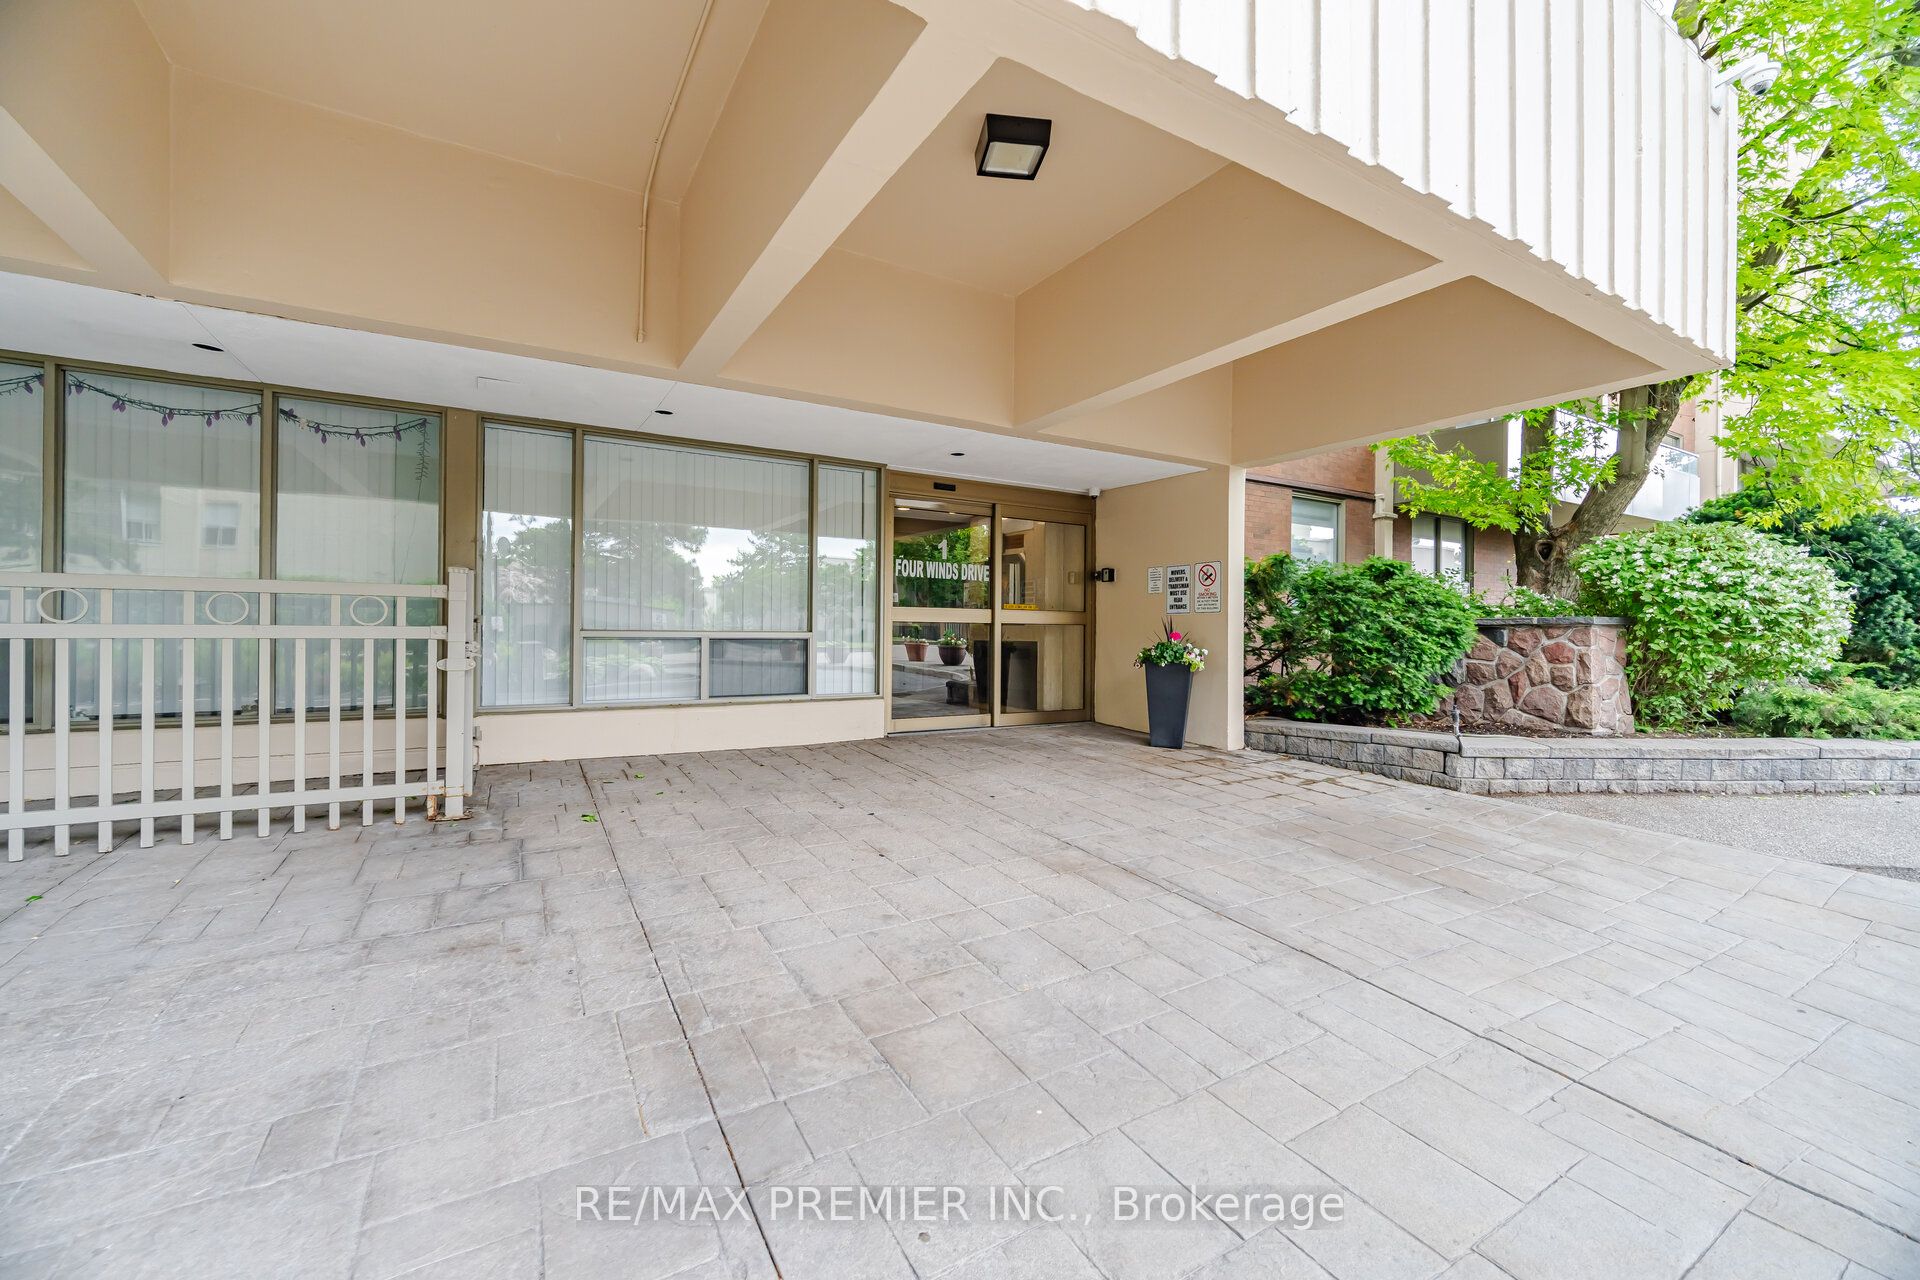
#701 - 1 Four Winds Drive
About This Home
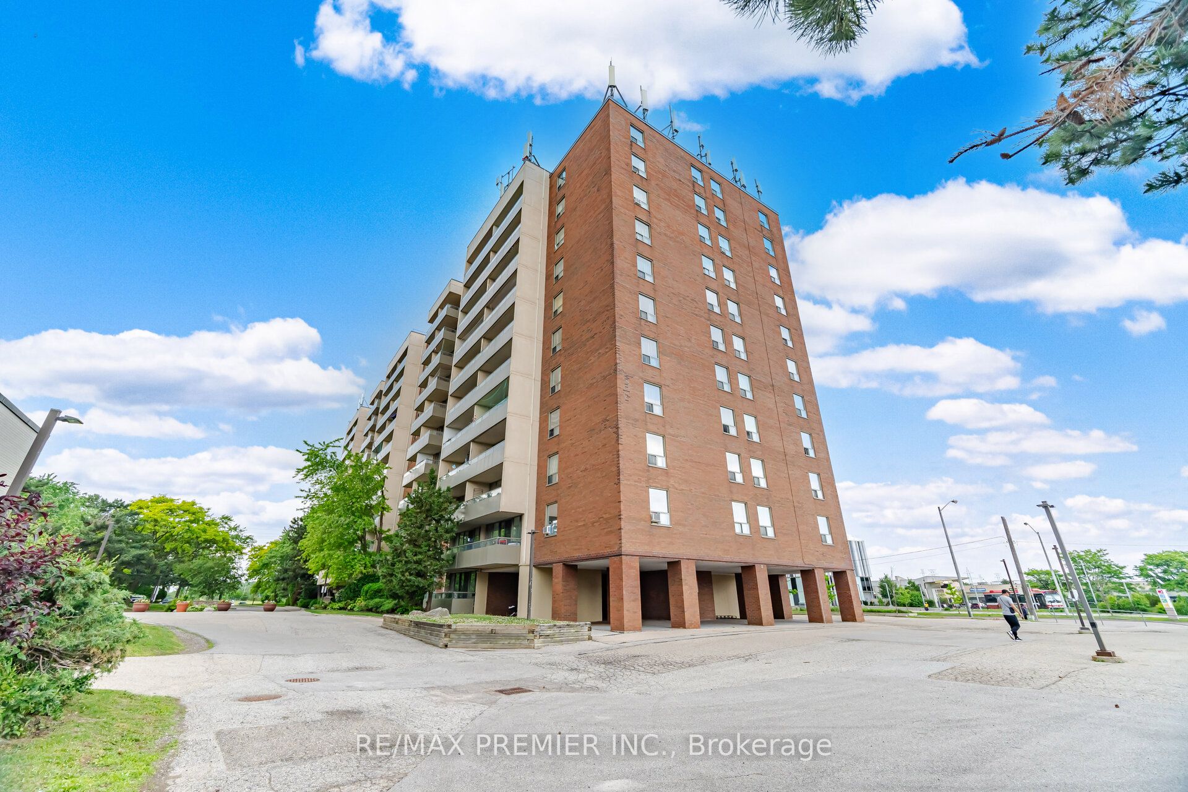
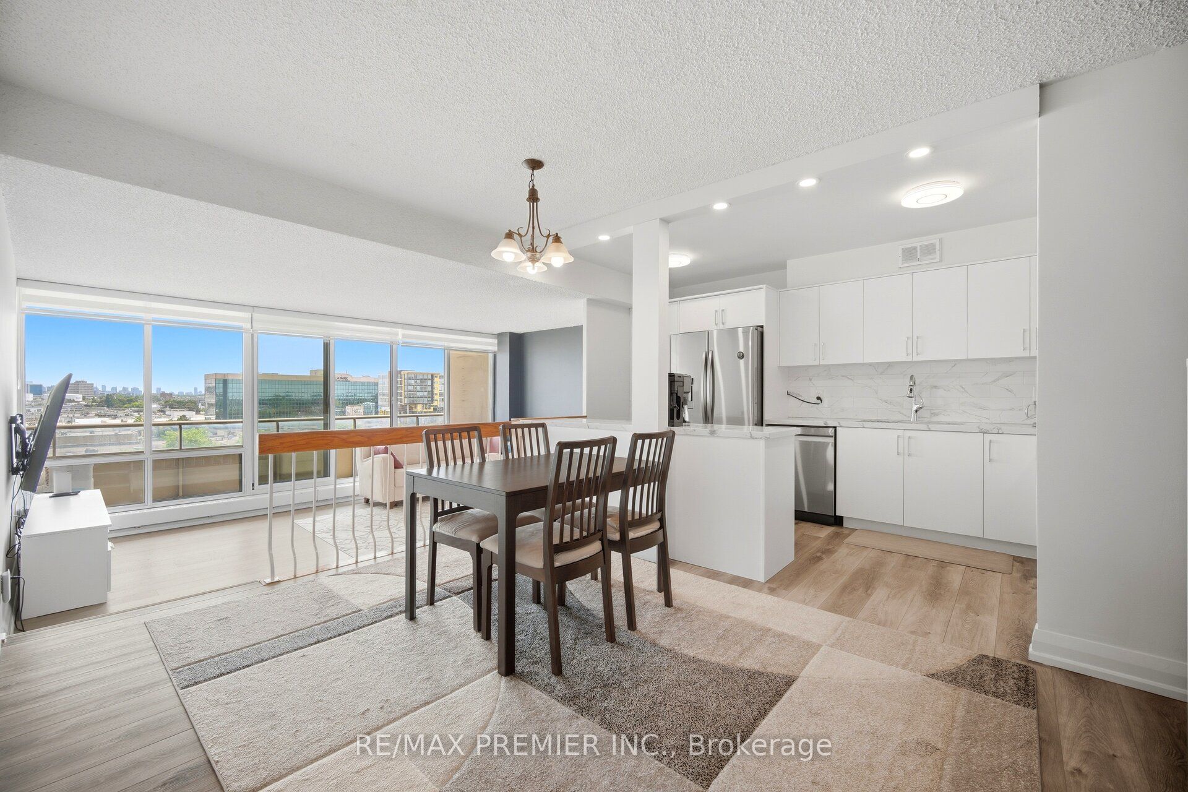
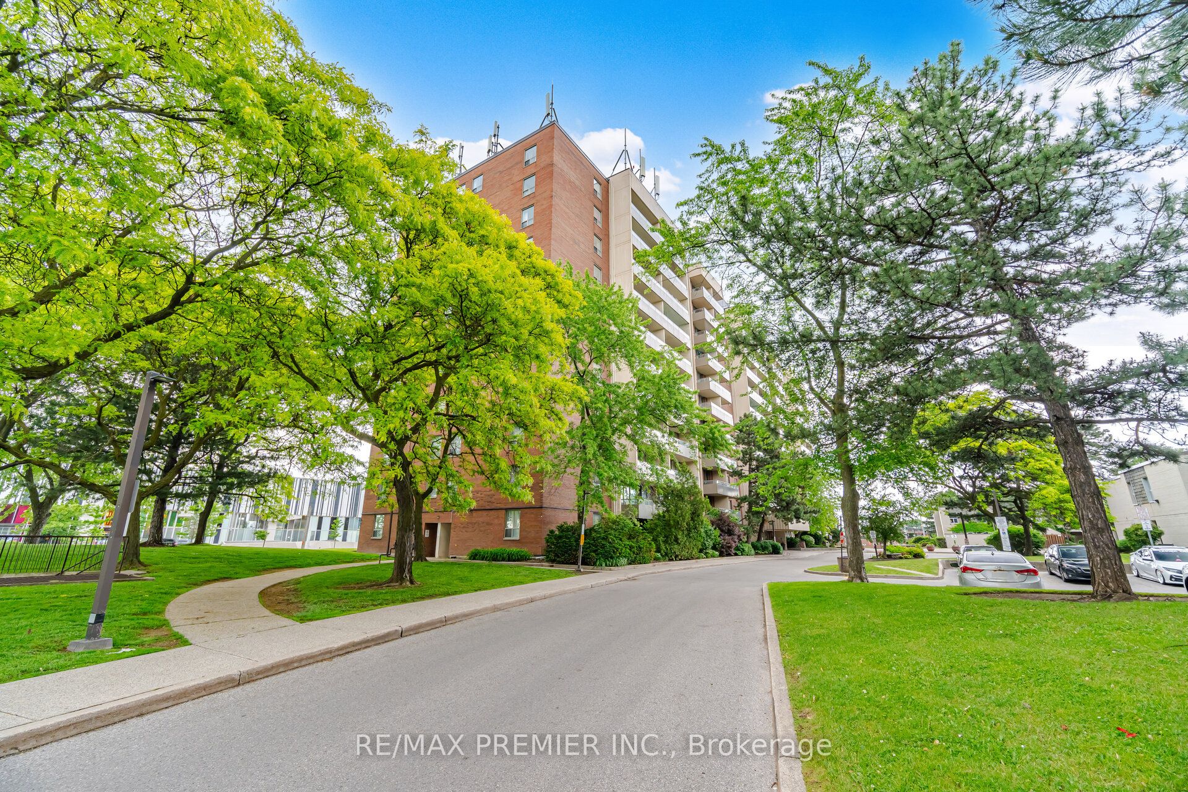
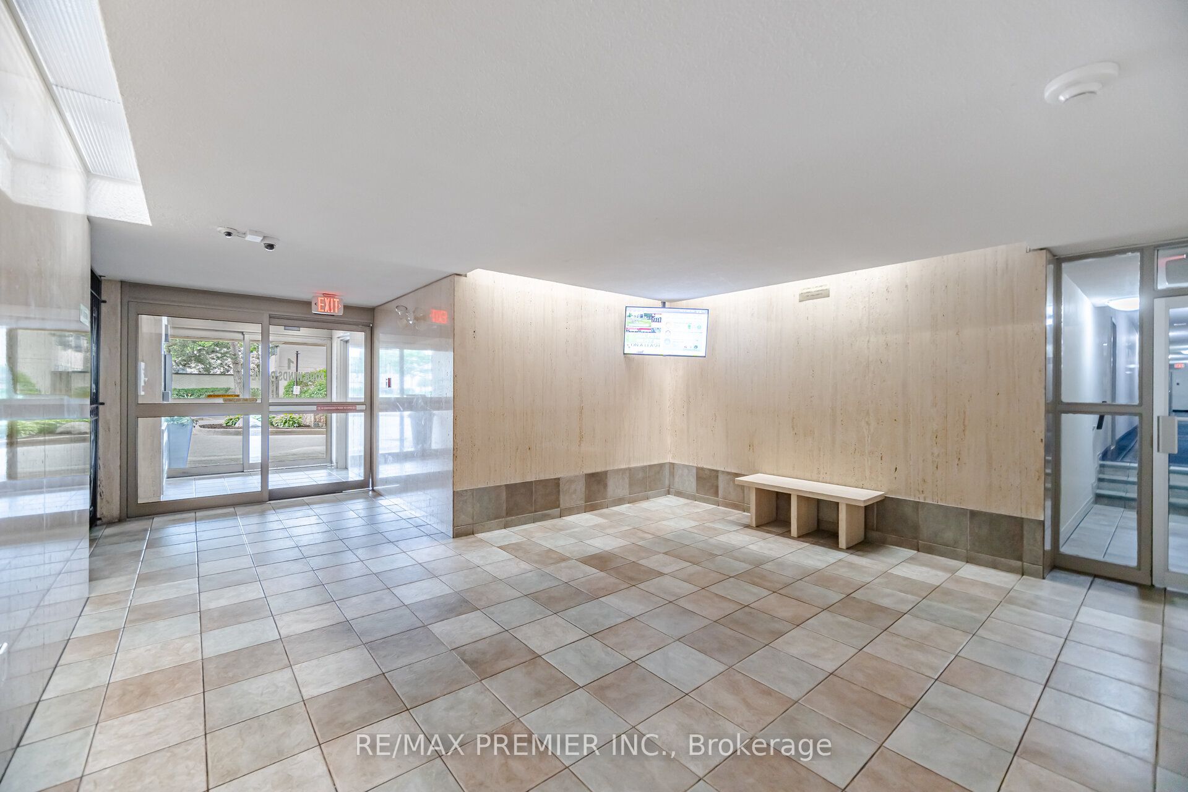
Welcome To This Stunning Fully Renovated Two-Bedroom Condo Offering 970 Sqft Of Bright, Functional Living Space In An Exceptional Transit-Oriented Location. Completely Renovated In 2023, This Move-In-Ready Home Showcases Quality Finishes Throughout, Including New Hardwood Flooring, A Modern Open-Concept Kitchen, Quartz Countertop, Stainless Steel Appliances (2023), Updated Fixtures, And Thoughtfully Designed Living Spaces Perfect For Both Everyday Living And Entertaining.The Spacious And Sun-Filled Layout Features Two Generous Bedrooms, Each Enhanced With Custom Closet Organizers, A Convenient In-Suite Laundry Room, And An Abundance Of Storage. Enjoy Beautiful East-Facing Open Views That Fill The Unit With Natural Light Throughout The Morning And Day.Offering Outstanding Value, The Maintenance Fee Includes All Utilities And Cable TV, Making Ownership Simple And Predictable. Located Just Steps From The Subway Station And Bus Stop, This Home Provides Unmatched Convenience For Commuters, Professionals, Families, And Investors Alike. With Its Extensive Renovations, Functional Layout, Large Principal Rooms, And Prime Transit Access, This Is A Rare Opportunity To Own A Turnkey Home That Truly Has It All.
Property Information
Building Details
Features & Amenities
Financials & Fees
Inclusions & Exclusions
S/S Fridge(2023), S/S Dishwasher(2023), S/S Stove(2023), Washer& Dryer(2023), All Elf-s, All Window Coverings(2023), Portable AC
Location
Similar Properties
View More
Source: Toronto Regional Real Estate Board (TRREB), via PropTx Innovations Inc.
The data relating to real estate on this website comes in part from the MLS® data feed of PropTx Innovations Inc. The information is deemed reliable but is not guaranteed accurate by PropTx.
The information provided herein must only be used by consumers that have a bona fide interest in the purchase, sale or lease of real estate and may not be used for any commercial purpose or any other purpose.
© 2026 PropTx Innovations Inc. All rights reserved. MLS®, REALTOR® and the associated logos are owned or controlled by The Canadian Real Estate Association (CREA).