3024 Valcourt Crescent
About This Home
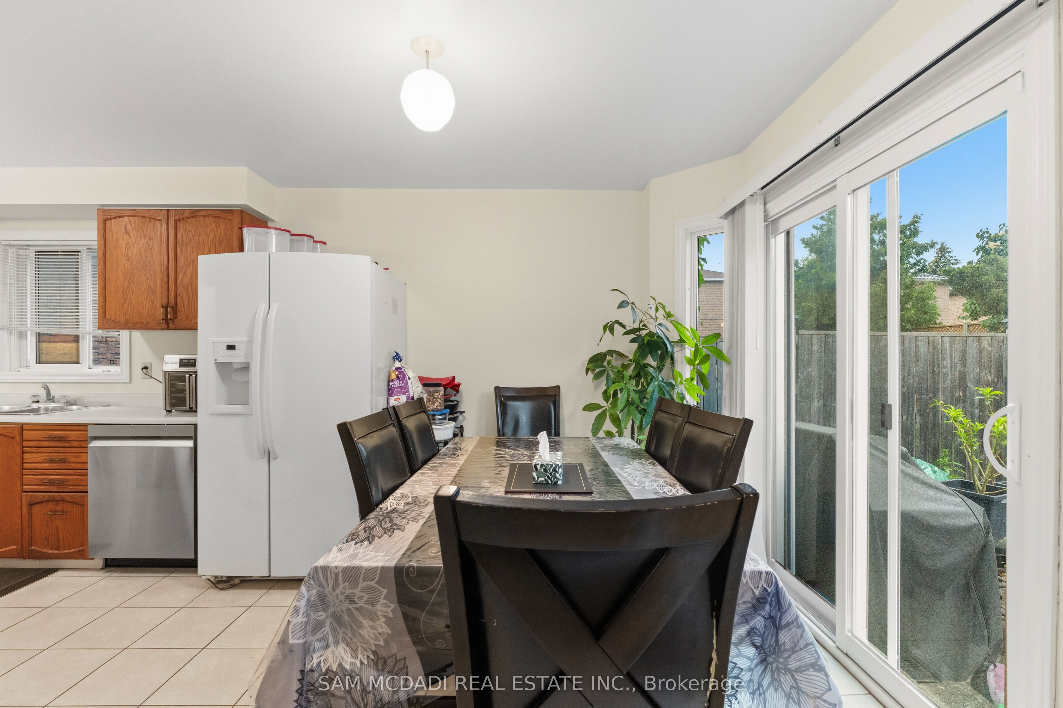
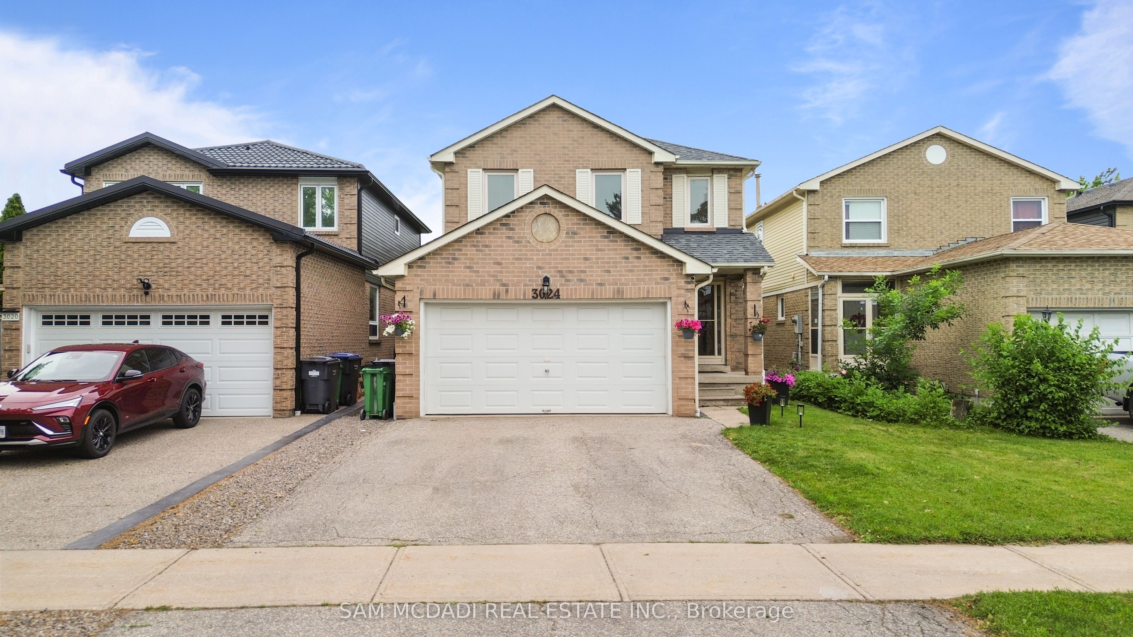
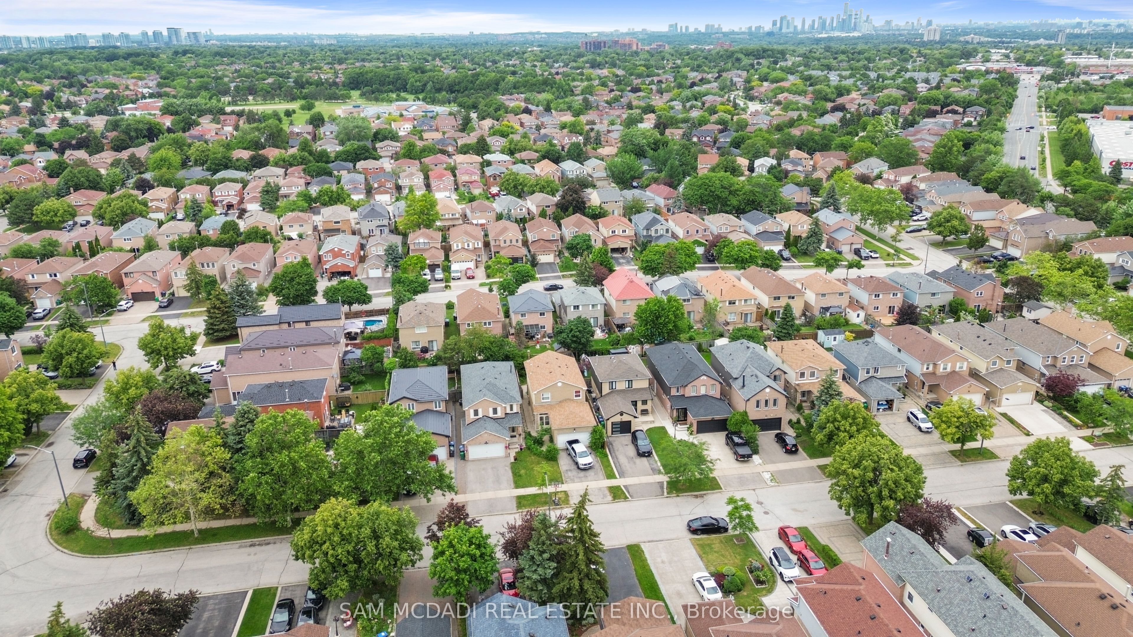
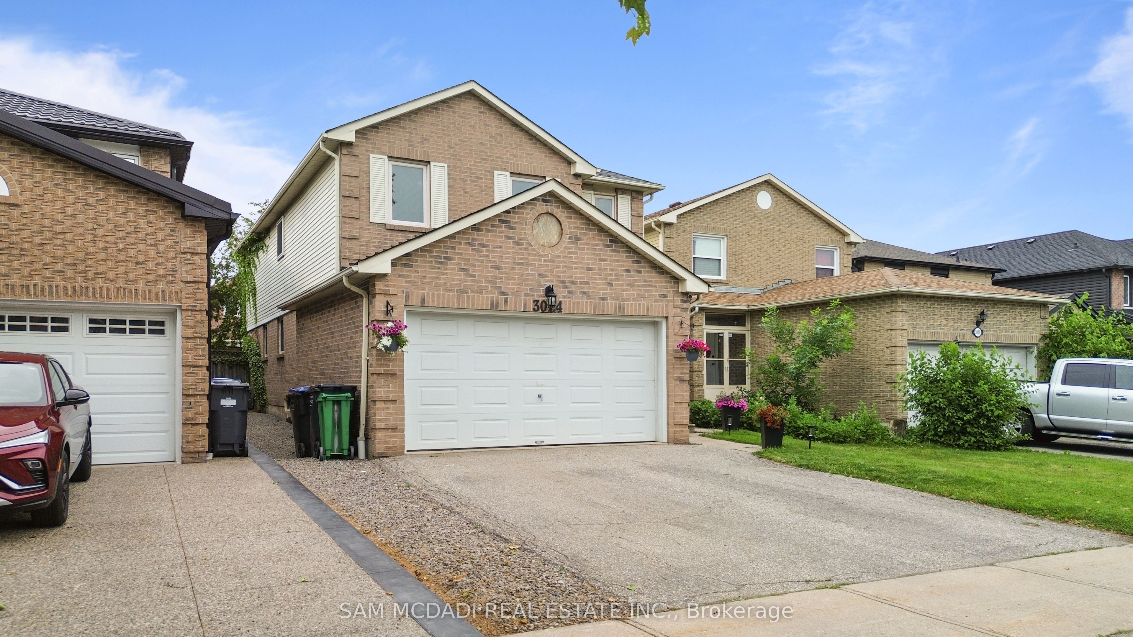
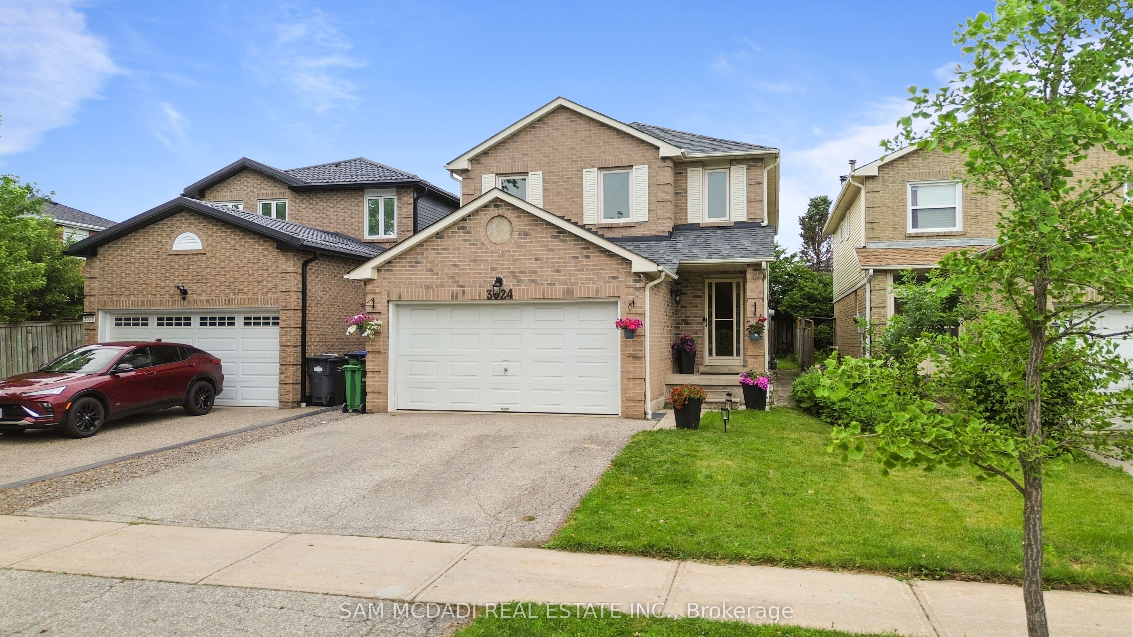
Welcome to **3024 Valcourt Crescent**, a spacious 4-bedroom detached home nestled on a quiet family-friendly crescent in the heart of sought-after Erin Mills. Offering over 2,100 sq. ft. of above-grade living space, this well-maintained home features bright principal rooms, a cozy family room with fireplace, hardwood flooring on main floor, a functional eat-in kitchen with walk-out to the patio, convenient main floor laundry, and a double car garage. Upstairs, the generous primary suite offers a walk-in closet and 4-piece ensuite, while three additional bedrooms provide plenty of space for the whole family. The full unfinished basement offers endless possibilities to customize to your needs. Ideally located just minutes to Erin Mills Town Centre, Credit Valley Hospital, top-rated schools, parks, trails, public transit, GO Transit, and Highways 403, 407 & QEW. A fantastic opportunity to own in one of Mississauga's most desirable family neighbourhoods!
Property Information
Building Details
Features & Amenities
Financials & Fees
Inclusions & Exclusions
All existing appliances, Washer, Dryer & All elfs
Tenant Belongings
Location
Similar Properties
View More
Source: Toronto Regional Real Estate Board (TRREB), via PropTx Innovations Inc.
The data relating to real estate on this website comes in part from the MLS® data feed of PropTx Innovations Inc. The information is deemed reliable but is not guaranteed accurate by PropTx.
The information provided herein must only be used by consumers that have a bona fide interest in the purchase, sale or lease of real estate and may not be used for any commercial purpose or any other purpose.
© 2026 PropTx Innovations Inc. All rights reserved. MLS®, REALTOR® and the associated logos are owned or controlled by The Canadian Real Estate Association (CREA).