1064 Wickson Way
About This Home
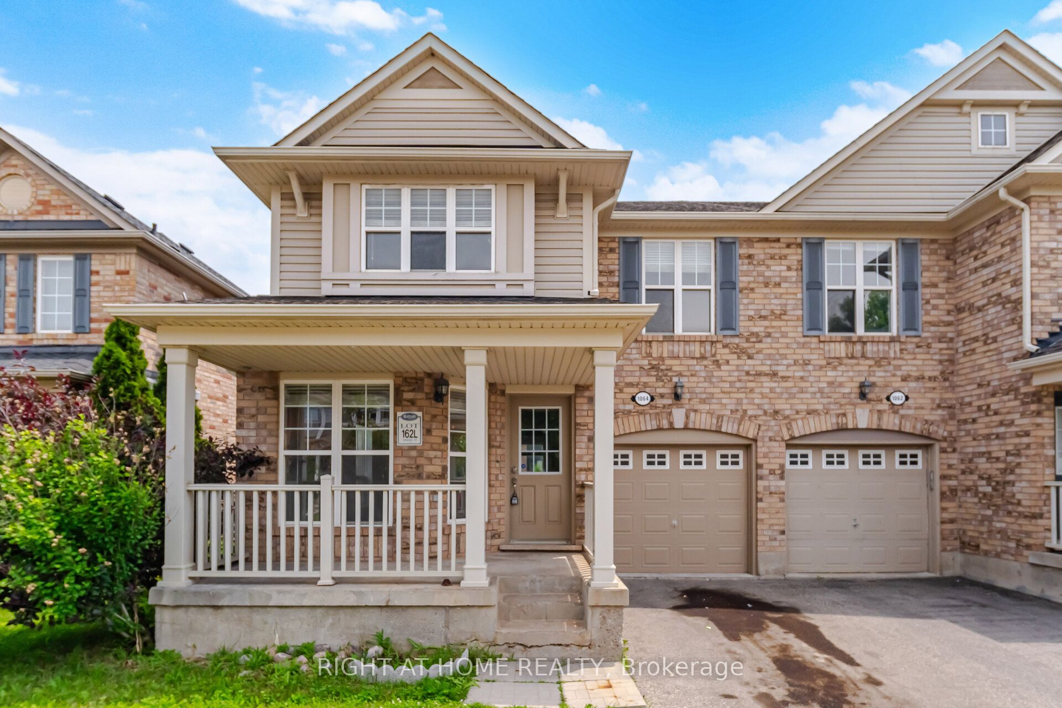
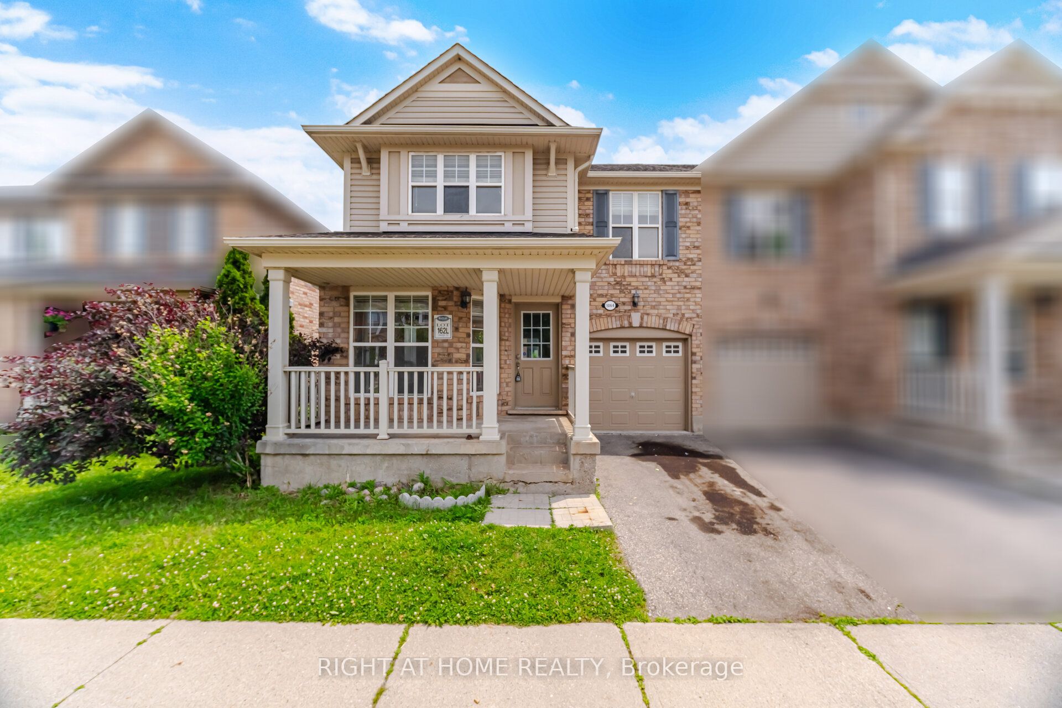
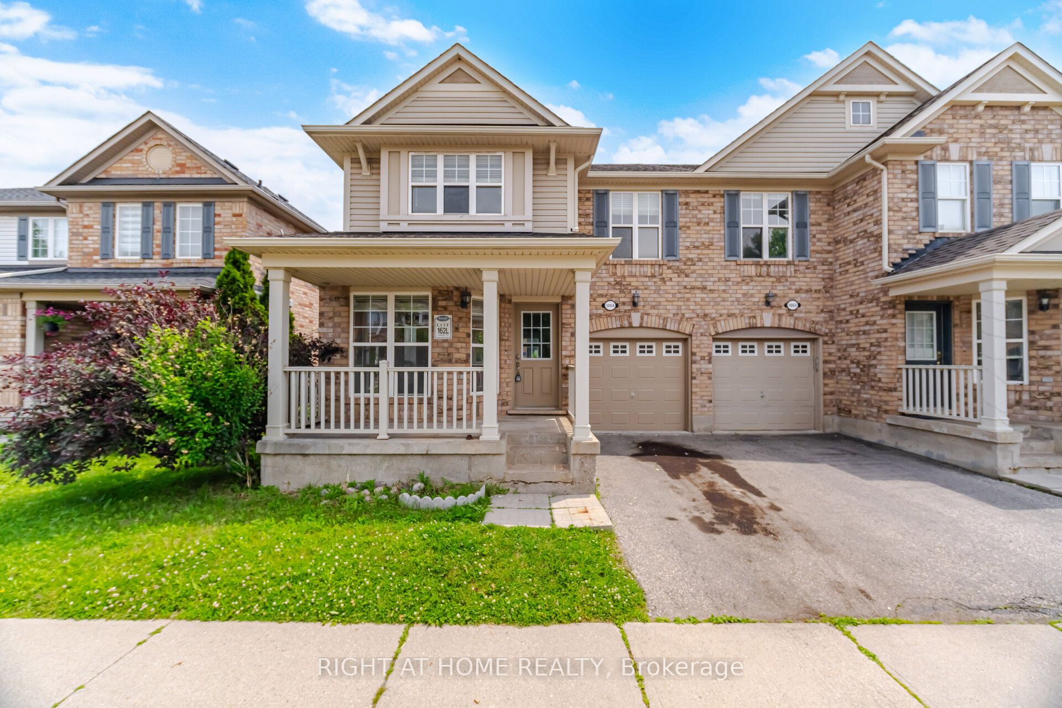
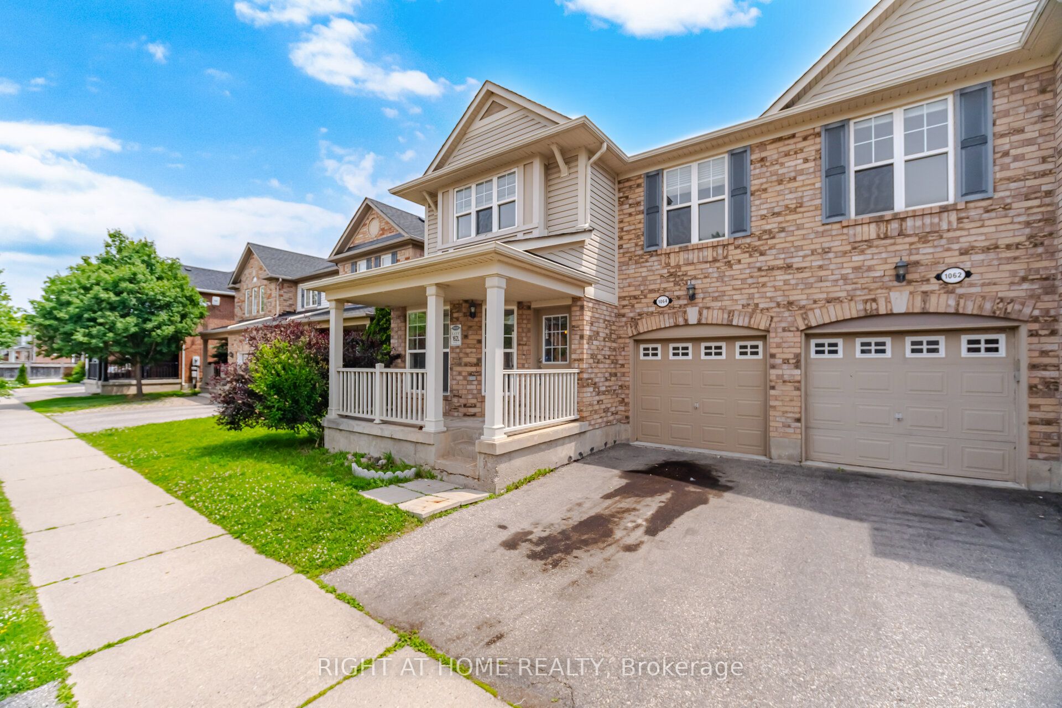
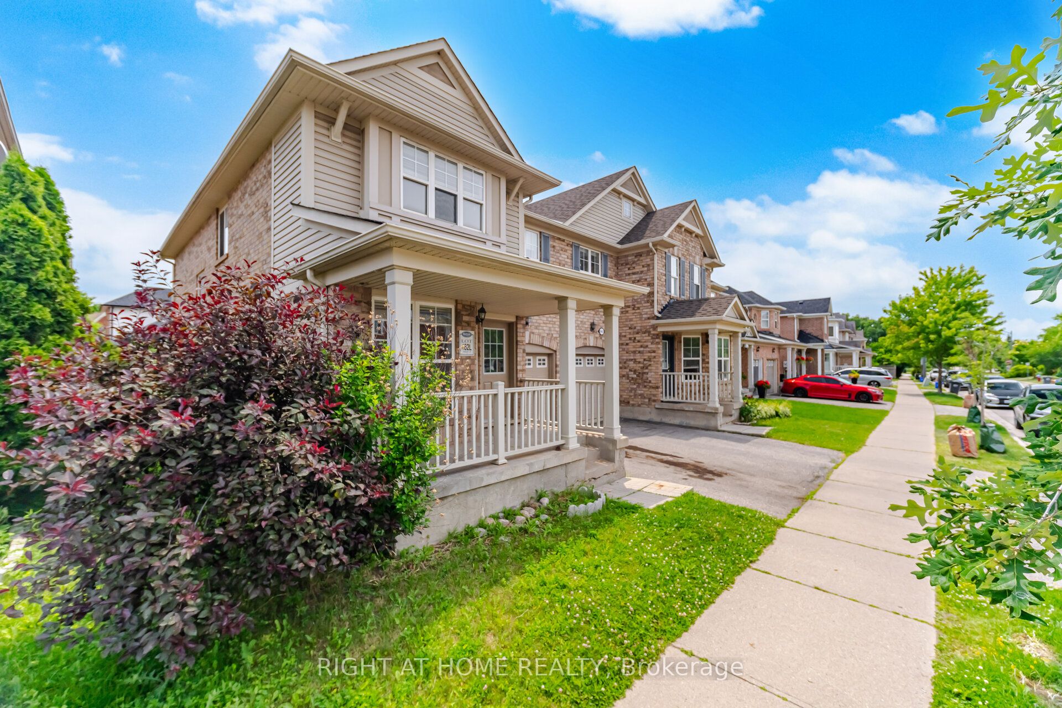
Built by Mattamy Homes, this beautifully 4 bedrooms fully renovated approximately 1,860 sq. ft. home is bright, spacious, and truly move-in ready! Meticulously maintained and finished with modern upgrades throughout, this home offers exceptional value and style.Features include brand-new hardwood flooring throughout (excluding the staircase), fresh professional paint, new baseboards, and brand-new light fixtures throughout. The renovated kitchen boasts quartz countertops, a new sink and faucet, and a full set of brand-new stainless steel appliances, including a washer, dryer, range, over-the-range microwave, and dishwasher, plus a one-year-old refrigerator.All bathrooms have been tastefully updated with new quartz countertops, brand-new vanities, and modern faucets. Major mechanical updates provide added peace of mind, including a 2-year-old furnace, 2-year-old air conditioner, 3-year-old roof, and 3-year-old sump pump. A major bonus is the convenient upper-level laundry room, ideally located among the bedrooms-eliminating the need to carry laundry up and down the stairs. The home has also been professionally cleaned and is ready for its new owners.Ideally located close to parks, schools, shopping, GO Transit, and Hawthorne Village Public School, this exceptional home combines comfort, quality, and convenience in one of the area's most desirable neighbourhoods.
Property Information
Building Details
Features & Amenities
Financials & Fees
Inclusions & Exclusions
All existing appliances, electric light fixtures, garage door remote, and window coverings are included.
Location
Similar Properties
View More
Source: Toronto Regional Real Estate Board (TRREB), via PropTx Innovations Inc.
The data relating to real estate on this website comes in part from the MLS® data feed of PropTx Innovations Inc. The information is deemed reliable but is not guaranteed accurate by PropTx.
The information provided herein must only be used by consumers that have a bona fide interest in the purchase, sale or lease of real estate and may not be used for any commercial purpose or any other purpose.
© 2026 PropTx Innovations Inc. All rights reserved. MLS®, REALTOR® and the associated logos are owned or controlled by The Canadian Real Estate Association (CREA).