#115 - 1284 Guelph Line
About This Home
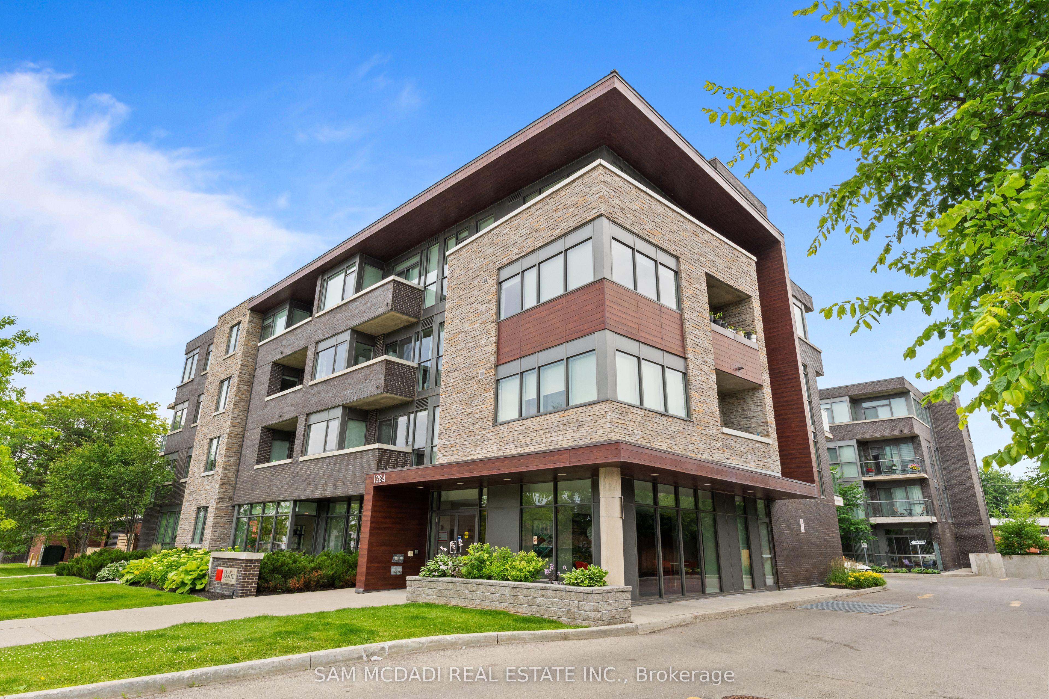
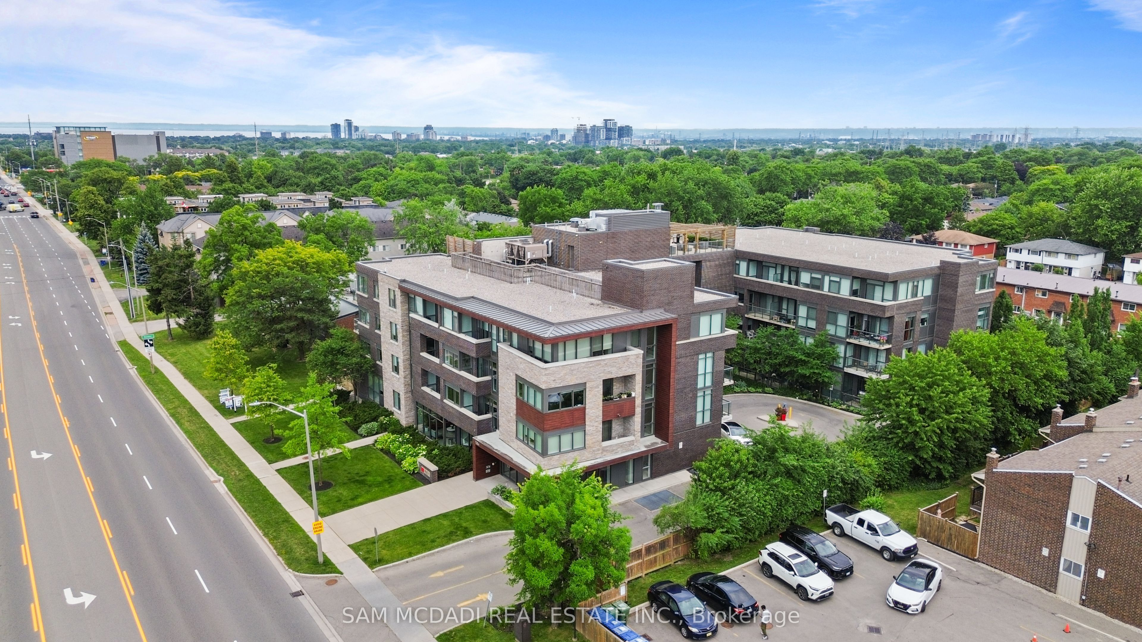
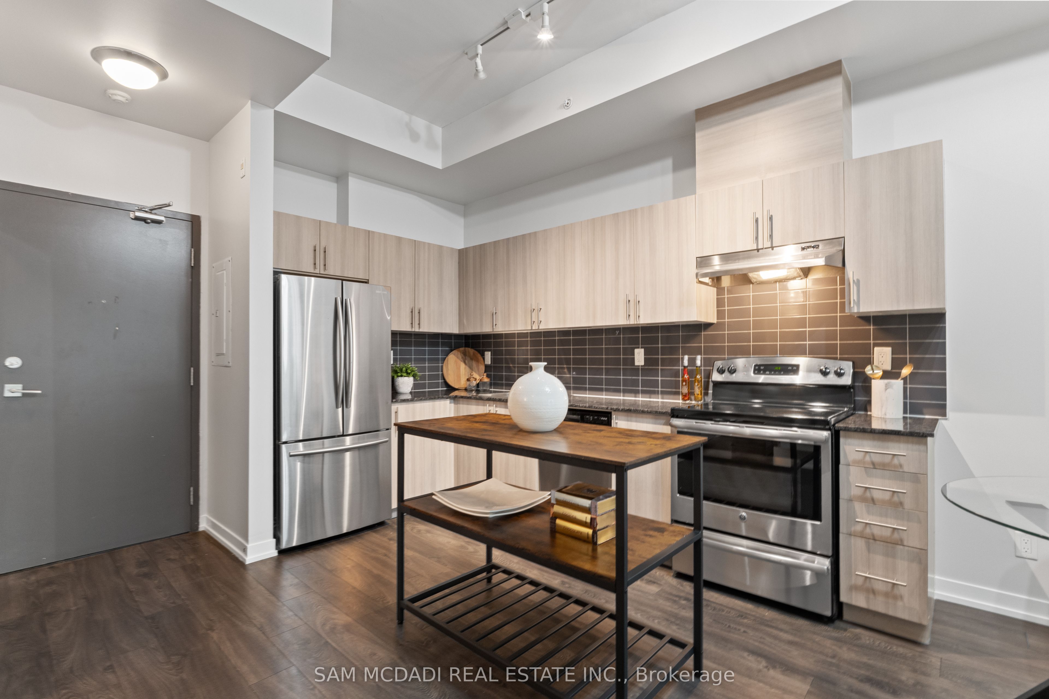
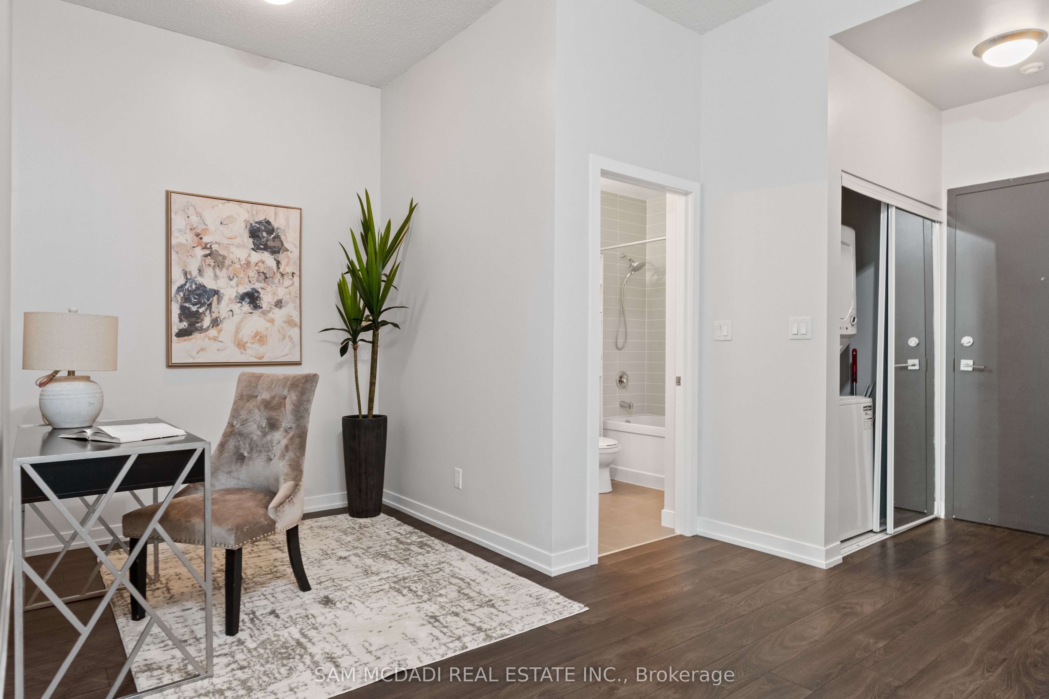
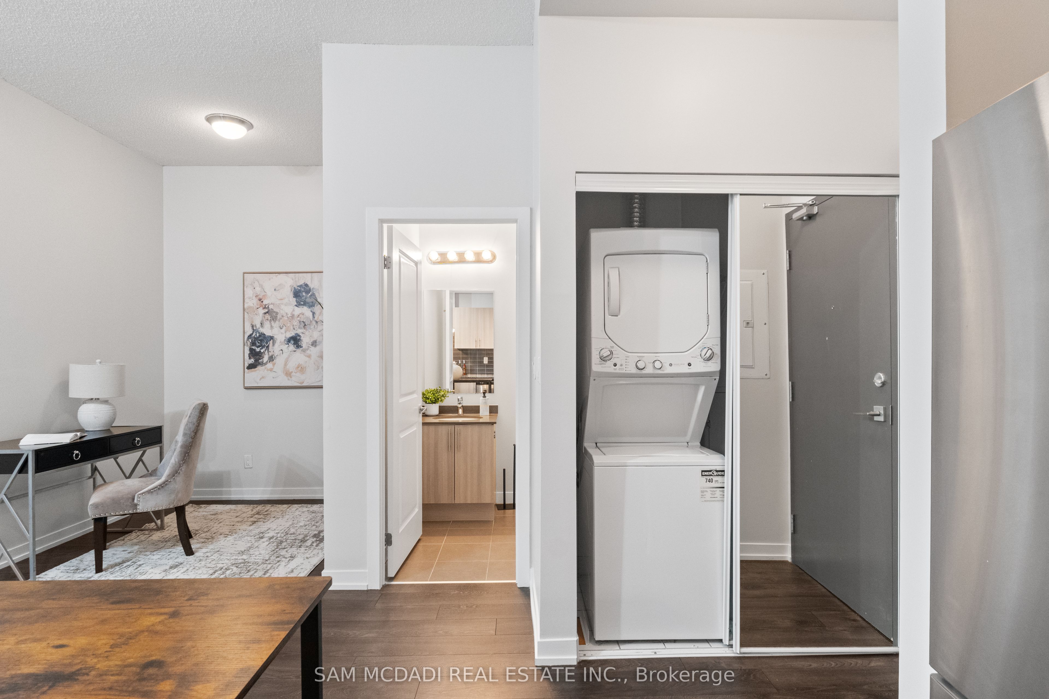
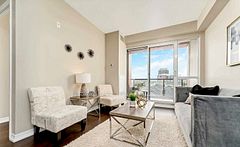
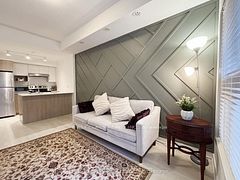
Welcome to this beautifully updated open-concept condo, where modern style and everyday comfort come together seamlessly. Freshly painted in today's designer-inspired color palette and featuring impressive 11-foot ceilings, this bright and spacious suite offers an inviting atmosphere throughout. The open-concept living, dining, and kitchen areas showcase stylish laminate flooring, creating a seamless flow ideal for both entertaining and daily living. The contemporary kitchen is a chef's delight, featuring granite countertops, a striking backsplash, centre island, and stainless steel appliances. Enjoy tranquil courtyard views from the living area featuring an electric fireplace, where sliding glass doors lead to a private patio, perfect for morning coffee, relaxing outdoors, or hosting guests. A versatile den provides the ideal space for a home office, study, or reading nook, while convenient in-suite laundry adds practicality and convenience. The spacious primary bedroom serves as a peaceful retreat, offering cozy carpeting, generous closet space, and a large window that fills the room with natural light. Ideally located in a highly sought-after neighbourhood, this condo is just minutes from trendy downtown Burlington and offers easy access to shopping, restaurants, schools, public transit, major highways, parks, and all the amenities you need. An exceptional opportunity for first-time buyers, downsizers, or investors seeking a stylish, move-in-ready home in a prime location.
Property Information
Building Details
Features & Amenities
Financials & Fees
Inclusions & Exclusions
Stove, Dishwasher, Washer, Dryer, All Elfs, Window Coverings. Kitchen Island and Electric Fireplace, Shelf in Bathroom
Location
Similar Properties
View More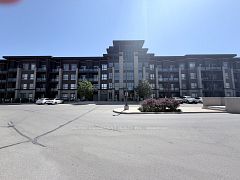
Source: Toronto Regional Real Estate Board (TRREB), via PropTx Innovations Inc.
The data relating to real estate on this website comes in part from the MLS® data feed of PropTx Innovations Inc. The information is deemed reliable but is not guaranteed accurate by PropTx.
The information provided herein must only be used by consumers that have a bona fide interest in the purchase, sale or lease of real estate and may not be used for any commercial purpose or any other purpose.
© 2026 PropTx Innovations Inc. All rights reserved. MLS®, REALTOR® and the associated logos are owned or controlled by The Canadian Real Estate Association (CREA).