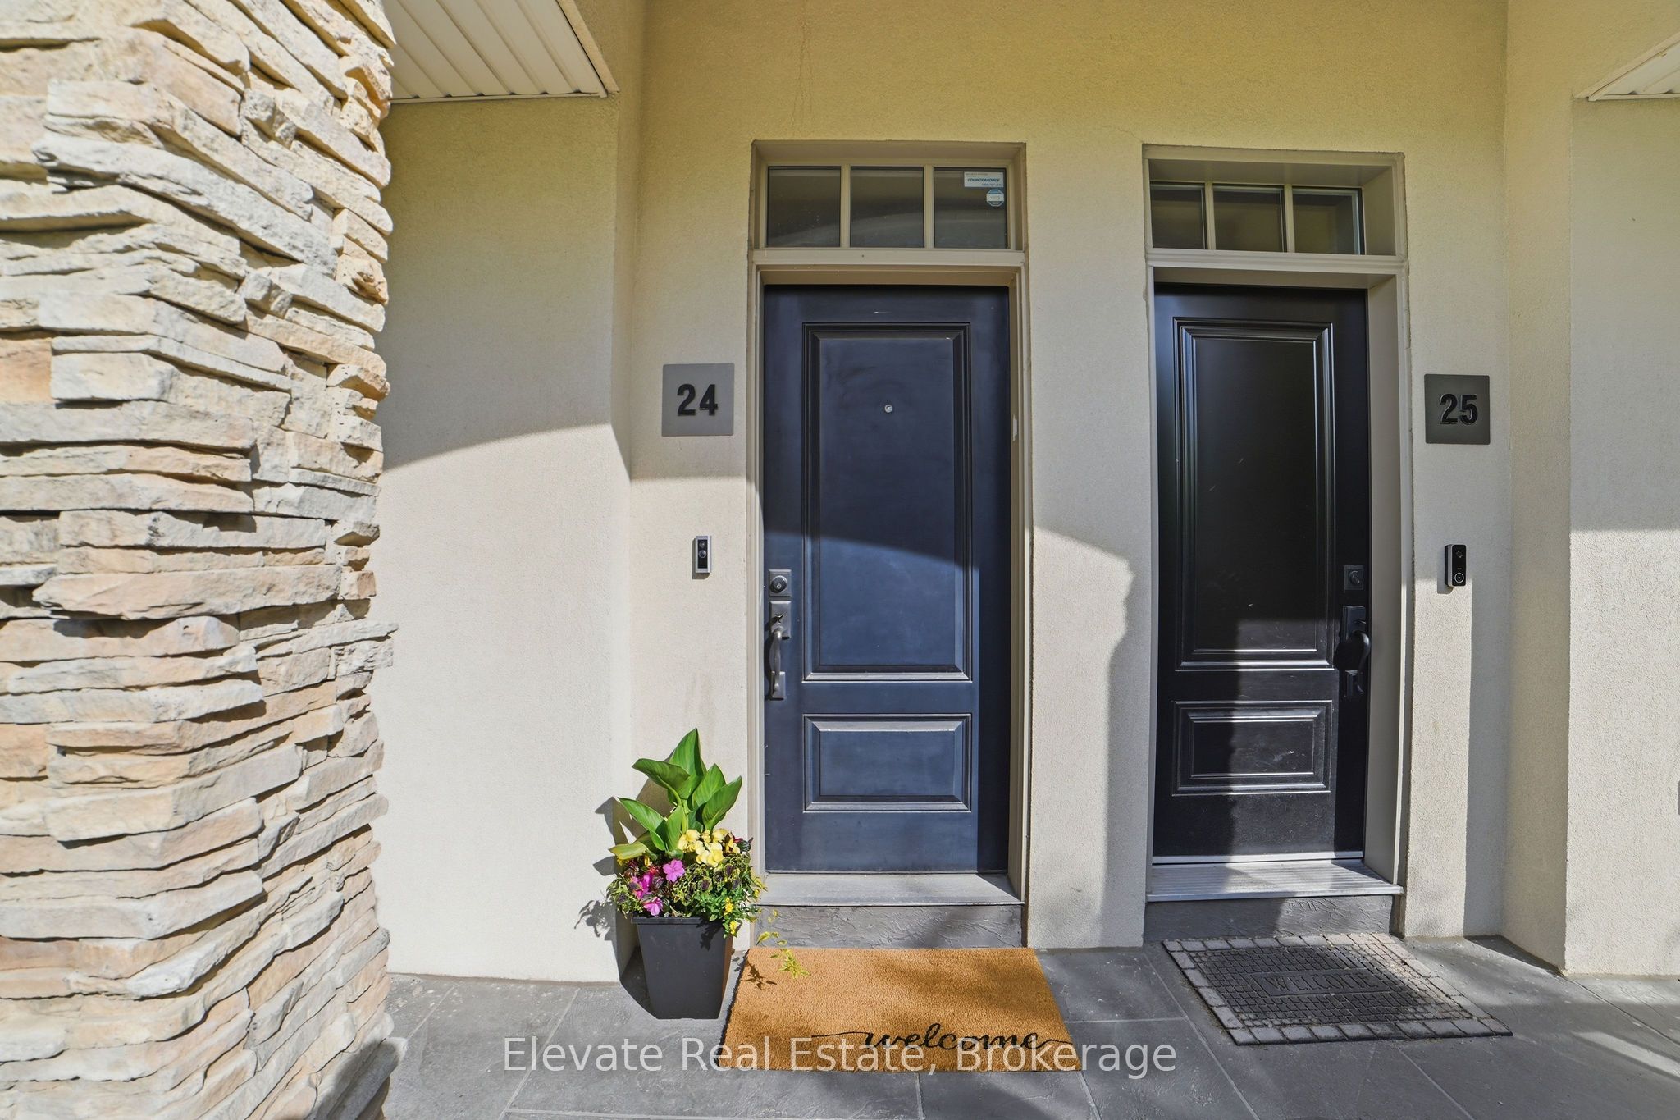
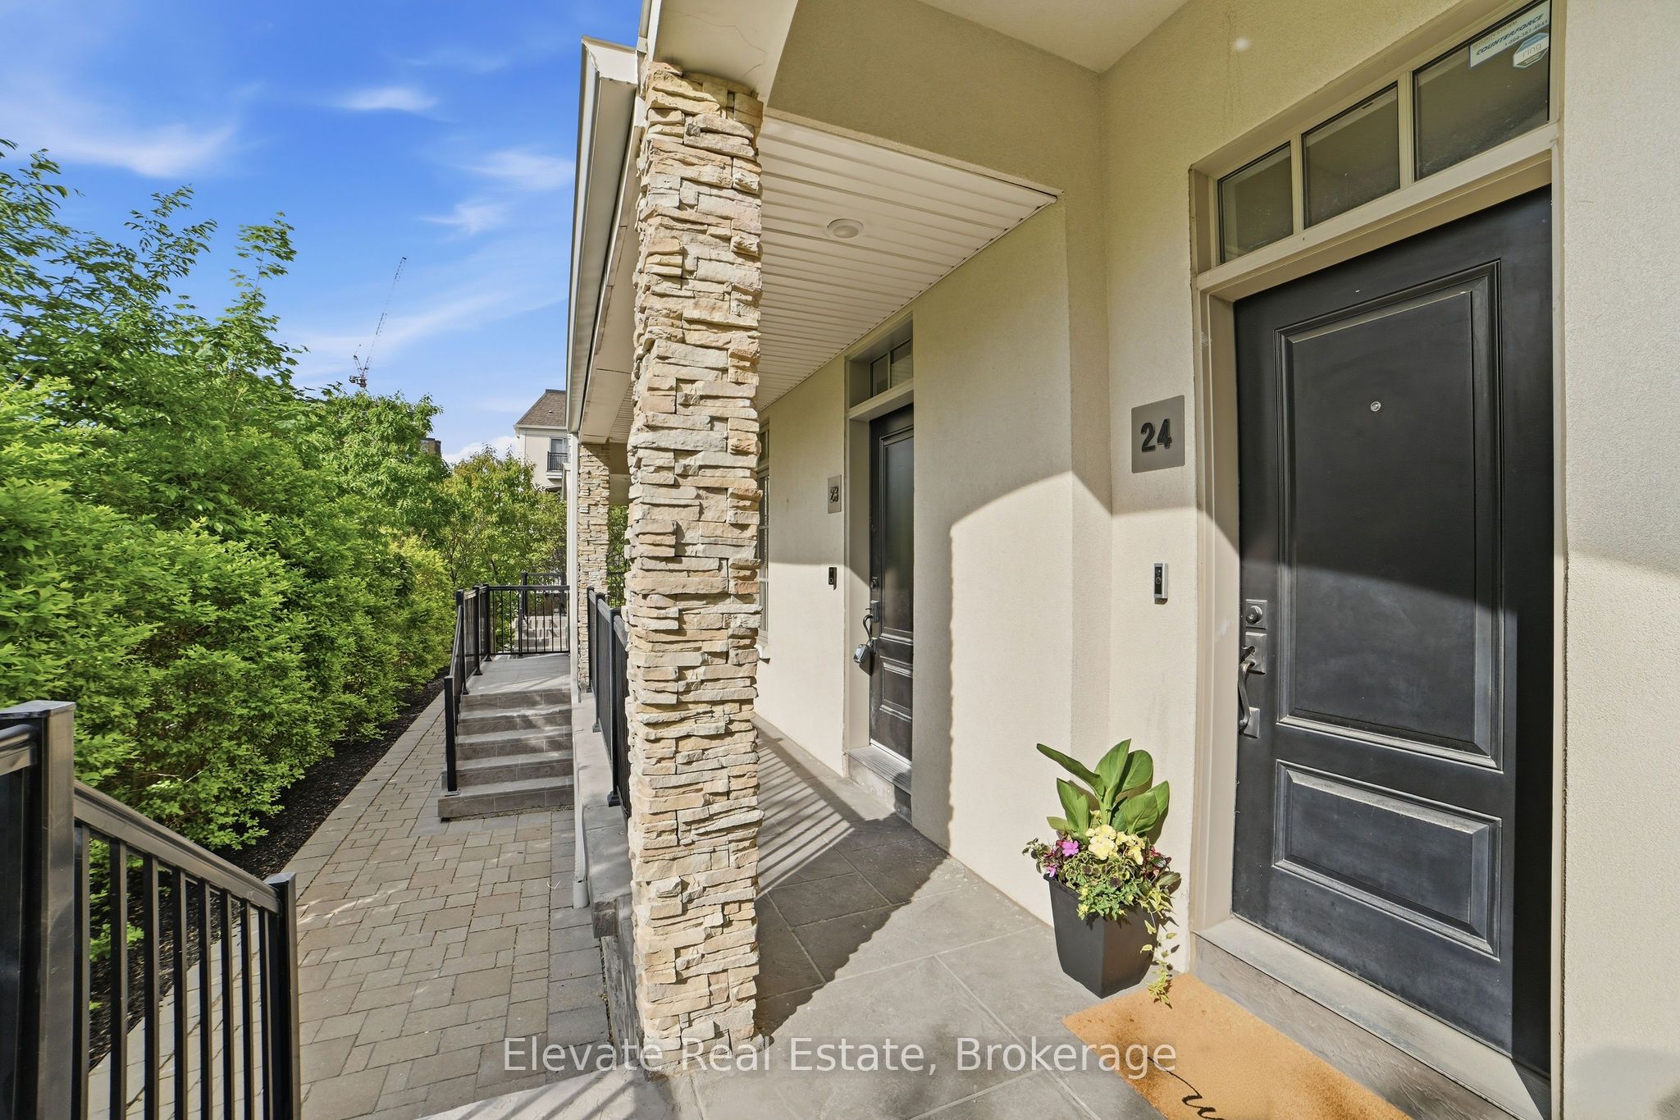
#24 - 3083 Cawthra Road
About This Home
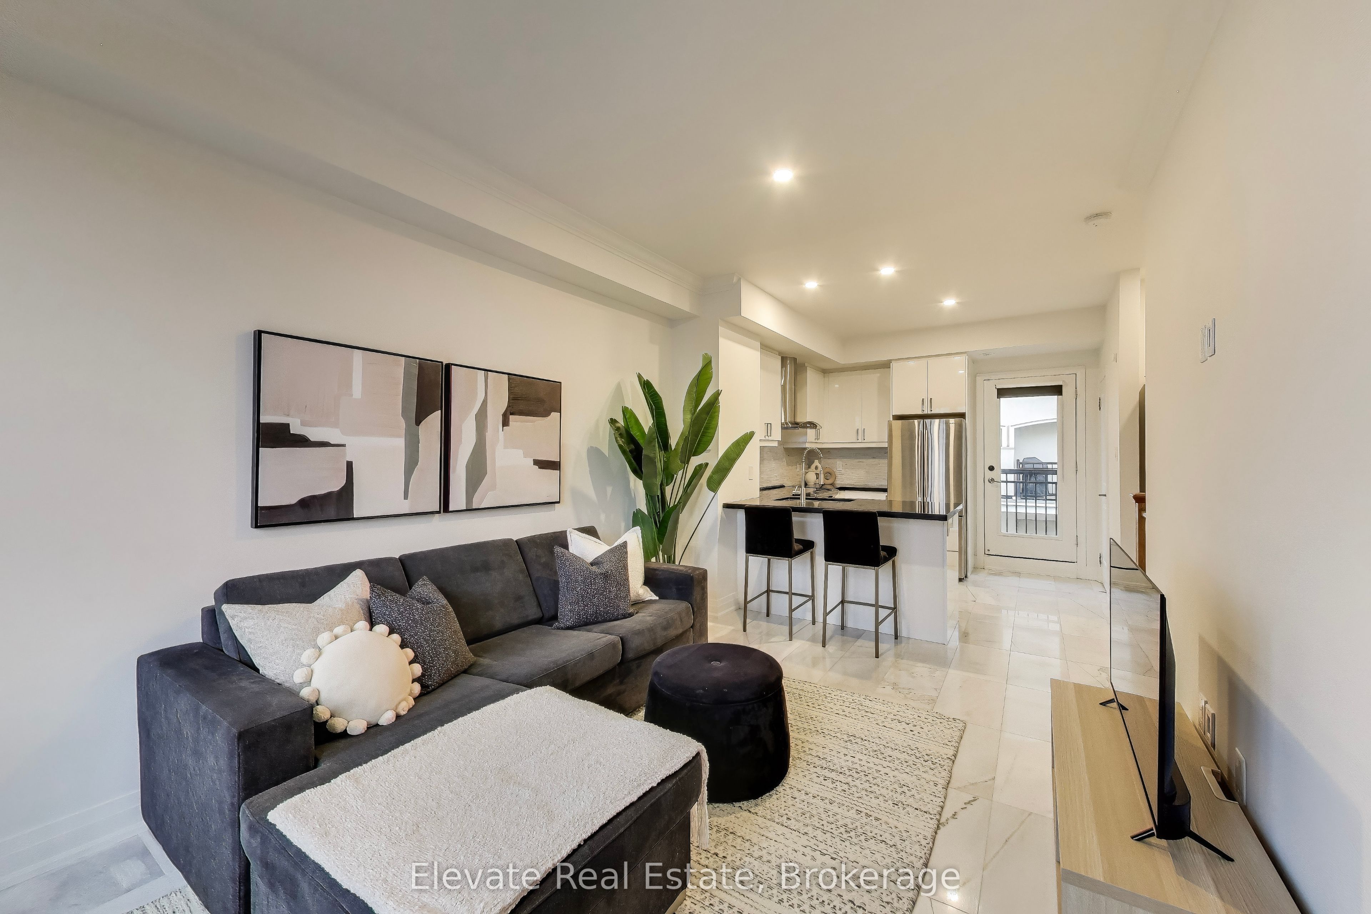
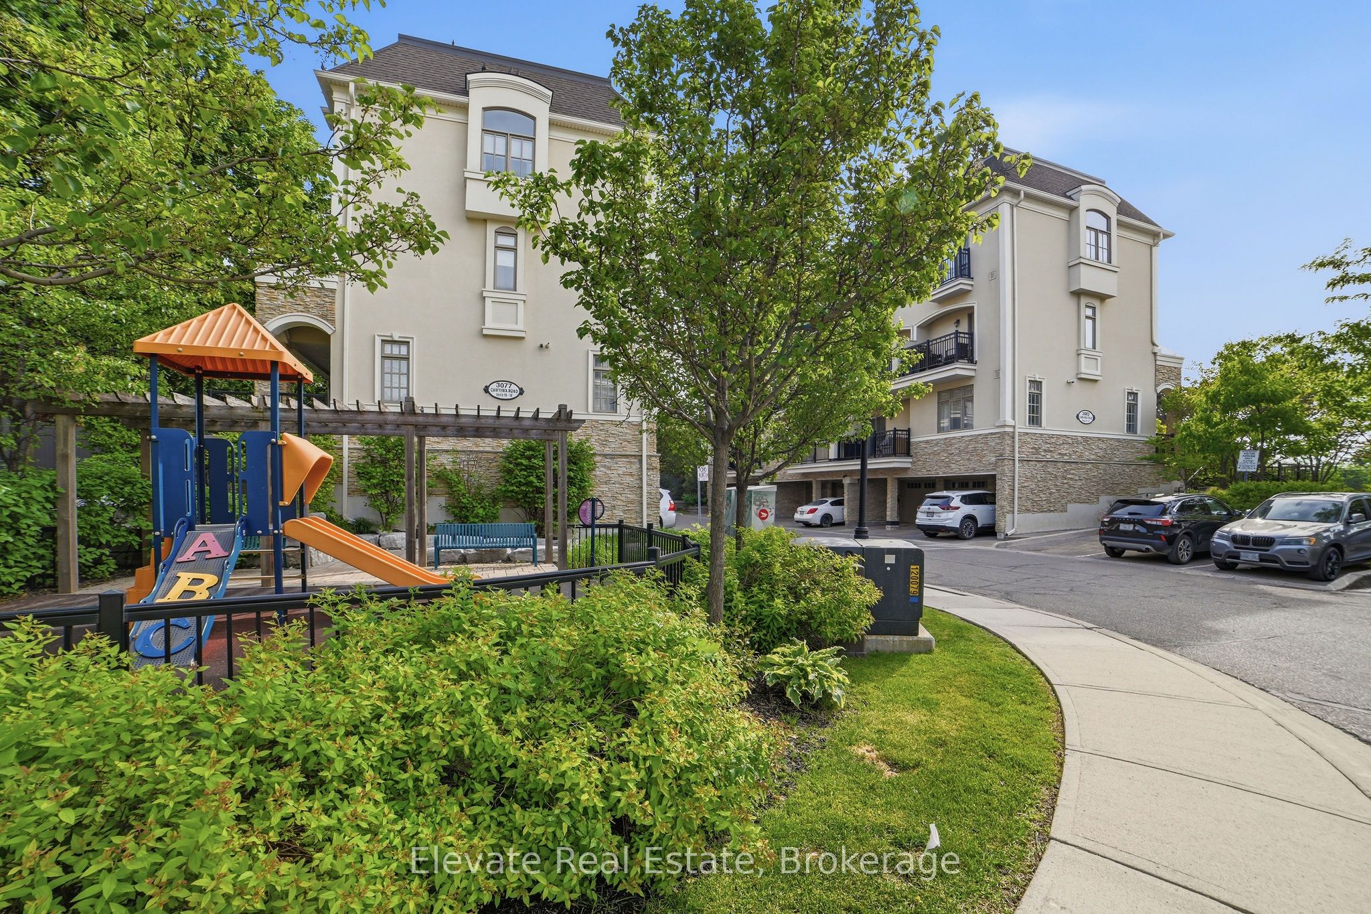
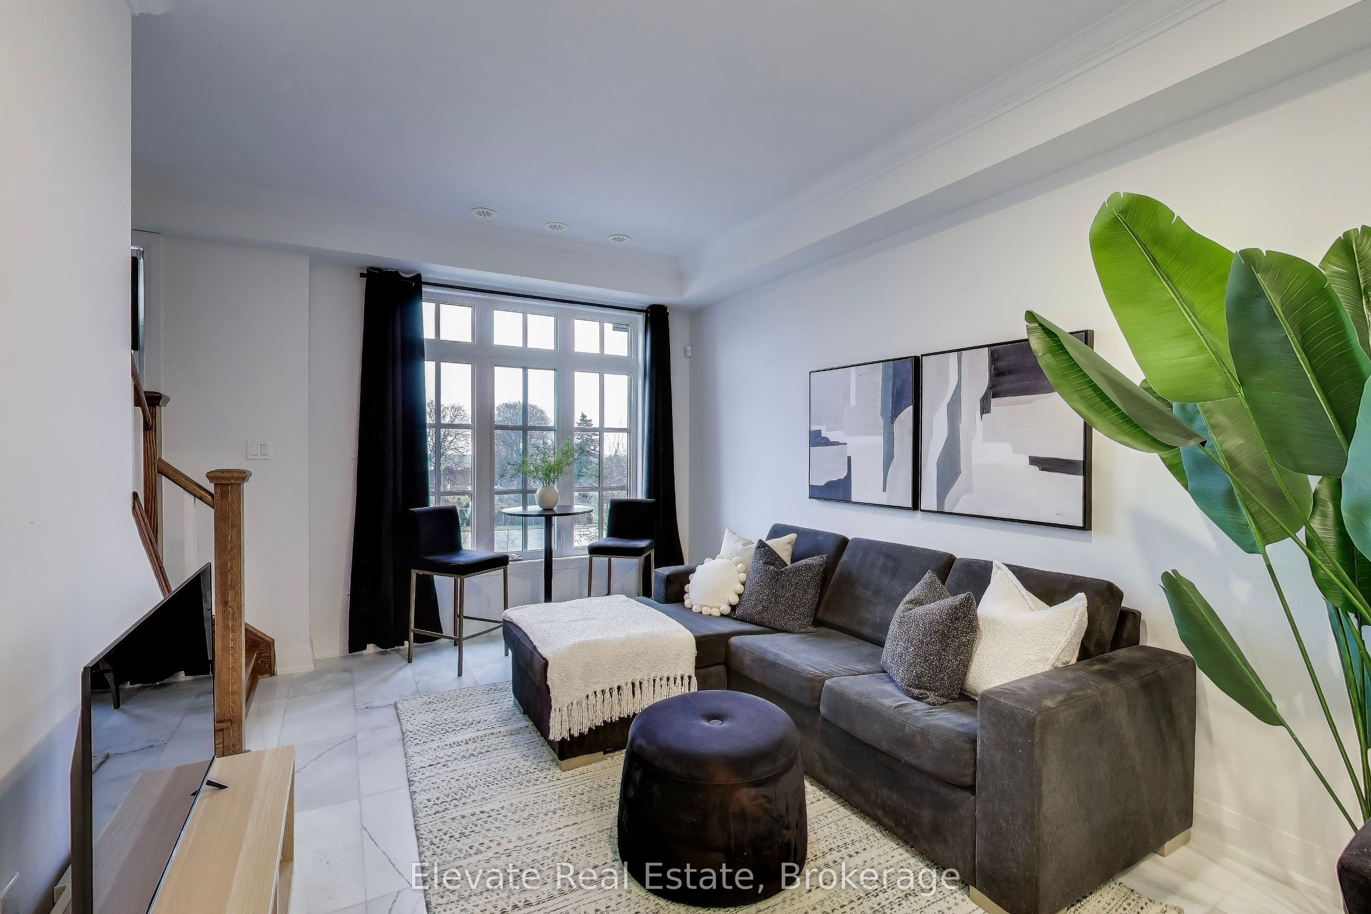
**Exceptional Opportunity in the Heart of Applewood!** Welcome to one of Mississauga's most established and family-friendly neighbourhoods. This bright, south-facing 2-bedroom, 2-bathroom townhouse offers the perfect blend of modern style, functional living, and unbeatable convenience-ideal for first-time buyers, downsizers, investors, or growing families. The open-concept layout seamlessly connects the living, dining, and kitchen areas, creating an inviting space for everyday living and entertaining. Beautiful Statuario marble tile flooring, sleek black quartz countertops, stainless steel appliances, and designer-inspired finishes make this home completely move-in ready. Rare 10-foot ceilings on the second level and 9-foot ceilings on the third create an airy, spacious feel throughout. Enjoy multiple private balconies, perfect for morning coffee or evening relaxation, complete with a gas BBQ hookup for effortless outdoor entertaining. Freshly painted and vacant, this turnkey home offers immediate occupancy, flexible closing, easy showings, and the convenience of two parking spaces. Located in a well-maintained, family-oriented complex with its own private park, you'll enjoy green space just steps from your door. Minutes to Highway 401, the QEW, Square One, Sherway Gardens, top-rated schools, parks, restaurants, and everyday amenities, this location offers exceptional connectivity and lifestyle. Combining stylish upgrades, a sought-after location, and outstanding value, this is a rare opportunity to own a move-in-ready home in one of Mississauga's most desirable communities. Don't miss your chance to call Applewood home!
Property Information
Building Details
Features & Amenities
Financials & Fees
Inclusions & Exclusions
Existing Stainless Steel Fridge, Stove, Hood fan, B/I Dishwasher, Washer and Dryer, Window Coverings, All Electric Lights Fixtures, B/I Closet System, Espresso Brown Cabinet
Location
Similar Properties
View More
Source: Toronto Regional Real Estate Board (TRREB), via PropTx Innovations Inc.
The data relating to real estate on this website comes in part from the MLS® data feed of PropTx Innovations Inc. The information is deemed reliable but is not guaranteed accurate by PropTx.
The information provided herein must only be used by consumers that have a bona fide interest in the purchase, sale or lease of real estate and may not be used for any commercial purpose or any other purpose.
© 2026 PropTx Innovations Inc. All rights reserved. MLS®, REALTOR® and the associated logos are owned or controlled by The Canadian Real Estate Association (CREA).