6643 Mockingbird Lane
About This Home
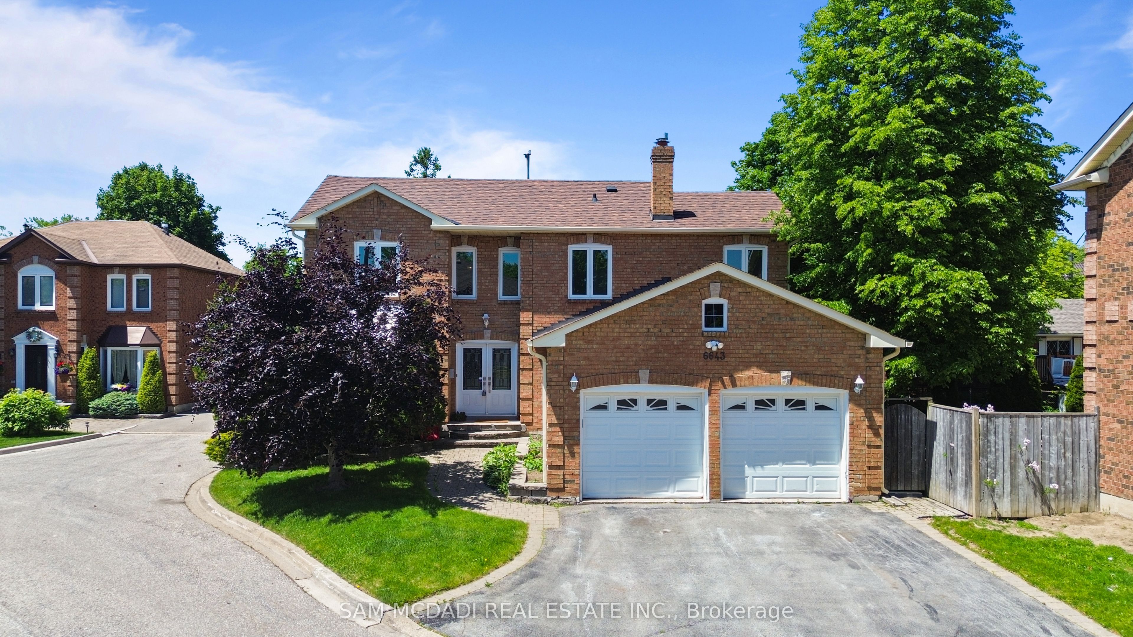
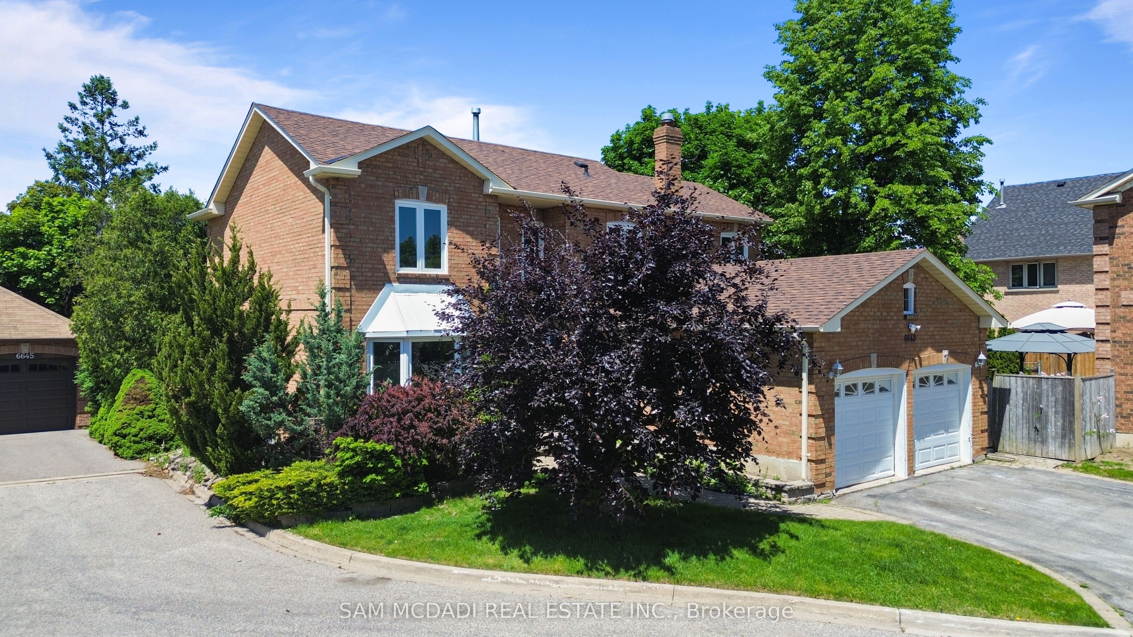
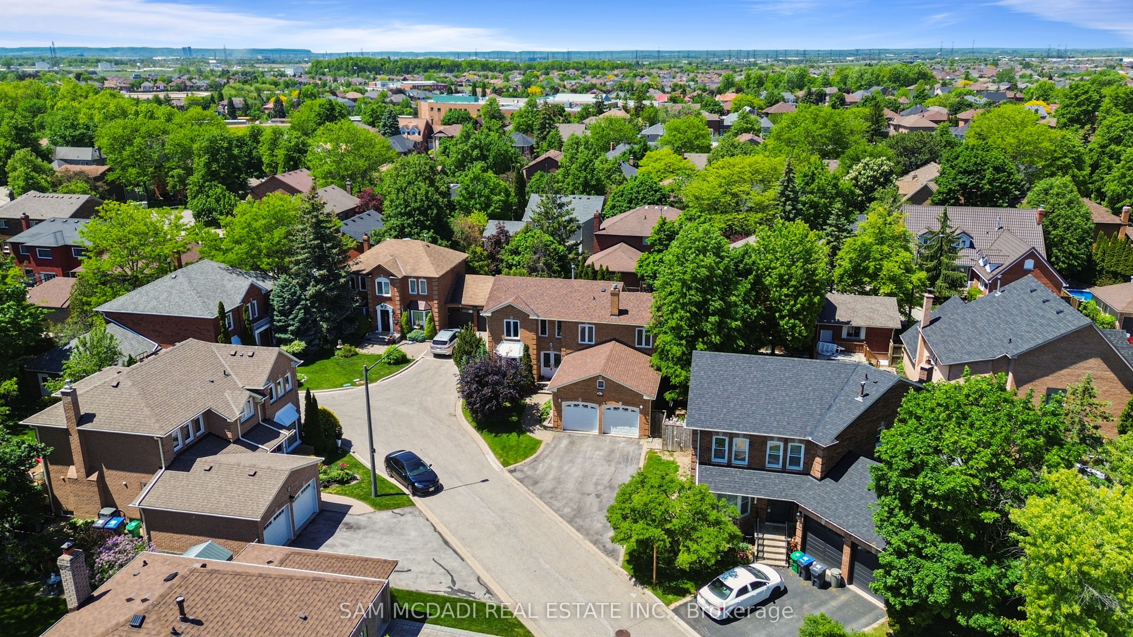
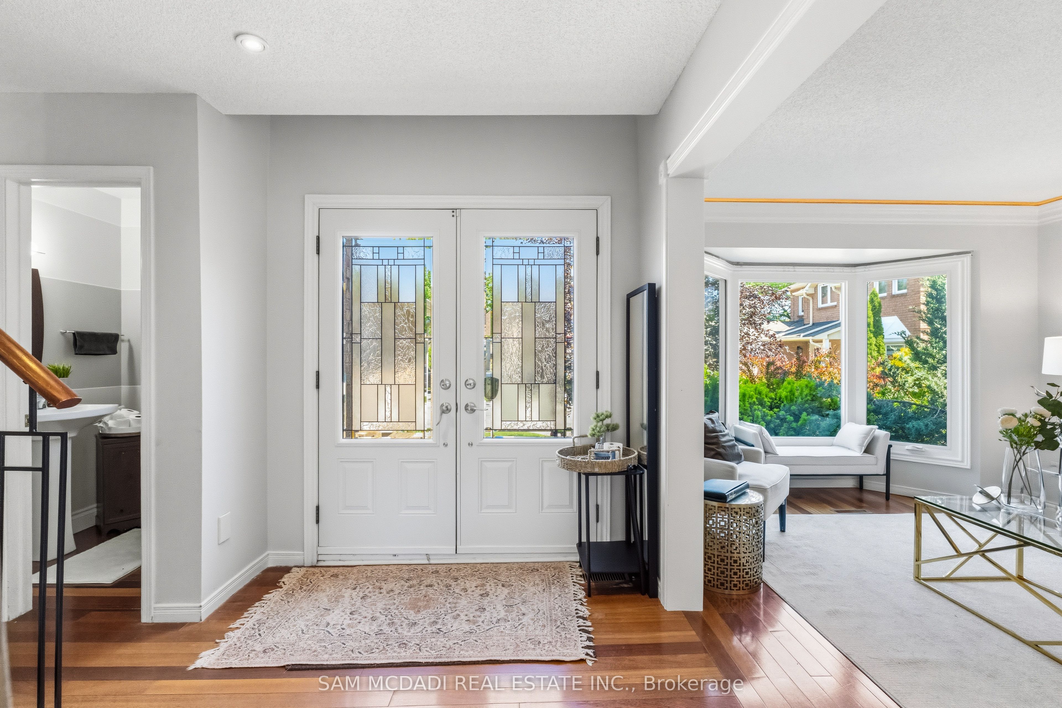
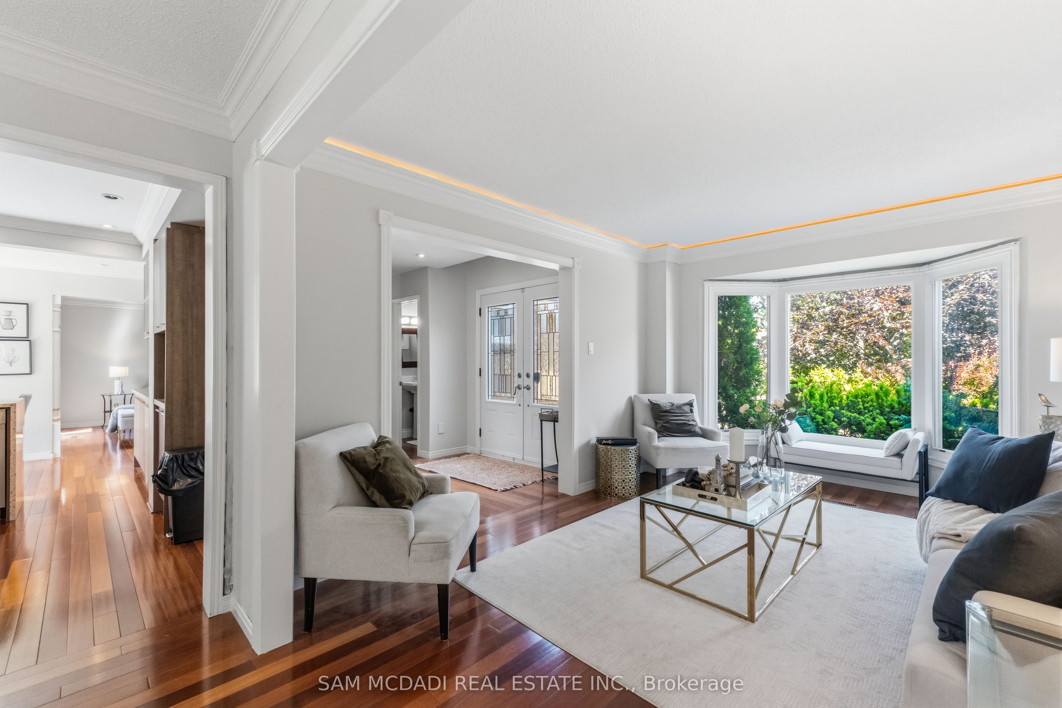
Stunning and meticulously maintained 4-bedroom family home nestled on a quiet cul-de-sac in the highly sought-after Trelawny neighbourhood, one of Mississauga's most desirable family communities. Renowned for its excellent schools, beautiful parks, and strong sense of community, this location is especially popular with families looking to enjoy a convenient and family-friendly lifestyle. This exceptional home showcases hardwood flooring throughout the main and second levels, elegant crown moulding on the main floor, and a beautifully updated kitchen featuring quartz countertops, a stylish backsplash, pot lights, and stainless steel appliances. The spacious primary retreat offers a luxurious ensuite complete with heated flooring, creating the perfect space to relax and unwind. Pride of ownership is evident throughout, with numerous updates including newer windows (2017) and a stunning cedar deck (2017) designed for outdoor entertaining, complete with a 6-person hot tub. The long private driveway provides parking for up to four vehicles in addition to the garage. Ideally located just steps from top-rated schools, parks, walking trails, public transit, shopping, and recreational facilities, this wonderful family home offers the perfect blend of comfort, style, and convenience in one of the area's most coveted neighbourhoods. Updates - Roof/Furnace/AC all done in 2017
Property Information
Building Details
Features & Amenities
Financials & Fees
Inclusions & Exclusions
All Kitchen Appliances, and Washer/Dryer Window & Door Treatments, All E.L.Fs, Hot Water Tank, Furnace and Air Conditioner.
Location
Similar Properties
View More
Source: Toronto Regional Real Estate Board (TRREB), via PropTx Innovations Inc.
The data relating to real estate on this website comes in part from the MLS® data feed of PropTx Innovations Inc. The information is deemed reliable but is not guaranteed accurate by PropTx.
The information provided herein must only be used by consumers that have a bona fide interest in the purchase, sale or lease of real estate and may not be used for any commercial purpose or any other purpose.
© 2026 PropTx Innovations Inc. All rights reserved. MLS®, REALTOR® and the associated logos are owned or controlled by The Canadian Real Estate Association (CREA).