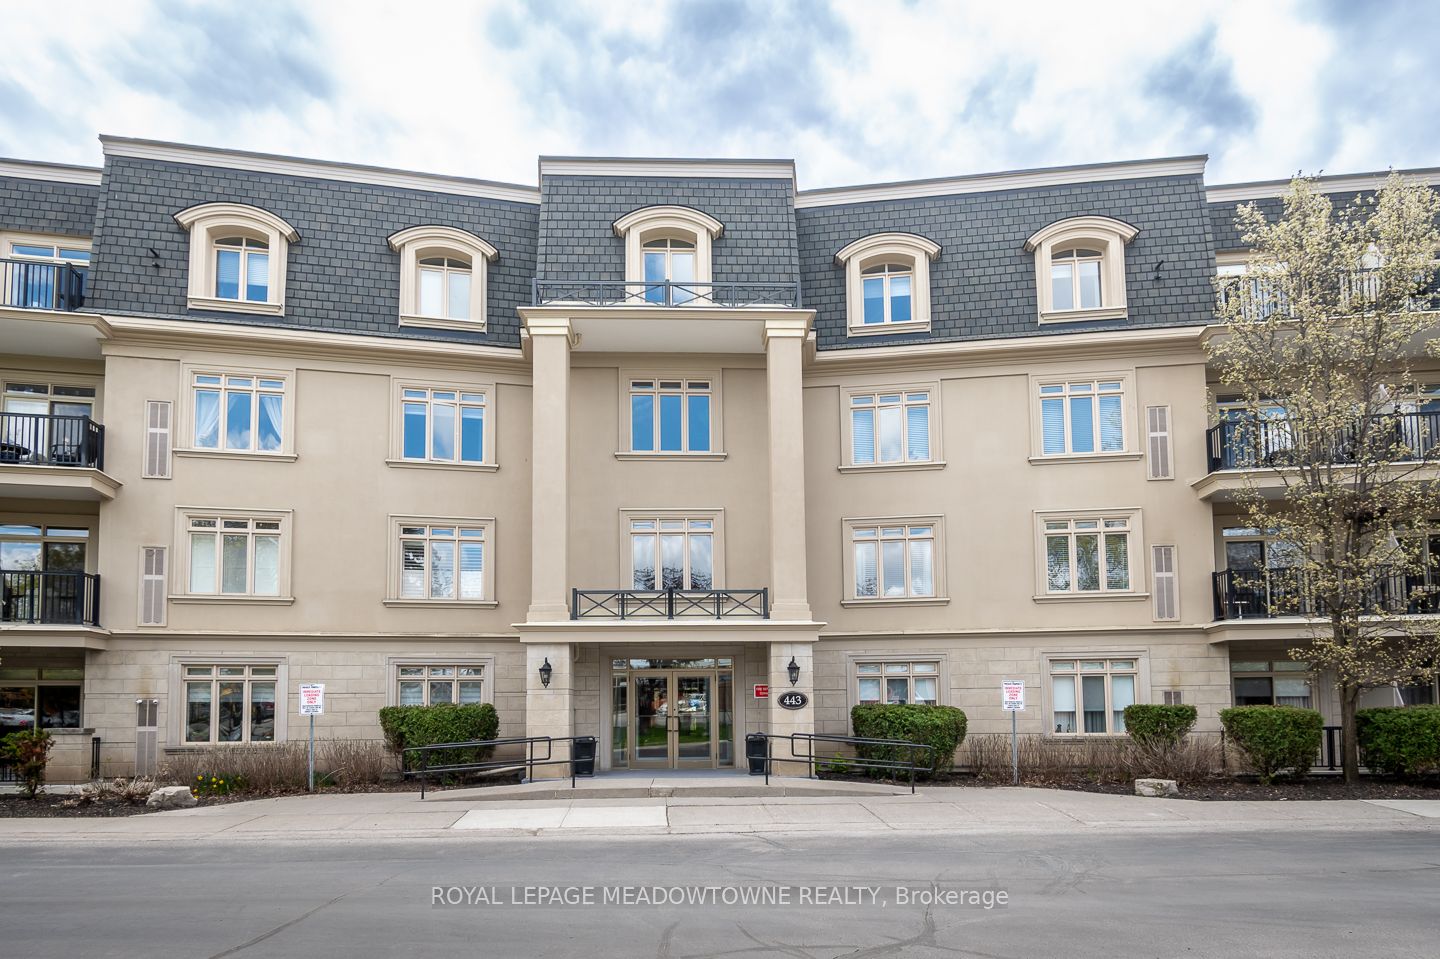
#408 - 443 Centennial Forest Drive
About This Home
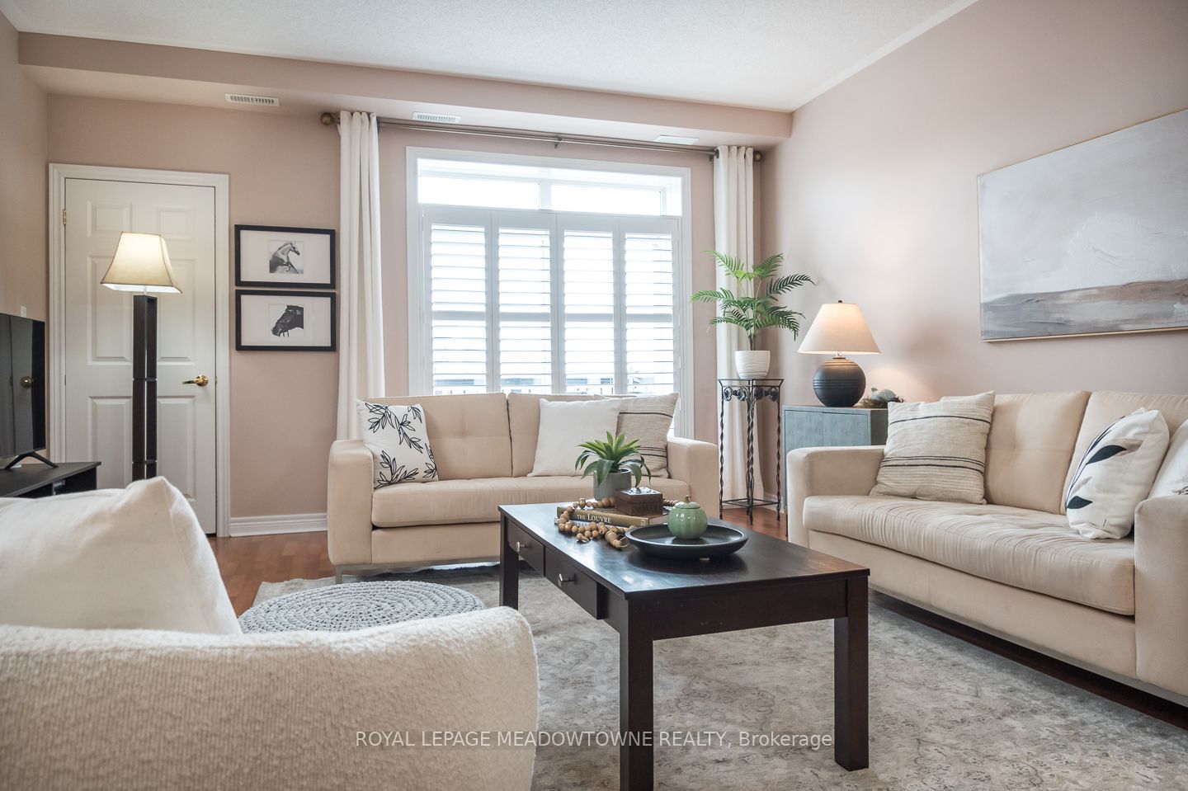
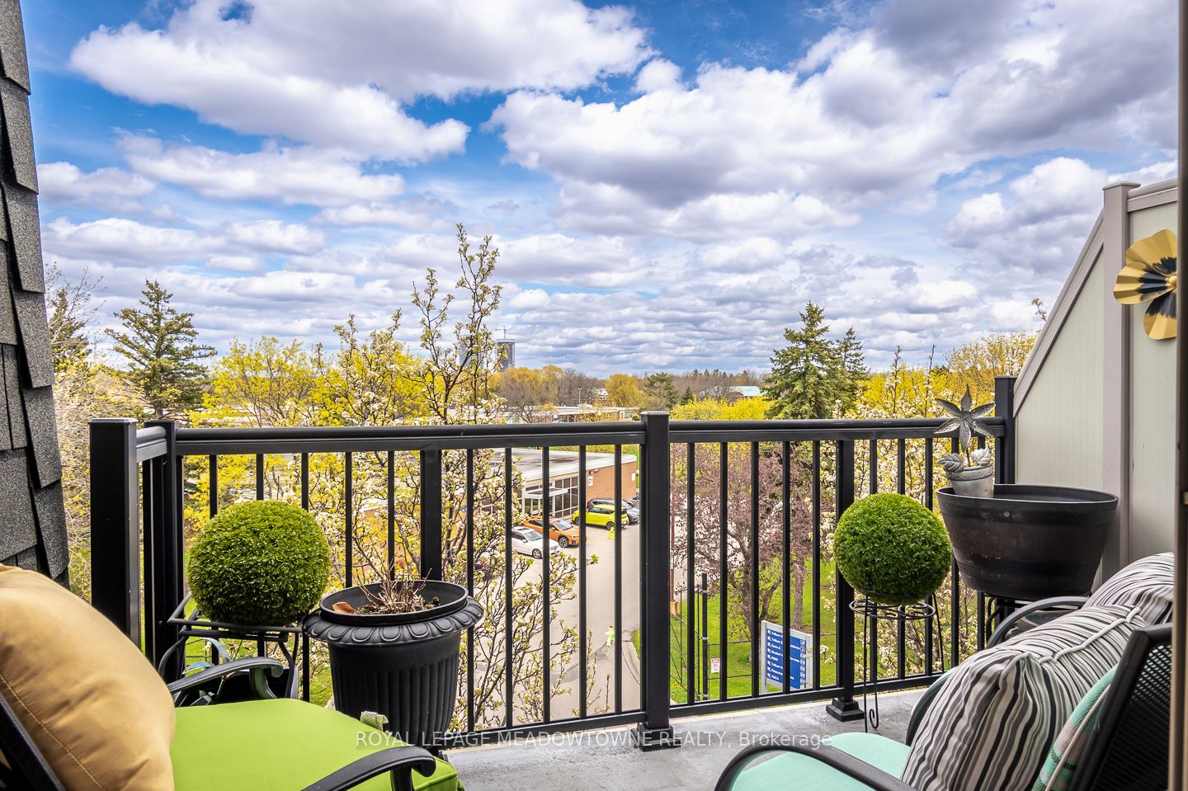
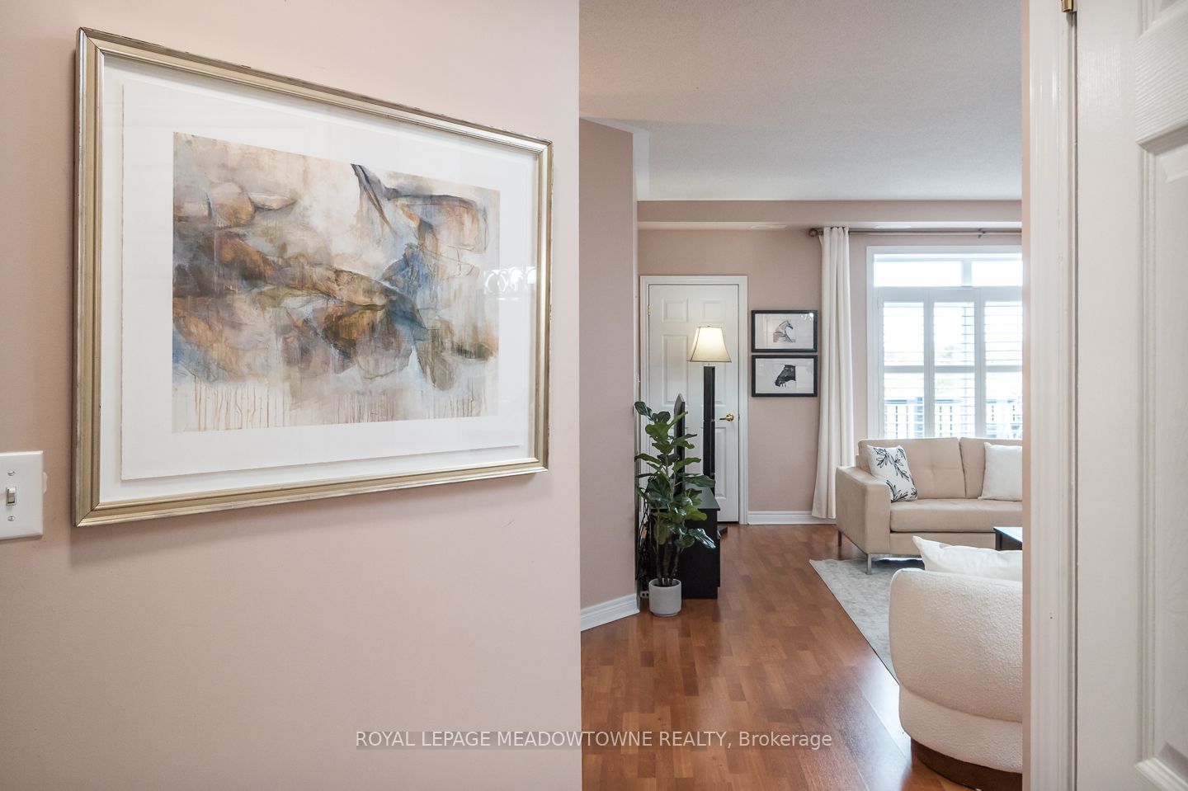
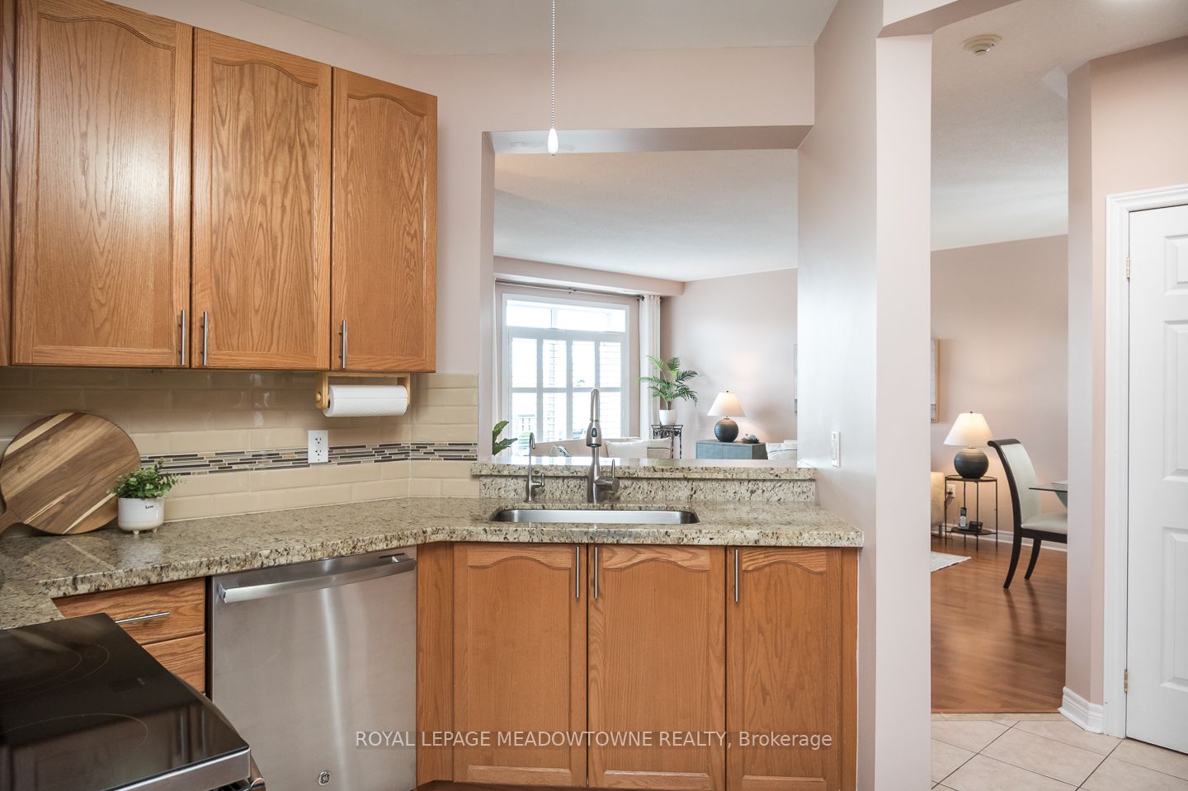
Welcome to this exceptional penthouse suite in Milton's sought-after Timberlea neighbourhood, where comfort and convenience come together seamlessly. This beautifully maintained 2-bedroom, 2-bathroom condo offers a bright, carpet-free interior with 9-foot ceilings, pot lights, custom window shutters, and a fresh neutral palette throughout. The open-concept living and dining area is both spacious and inviting, with upgraded lighting and walkout access to a private northeast-facing balcony showcasing peaceful views. The well-appointed kitchen features warm-toned cabinetry, stone countertops, stainless steel appliances, a stylish tile backsplash, and a generous breakfast bar with ample storage and prep space. The primary suite is a true retreat, complete with a double closet with organizers and a luxurious ensuite boasting a low-curb shower and jacuzzi tub, while the second bedroom is generously sized with its own double-door closet. A second full bath with a low-curb entry shower adds accessibility and convenience. Additional highlights include in-suite laundry, an owned water heater and softener, underground parking, and a storage locker. Residents enjoy access to a pristine building with a party room, covered balcony space, and organized social events, with water and gas included in condo fees. Ideally located steps to scenic trails and parks, and just minutes from major highways, GO transit, shops, and everyday amenities, this penthouse offers a refined and low-maintenance lifestyle in a prime location. Condo fees include all your water consumption and heat! No rentals at all - Reverse osmosis, water softener and water heater all owned.
Property Information
Building Details
Features & Amenities
Financials & Fees
Inclusions & Exclusions
fridge, stove, dishwasher, microwave, washer, dryer, shutters, electrical light fixtures, hot water heater and softener
reverse osmosis system
Location
Similar Properties
View More
Source: Toronto Regional Real Estate Board (TRREB), via PropTx Innovations Inc.
The data relating to real estate on this website comes in part from the MLS® data feed of PropTx Innovations Inc. The information is deemed reliable but is not guaranteed accurate by PropTx.
The information provided herein must only be used by consumers that have a bona fide interest in the purchase, sale or lease of real estate and may not be used for any commercial purpose or any other purpose.
© 2026 PropTx Innovations Inc. All rights reserved. MLS®, REALTOR® and the associated logos are owned or controlled by The Canadian Real Estate Association (CREA).