#1 - 2441 Greenwich Drive

About This Home
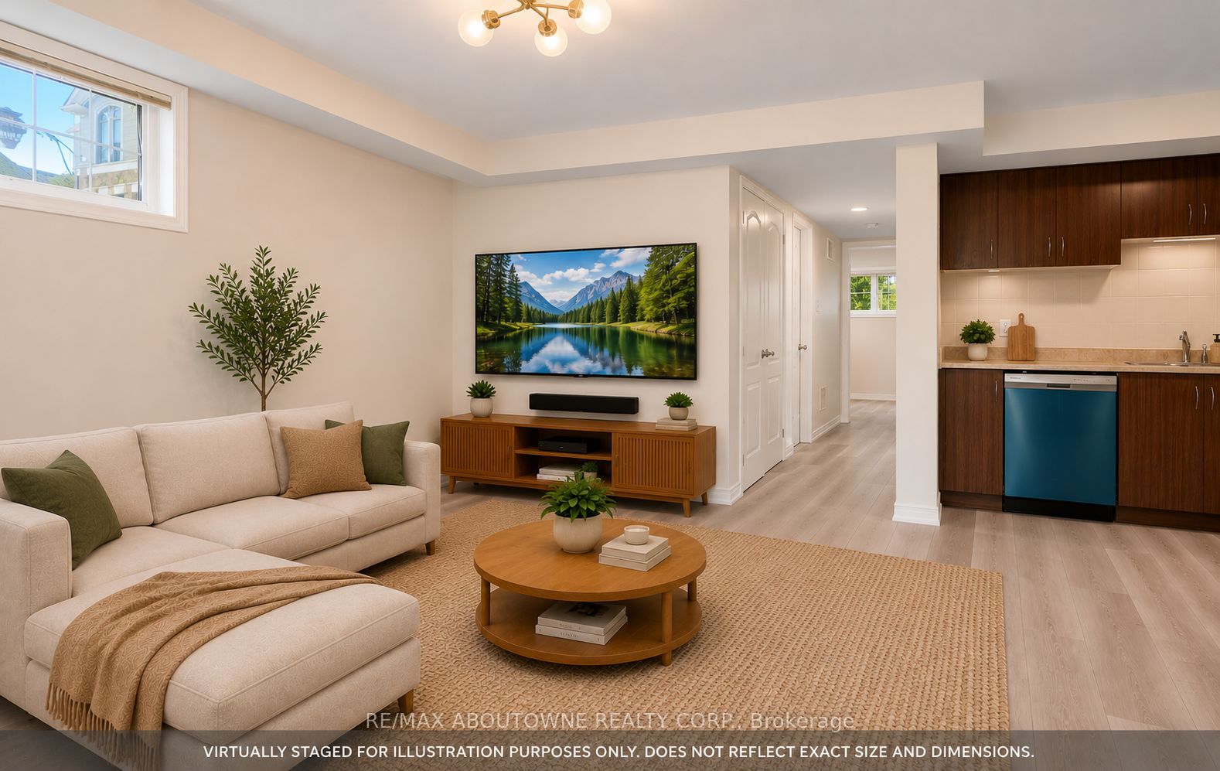
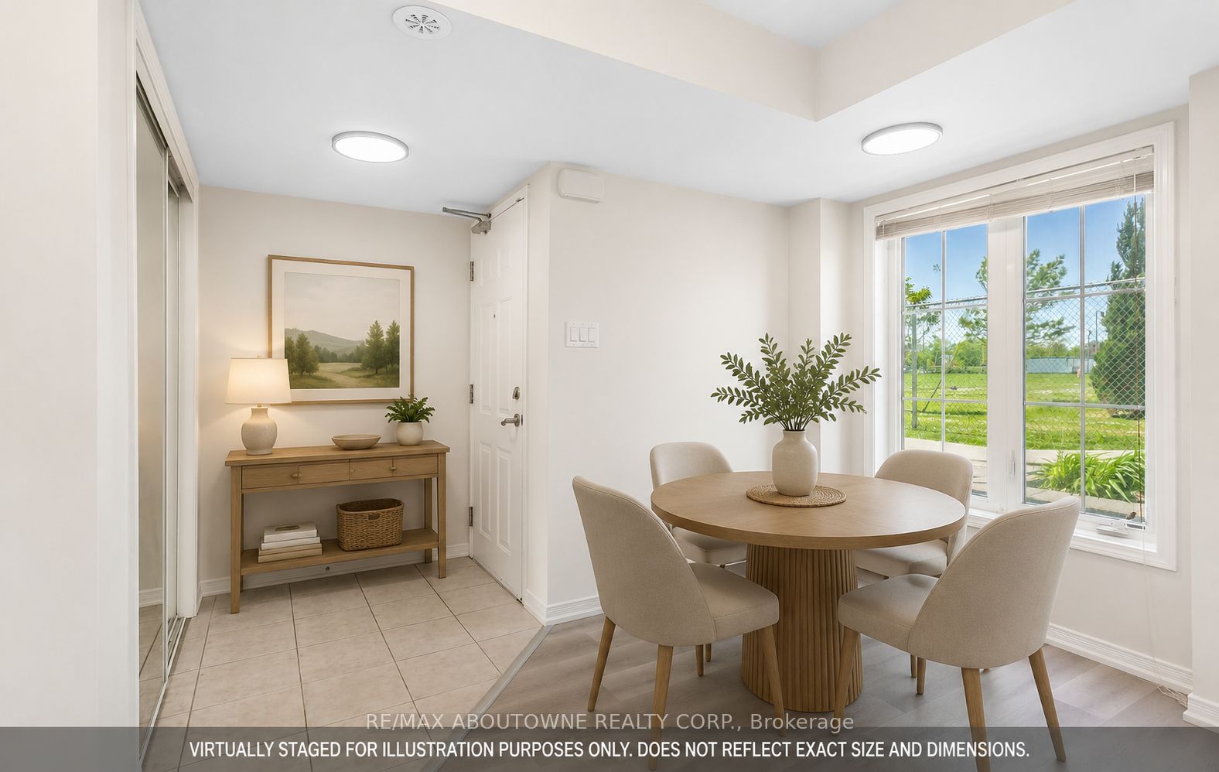
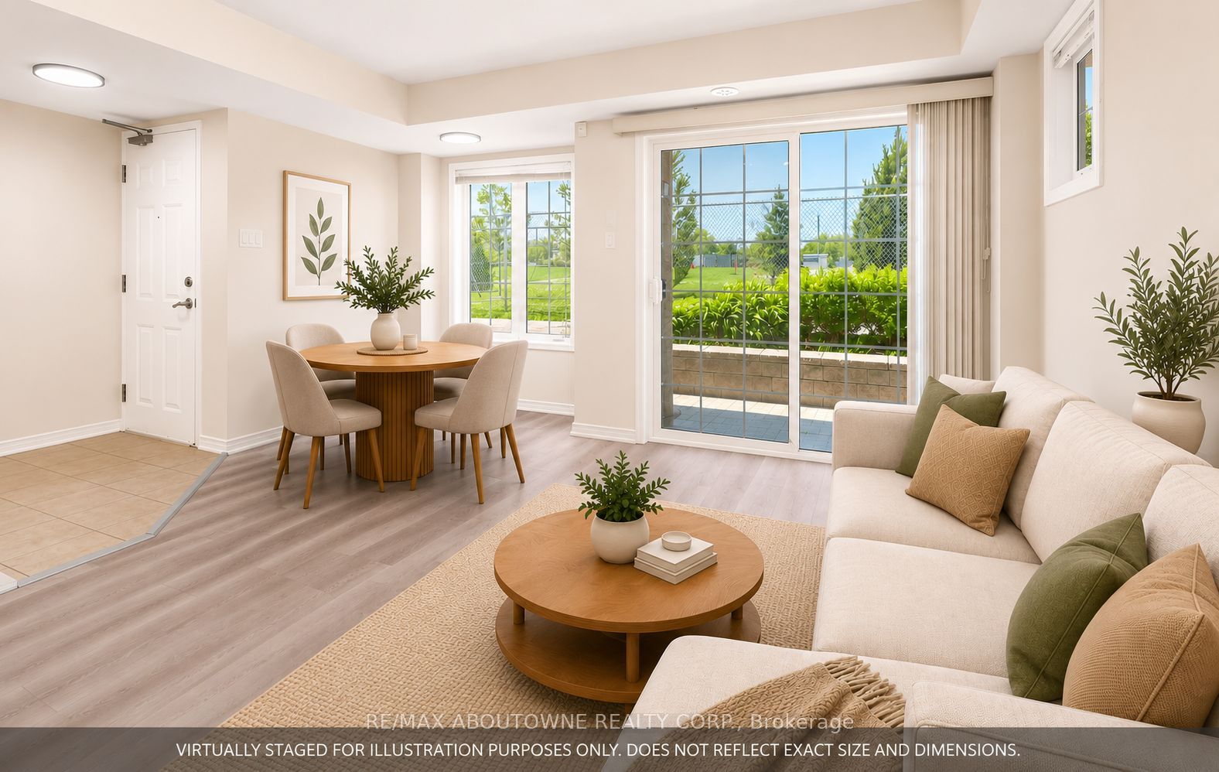
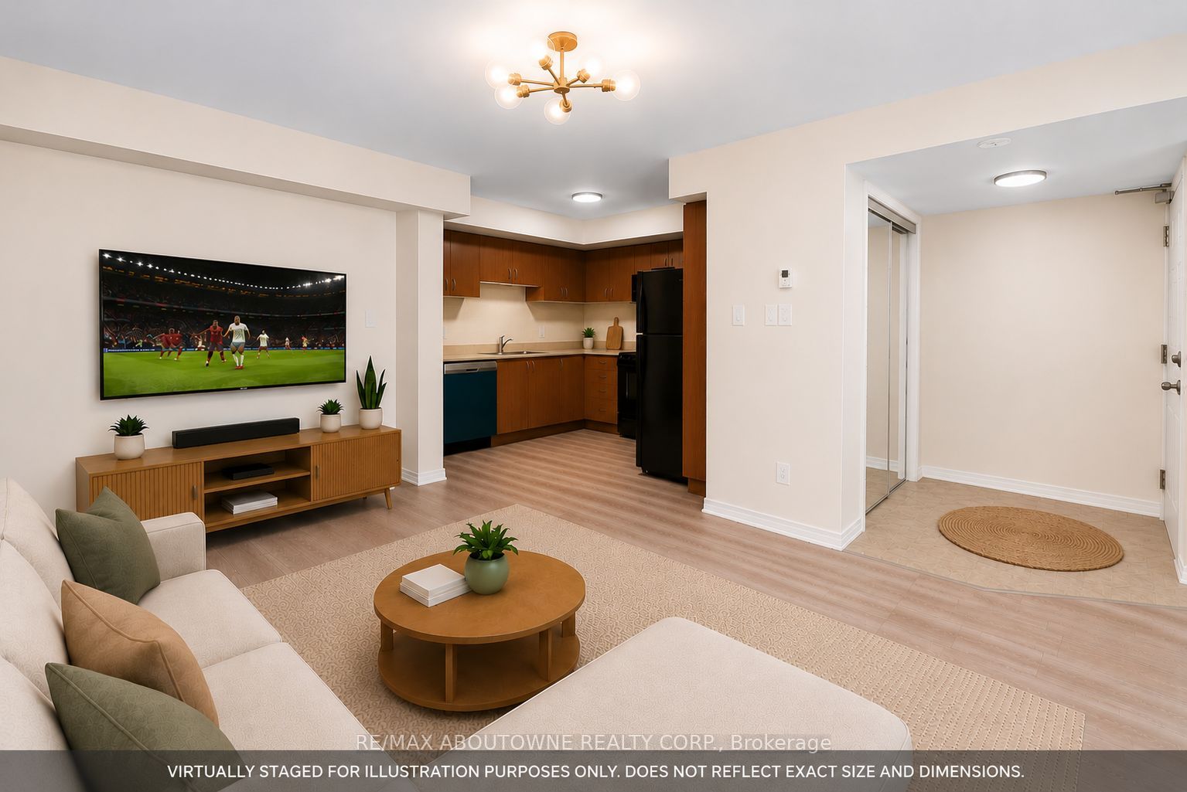
Welcome to the highly sought-after Millstone on the Park community in desirable West Oak Trails, where comfort, style, and convenience come together.This beautifully maintained ground-level end-unit townhouse offers a bright, open-concept layout with a private patio overlooking lush green space-perfect for enjoying your morning coffee or unwinding after a long day.Freshly painted throughout and featuring new flooring and modern light fixtures, this move-in-ready home boasts a spacious kitchen overlooking the living and dining areas, making it ideal for both everyday living and entertaining.The generous primary bedroom features a walk-in closet, a convenient computer nook, and a 2-piece ensuite. A spacious second bedroom with a large window and closet provides the perfect space for family, guests, or a home office.Located just minutes from major highways, shopping, parks, Oakville Trafalgar Memorial Hospital, GO Transit, and everyday amenities, this home is also situated within one of Oakville's top-rated school districts.Don't miss this opportunity to lease a beautifully updated home in one of Oakville's most desirable communities. Just move in and enjoy!
Property Information
Building Details
Features & Amenities
Financials & Fees
Inclusions & Exclusions
Fridge,Stove,Dishwasher,Washer,Dryer, All existing Light Fixtures And All existing Window Coverings.
NONE
Location
Similar Properties
View More
Source: Toronto Regional Real Estate Board (TRREB), via PropTx Innovations Inc.
The data relating to real estate on this website comes in part from the MLS® data feed of PropTx Innovations Inc. The information is deemed reliable but is not guaranteed accurate by PropTx.
The information provided herein must only be used by consumers that have a bona fide interest in the purchase, sale or lease of real estate and may not be used for any commercial purpose or any other purpose.
© 2026 PropTx Innovations Inc. All rights reserved. MLS®, REALTOR® and the associated logos are owned or controlled by The Canadian Real Estate Association (CREA).