#114 - 245 Dalesford Road
About This Home
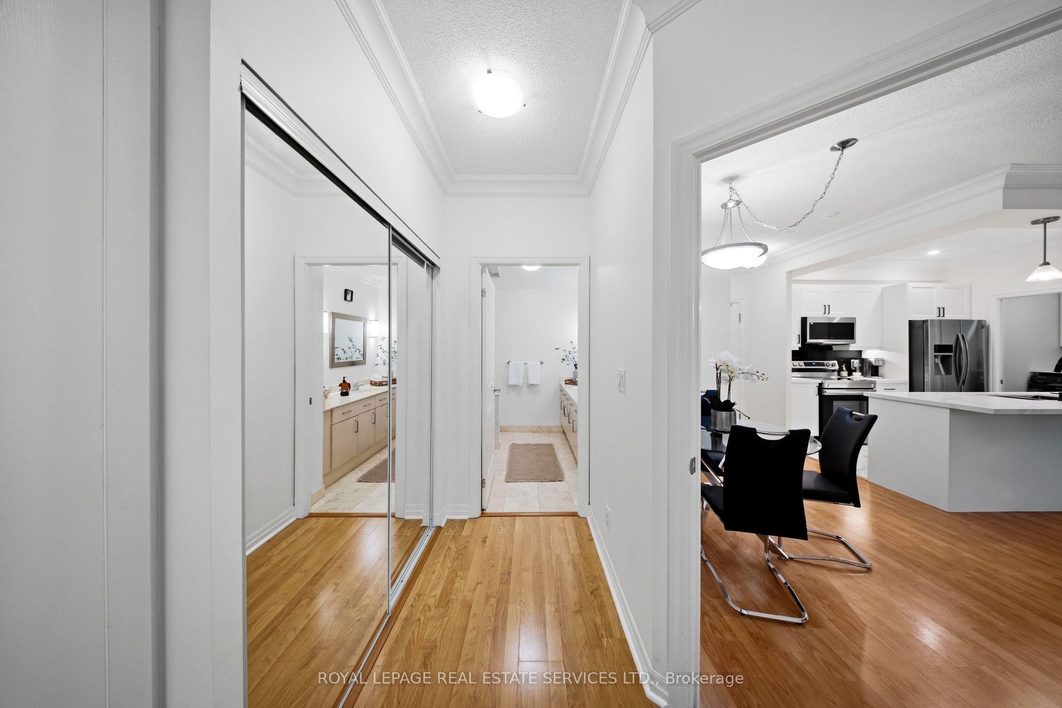
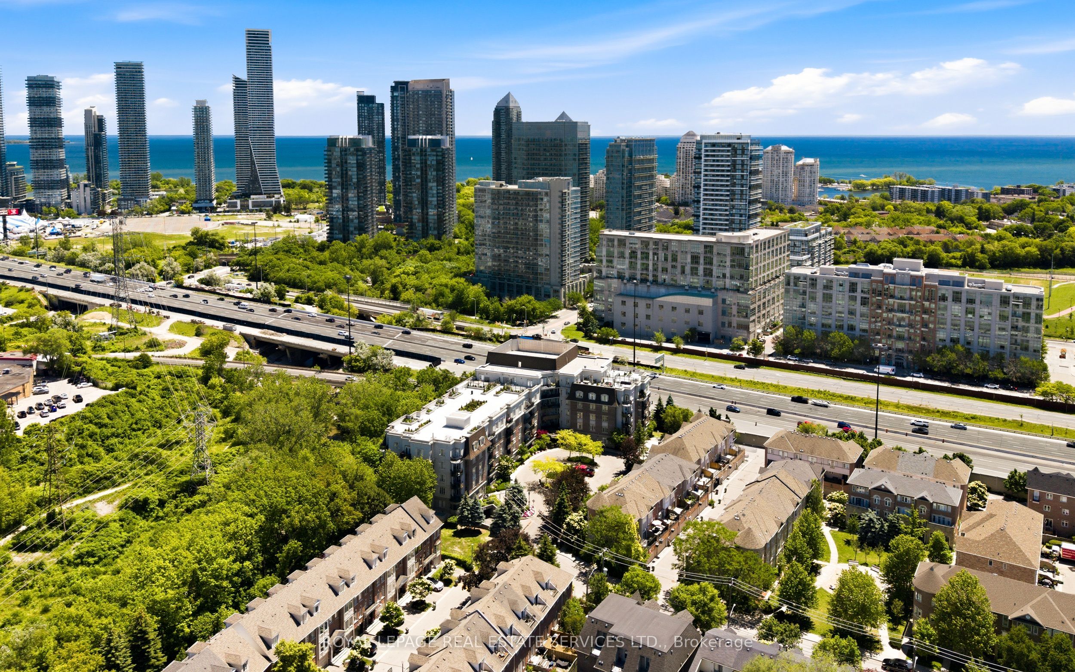
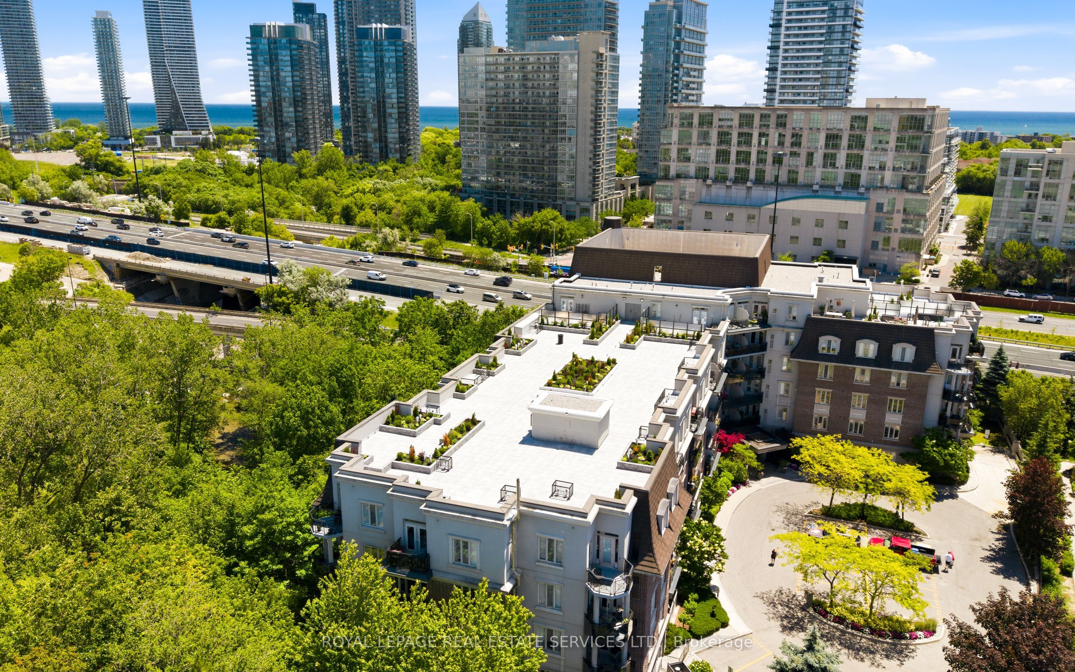
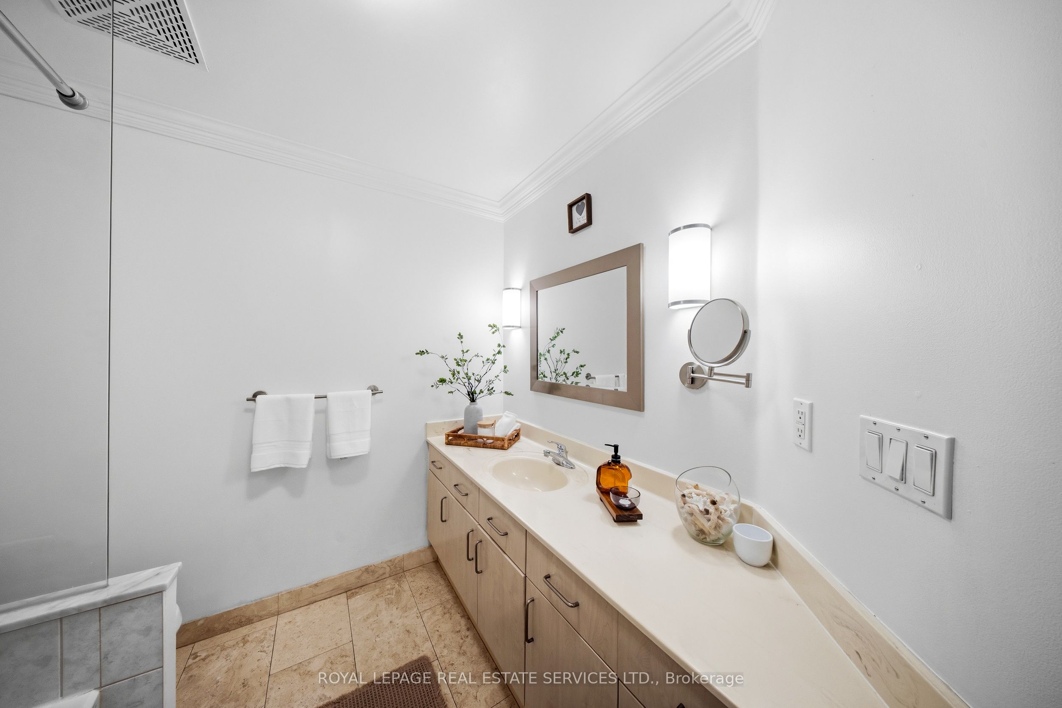
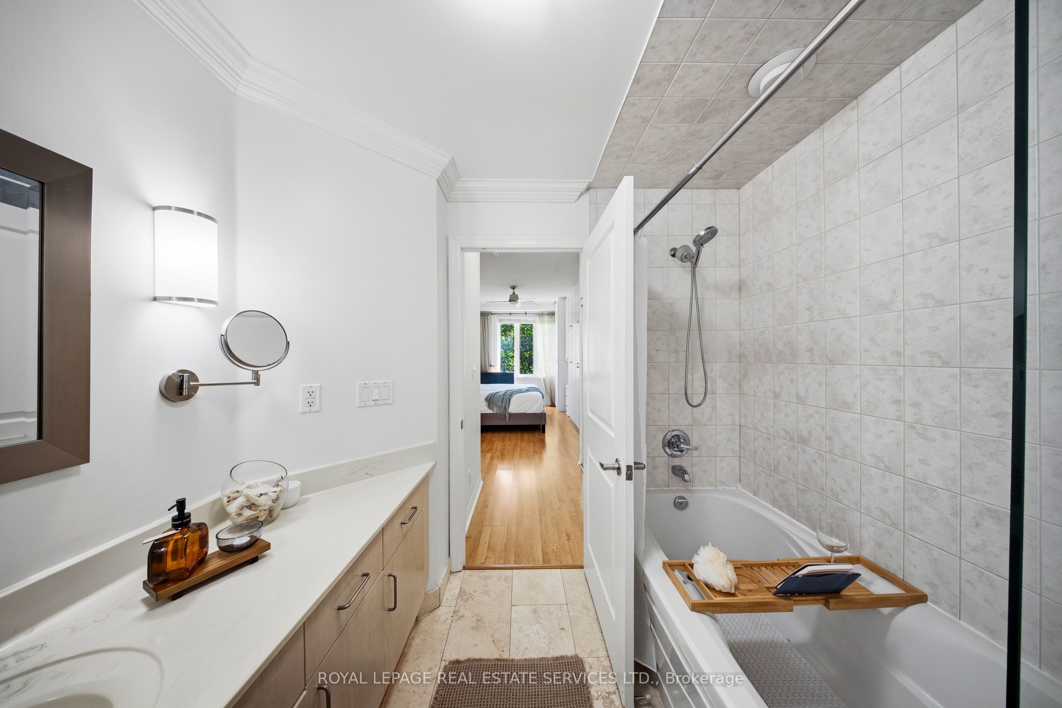
Some homes simply check the boxes. This one makes you want to stay. Tucked within an intimate boutique condominium and overlooking a lush, tree-lined ravine, this move-in ready 2-bedroom, 2-bathroom home offers a rare combination of privacy, space, and everyday convenience. The coveted split-bedroom floor plan creates a natural sense of separation, while expansive windows frame peaceful green views that feel miles away from the city. The primary suite is a retreat in every sense of the word. Thoughtfully designed with wall-to-wall, floor-to-ceiling custom closets, an additional double closet, and a private 4-piece ensuite, it's a space that feels both luxurious and effortlessly functional. At the centre of the home, the renovated kitchen invites connection, featuring a breakfast bar overlooking the open-concept living and dining area, plus access to a spacious combined pantry and laundry room. Double doors lead to a private balcony where morning coffees, evening dinners, and summer BBQs are elevated by uninterrupted ravine views and the convenience of a gas hookup. Beyond the suite itself, the lifestyle is equally compelling. Enjoy the rare convenience of two owned underground parking spaces and an owned locker, all while being steps from Grand Avenue Park, neighbourhood favourites Mamma Martino's and Tom's Dairy Freeze, excellent schools, and quick highway access for an easy commute downtown. A hidden gem where nature, comfort, and convenience come together-this is condo living reimagined. This unit is a must-see, shows even better in-person!
Property Information
Building Details
Features & Amenities
Financials & Fees
Inclusions & Exclusions
Stainless Steel Fridge, Stainless Steel Stove, B/I Microwave, Stainless Steel Dishwasher, Washer & Dryer, All Existing Electrical Light Fixtures, Blinds, Built-in Cabinetry in Primary, Bbq Gas Line Hookup, Phantom Screen (Balcony) & Ceiling Fan in Primary.
All staging items (including window drapes), BBQ
Location
Similar Properties
View More
Source: Toronto Regional Real Estate Board (TRREB), via PropTx Innovations Inc.
The data relating to real estate on this website comes in part from the MLS® data feed of PropTx Innovations Inc. The information is deemed reliable but is not guaranteed accurate by PropTx.
The information provided herein must only be used by consumers that have a bona fide interest in the purchase, sale or lease of real estate and may not be used for any commercial purpose or any other purpose.
© 2026 PropTx Innovations Inc. All rights reserved. MLS®, REALTOR® and the associated logos are owned or controlled by The Canadian Real Estate Association (CREA).