49 Skegby Road
About This Home
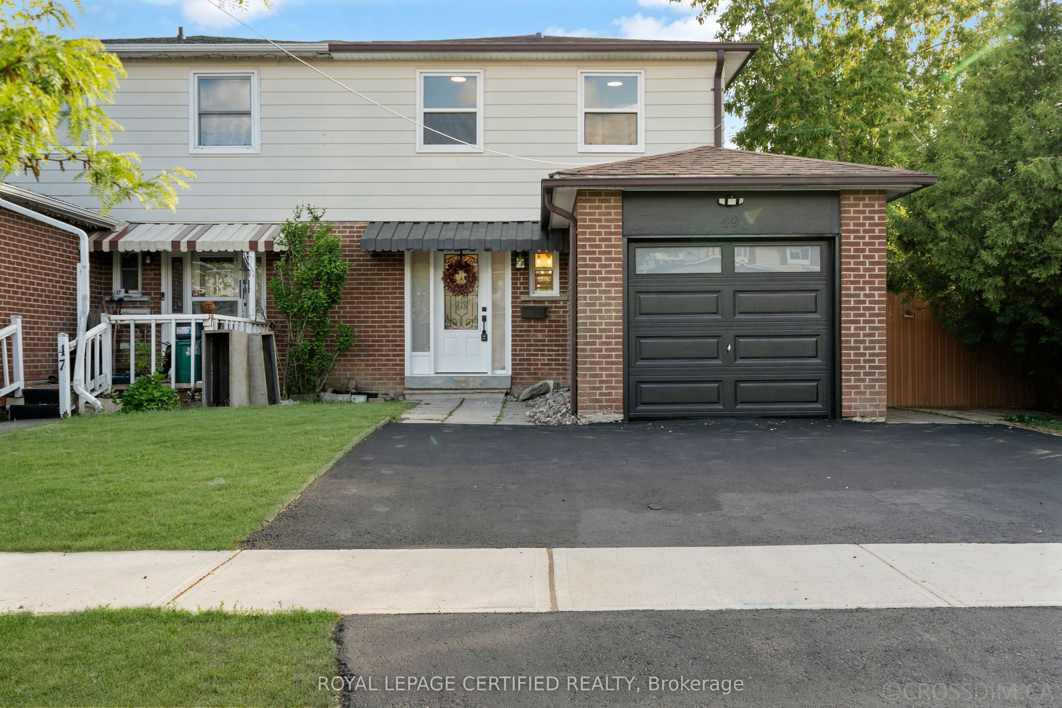
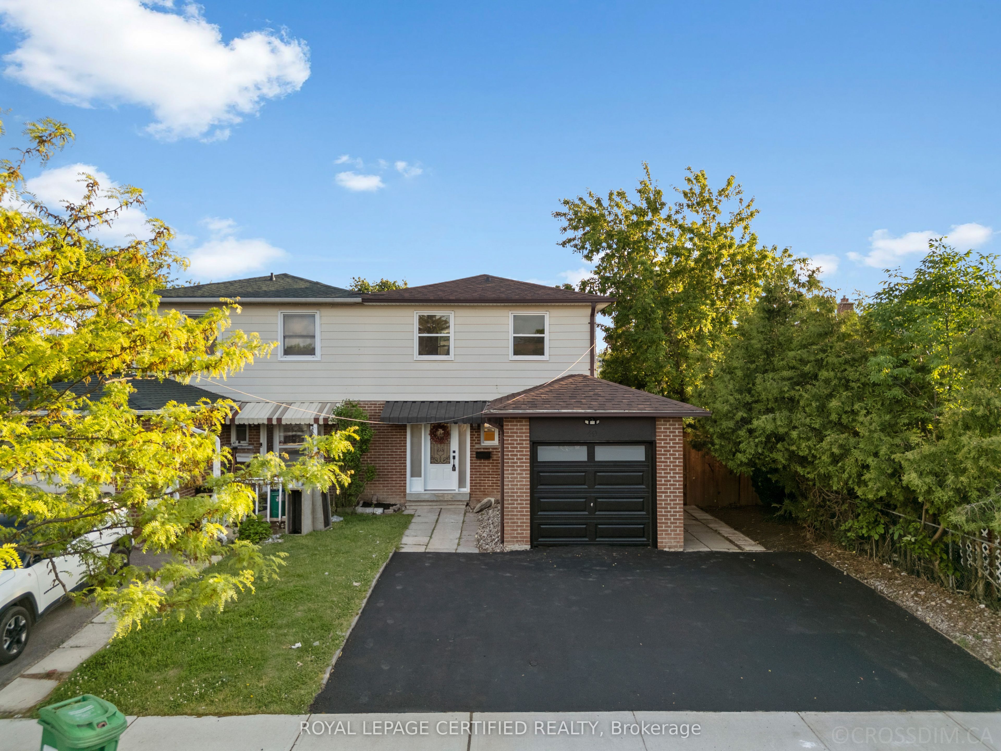
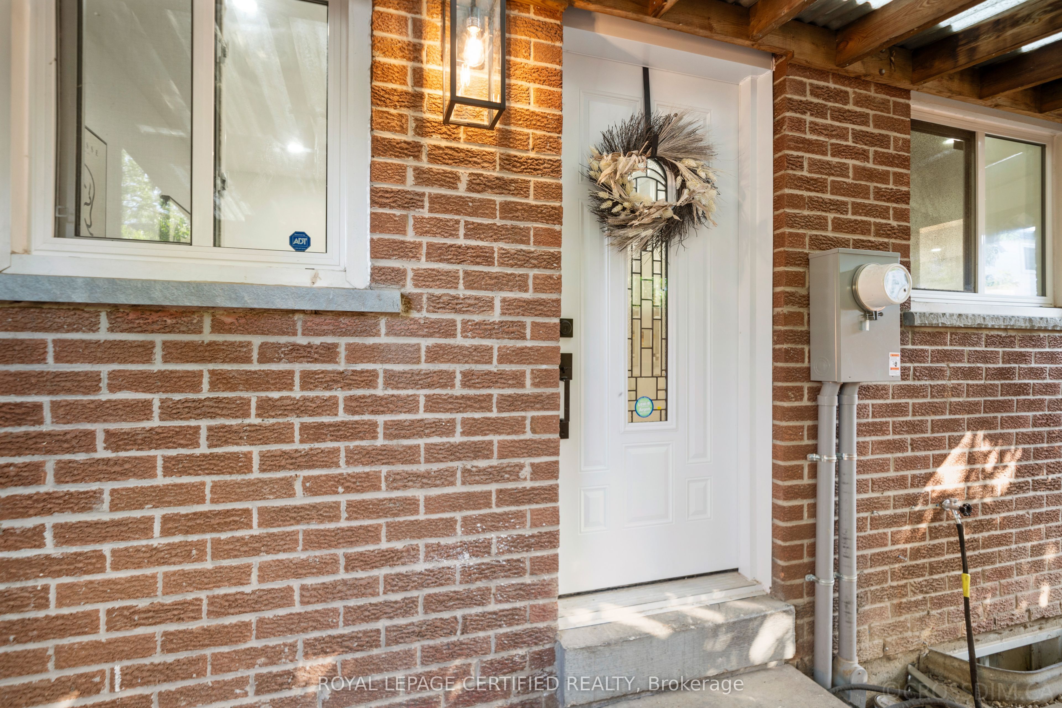
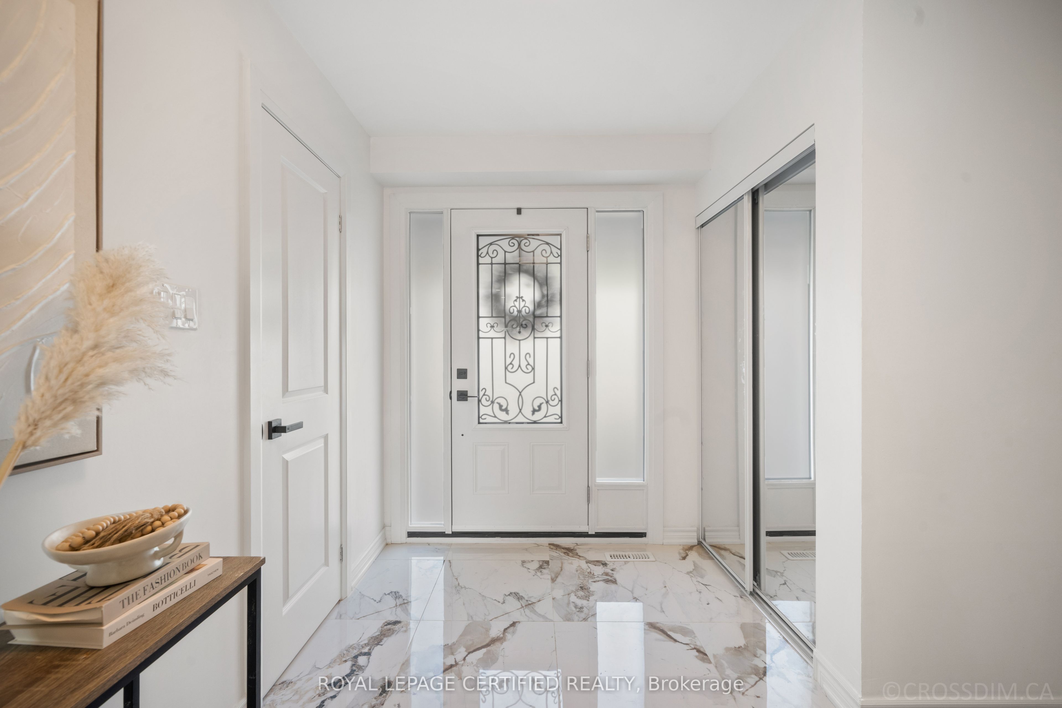
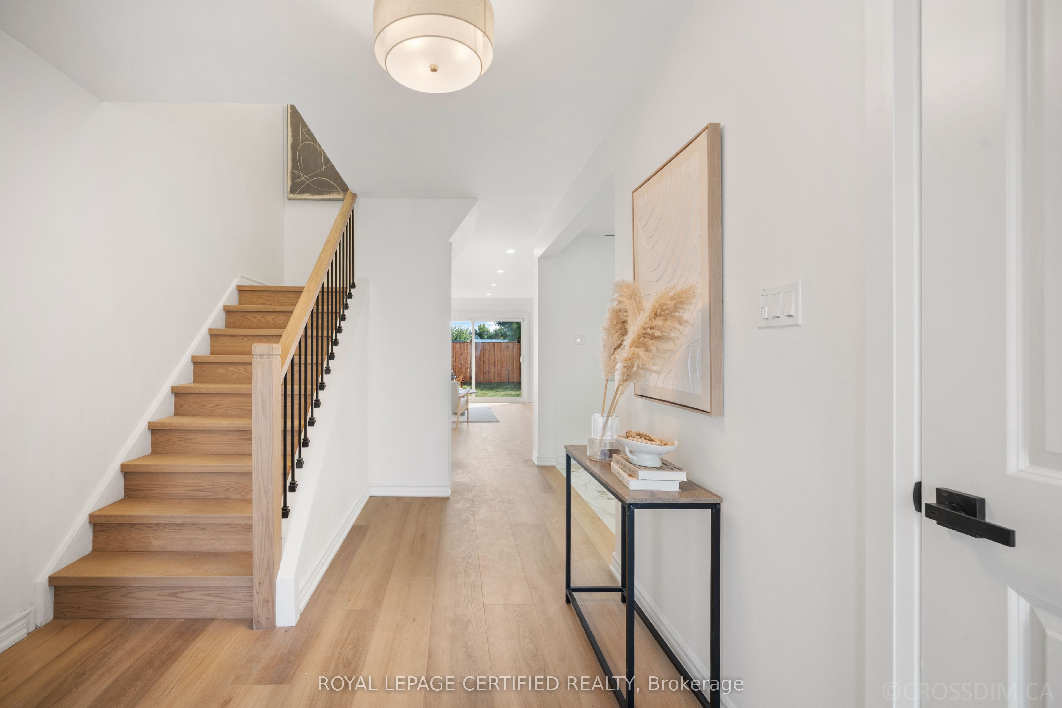
Welcome To This Beautifully Updated 4+1 Bedroom, 3 Washroom Semi-Detached Home In A Highly Desirable, Family-Friendly Area. Thoughtfully Renovated With Modern Cosmetic Upgrades Throughout, This Home Offers A Bright, Clean, And Move-In Ready Feel From Top To Bottom. The Main Level Features A Stylish Modern Kitchen With Sleek White Cabinetry, Quartz-Style Counters, Stainless Steel Appliances, Gold Accents, Contemporary Backsplash, And Elegant Large-Format Flooring. The Open Living And Dining Areas Are Filled With Natural Light And Finished With Warm Flooring, Pot Lights, Decorative Custom Wall Trim, And A Modern Electric Fireplace Feature, Creating A Comfortable Space For Everyday Living And Entertaining. The Upper Level Offers 4 Spacious Bedrooms With Updated Flooring, Fresh Neutral Finishes, And Beautifully Renovated Washrooms Featuring Modern Vanities, Gold Fixtures, Large Mirrors, And Contemporary Tile Work. The Finished Basement Provides Excellent Bonus Living Space, Complete With A Recreation Area That Can Be Used As A Man Cave, Exercise Room, Media Space, Or In-Law Retreat, Along With An Existing Bedroom For Added Flexibility. Step Outside To A Private, Fully Fenced Backyard With Fresh Grass And Endless Potential. The Open Canvas Private Outdoor Space Is Perfect For Family Enjoyment, Summer BBQs, Outdoor Dining, Children's Play, Or Future Entertaining Ideas. Conveniently Located Close To Schools, Shopping, Parks, Public Transit, And Everyday Amenities, This Home Offers Style, Function, And Location In One Impressive Package.
Property Information
Building Details
Features & Amenities
Financials & Fees
Inclusions & Exclusions
All Electrical Lights & Fixtures. All Appliances: Fridge, Stove, Dishwasher, Rangehood, Washer & Dryer.
None
Location
Similar Properties
View More
Source: Toronto Regional Real Estate Board (TRREB), via PropTx Innovations Inc.
The data relating to real estate on this website comes in part from the MLS® data feed of PropTx Innovations Inc. The information is deemed reliable but is not guaranteed accurate by PropTx.
The information provided herein must only be used by consumers that have a bona fide interest in the purchase, sale or lease of real estate and may not be used for any commercial purpose or any other purpose.
© 2026 PropTx Innovations Inc. All rights reserved. MLS®, REALTOR® and the associated logos are owned or controlled by The Canadian Real Estate Association (CREA).