#20 - 2230 Walkers Line
About This Home
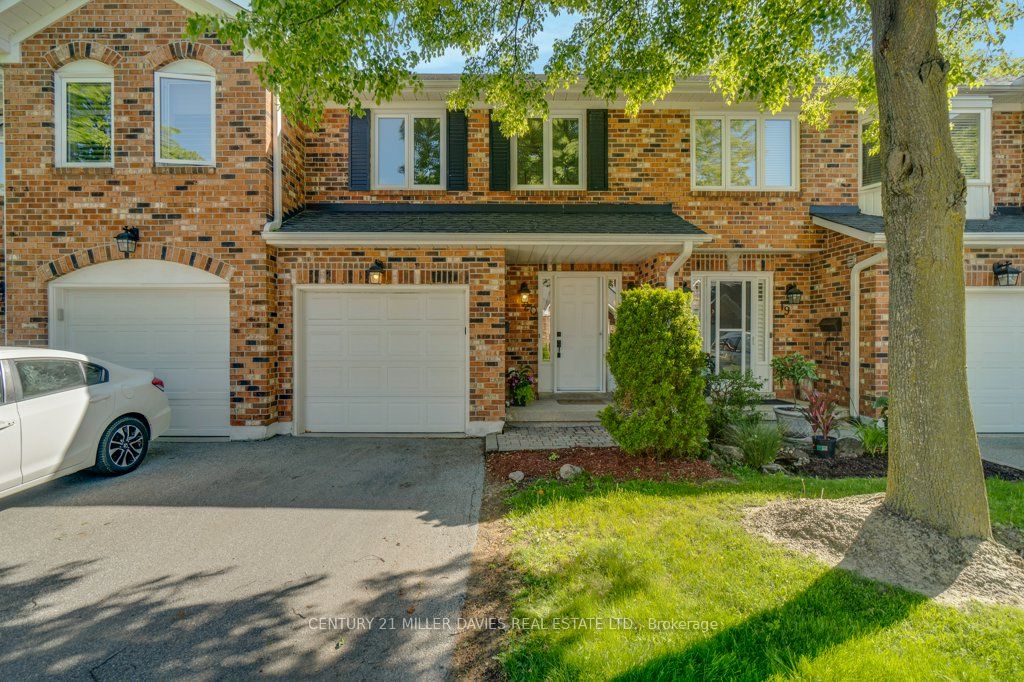
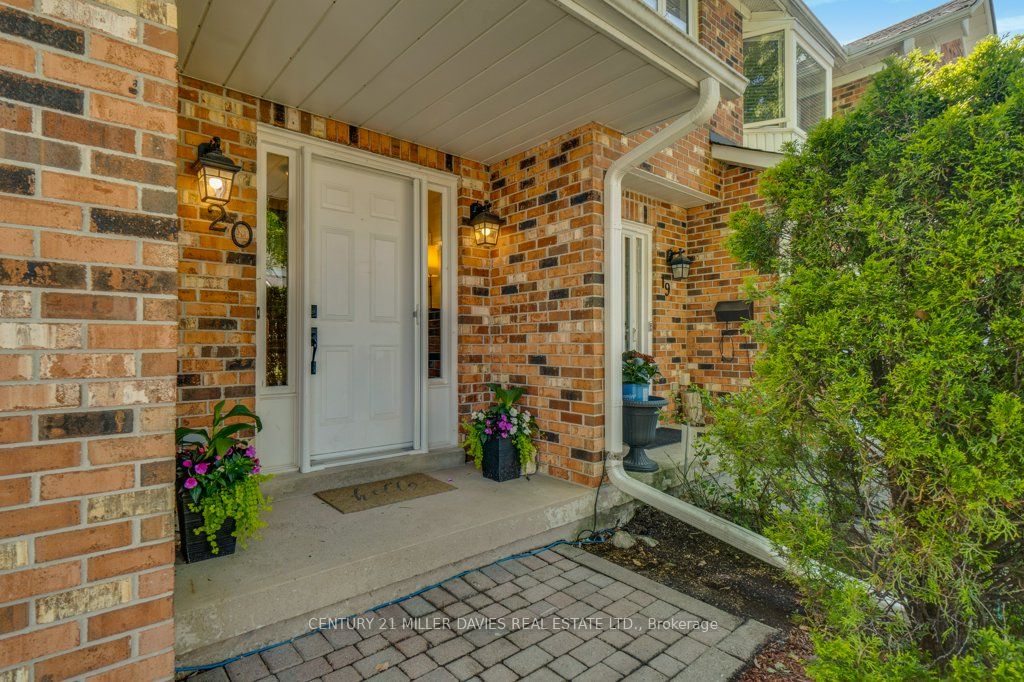
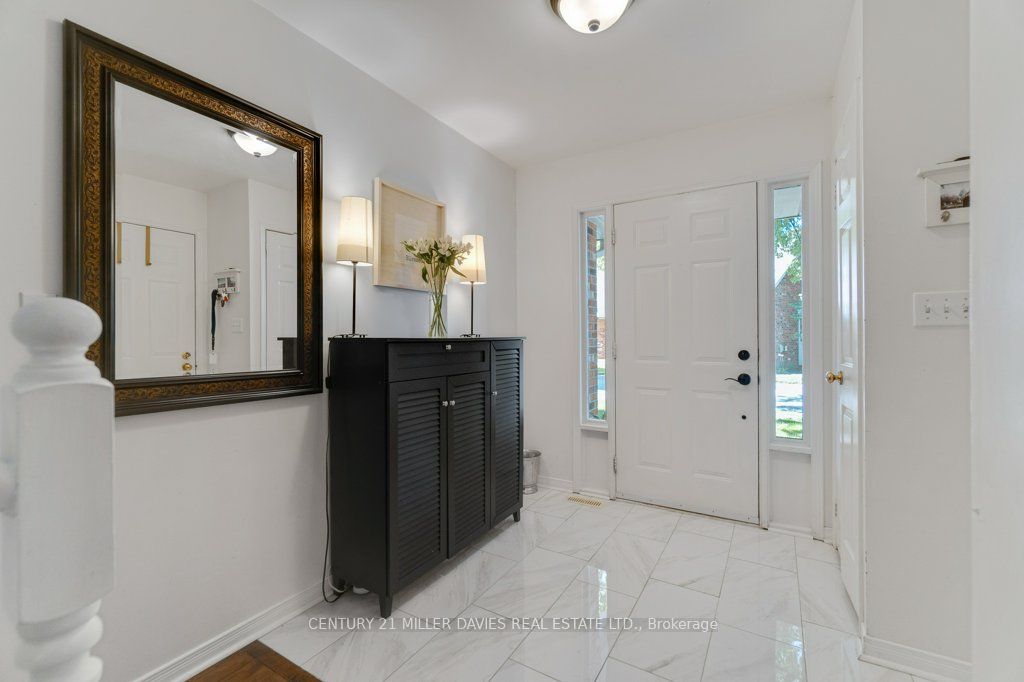
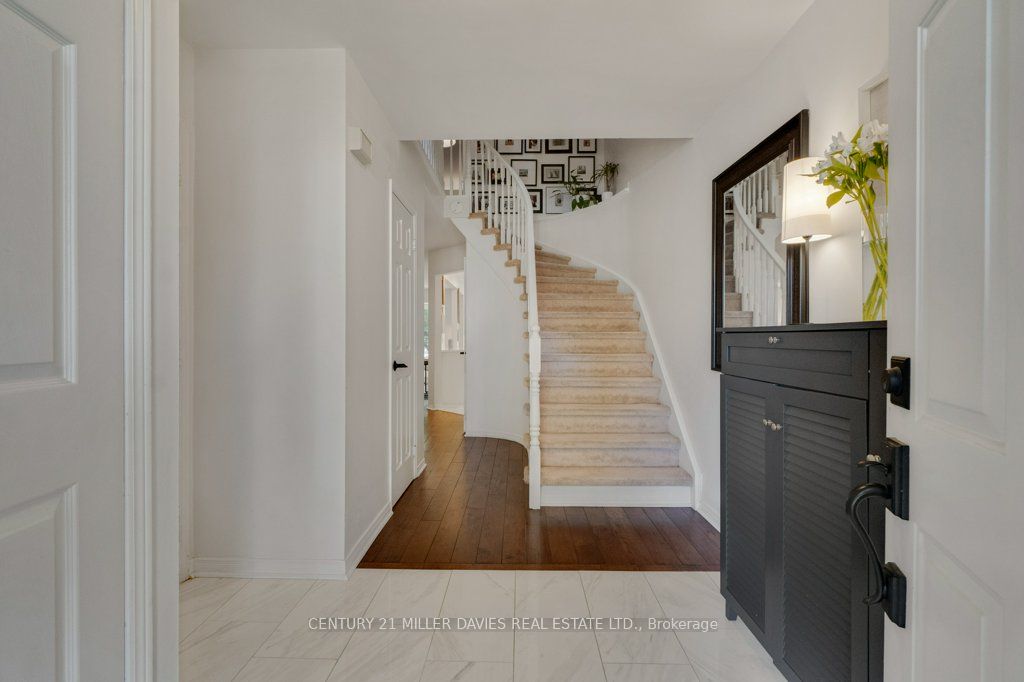
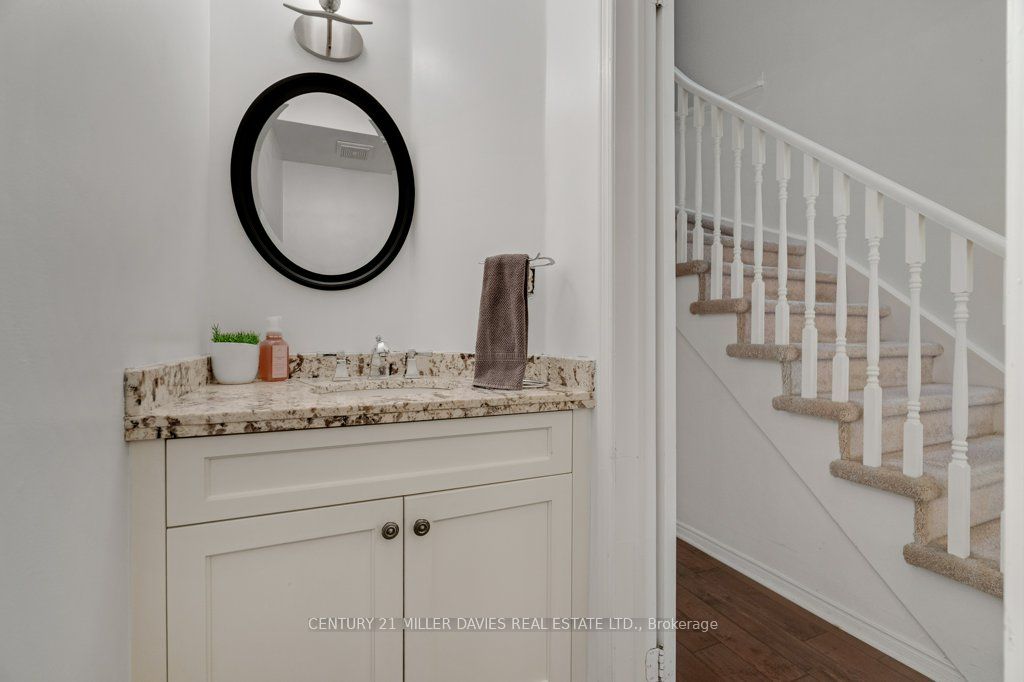
Welcome to this sophisticated elegant townhome, ideally situated on a private ravine lot in the highly sought-after Headon Forest neighbourhood. Offering over 1,400 sq. ft. of beautifully finished living space across two floors, this home seamlessly blends natural tranquility with modern convenience-just moments from top-rated schools, parks, shopping, restaurants, and major highways including the 407 and QEW. The bright and airy main level features a well-designed open-concept layout, enhanced by hardwood flooring, abundant natural light, and a cozy electric fireplace in the living room with Bay Window. The updated kitchen is both stylish and functional, offering quartz countertops, stainless steel appliances and a breakfast bar with serene views of the ravine and back patio. A spacious foyer provides access to a single-car garage, ample closet storage, and a convenient 2-pc powder room. Upstairs, the expansive primary bedroom overlooks the ravine and features large windows, a walk-in closet, and a spacious 4-piece ensuite complete with double sinks, soaker tub and a large shower. The generous second bedroom also enjoys its own private 3-pc ensuite, making it perfect for guests or family. The unfinished basement is a blank canvas for you to make the space your own. Step outside to your private, beautifully landscaped backyard, featuring mature trees, views of the ravine, and sun-filled afternoons thanks to the southwest exposure.
Property Information
Building Details
Features & Amenities
Financials & Fees
Inclusions & Exclusions
S/S GE profile Gas Range Cooktop, S/S GE Microwave, GE Profile Dishwasher, S/S Maytag Fridge, S/S Newair Wine Fridge, Thermostat, All Existing ELF, TWO (2) Garage Door Opener, All Bedroom Window Coverings , All Bathroom Mirrors, All Existing closet Organizers,
None
Location
Similar Properties
View More
Source: Toronto Regional Real Estate Board (TRREB), via PropTx Innovations Inc.
The data relating to real estate on this website comes in part from the MLS® data feed of PropTx Innovations Inc. The information is deemed reliable but is not guaranteed accurate by PropTx.
The information provided herein must only be used by consumers that have a bona fide interest in the purchase, sale or lease of real estate and may not be used for any commercial purpose or any other purpose.
© 2026 PropTx Innovations Inc. All rights reserved. MLS®, REALTOR® and the associated logos are owned or controlled by The Canadian Real Estate Association (CREA).