1510 Arrowhead Road
About This Home
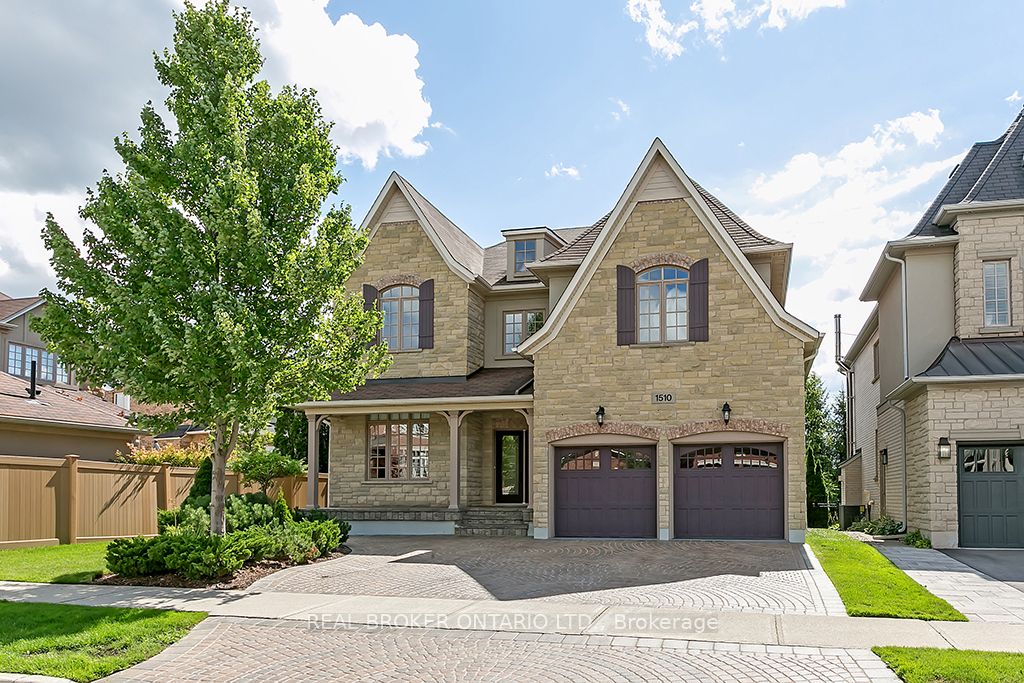
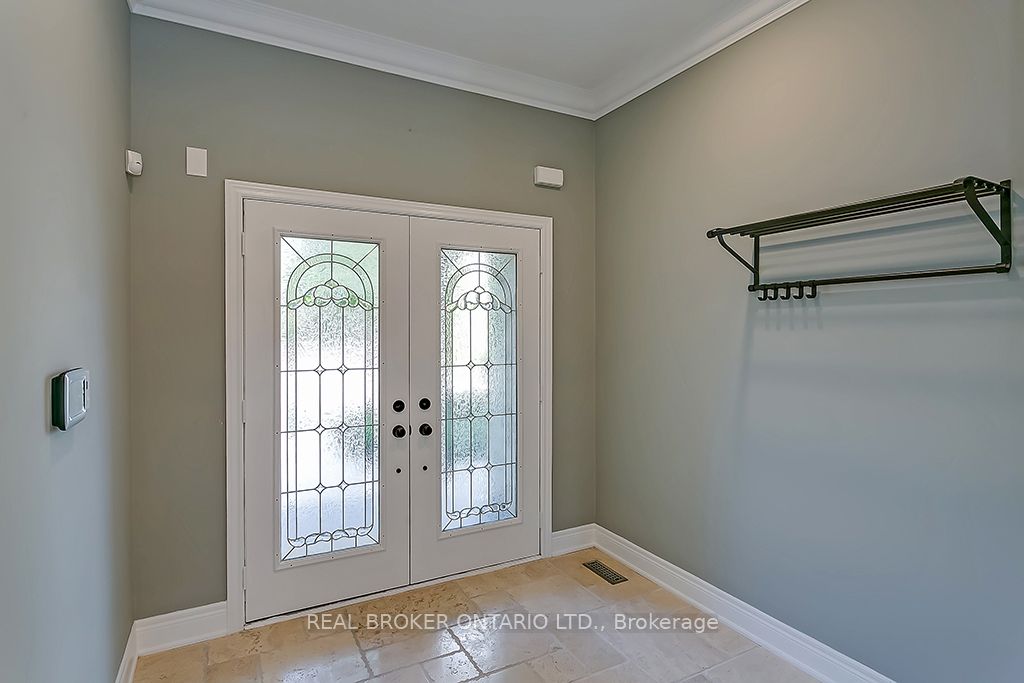
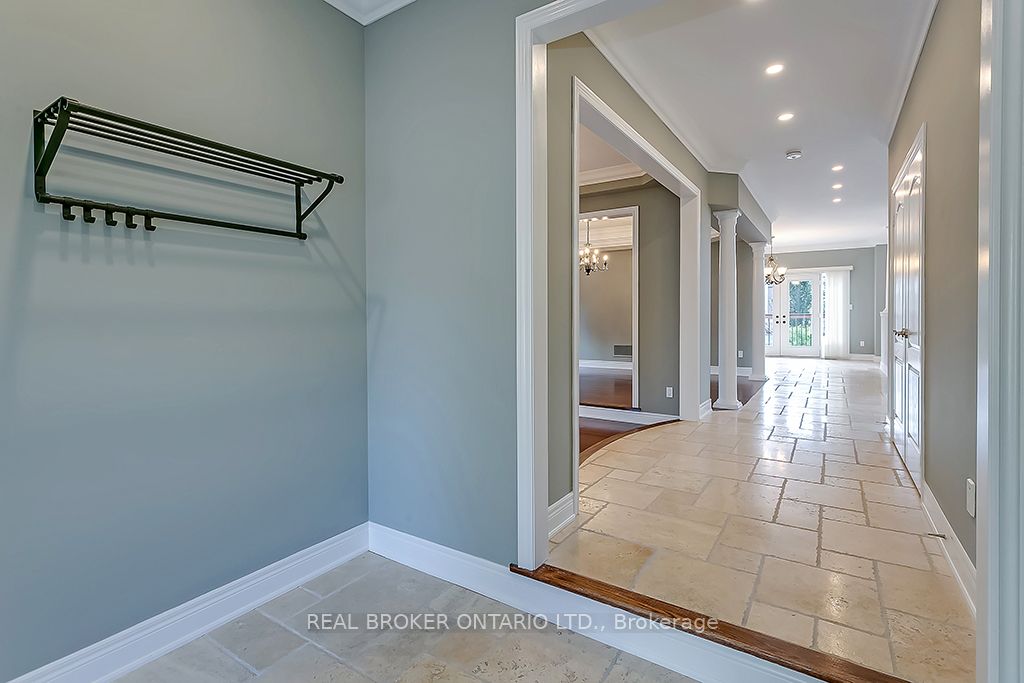
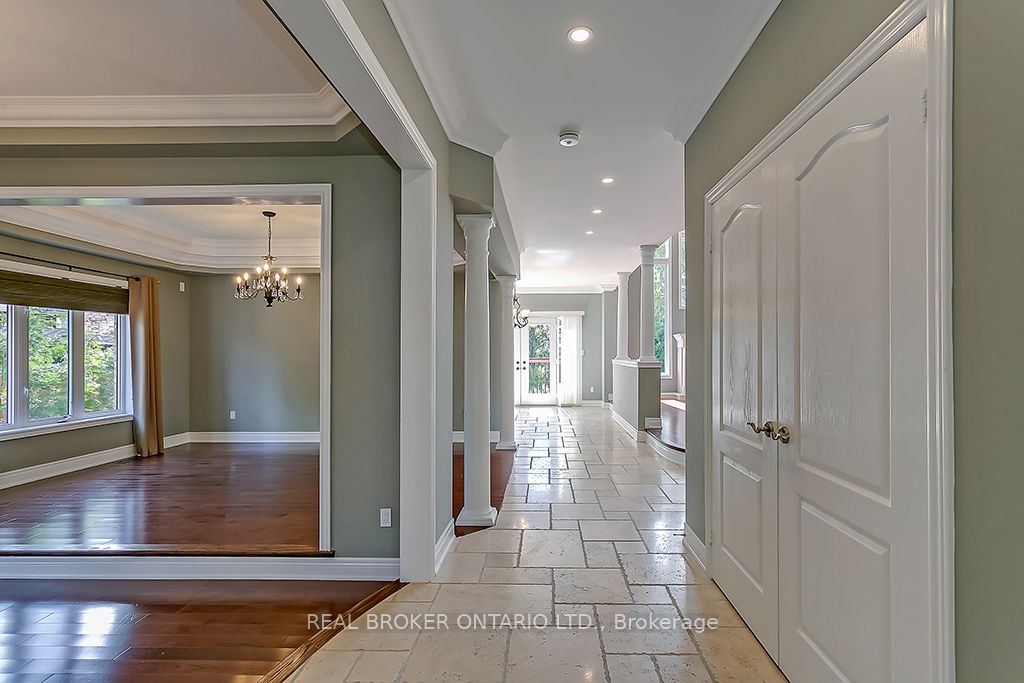
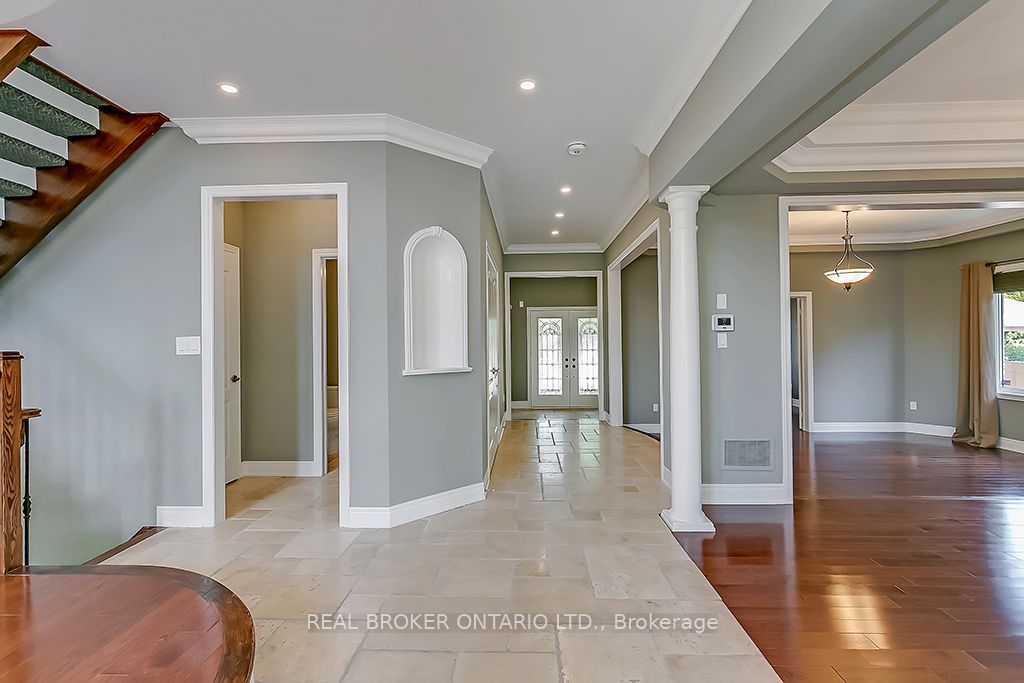
Experience upscale living in this stunning home featuring approximately 6,100 square feet of beautifully designed space. The main floor boasts 9-foot ceilings, hardwood floors, upgraded light fixtures, and pot lights throughout.The gourmet kitchen is a chef's dream, equipped with top-of-the-line stainless steel appliances, a sophisticated gas stove, and granite countertops. The breathtaking two-storey family room is flooded with natural light, creating a warm and inviting atmosphere.The upper level offers four spacious bedrooms and three pristine bathrooms, while the lower level is designed for entertainment and relaxation. Enjoy a vast open-concept recreation room, a state-of-the-art home theatre with a premium projector, a private sauna, a sleek full bathroom, and a fifth bedroom.Located within walking distance to top-rated schools, parks, and scenic trails, this home offers the perfect blend of luxury and convenience. Lawn maintenance and snow removal are included. Welcome home!
Property Information
Building Details
Features & Amenities
Inclusions & Exclusions
Built-in Microwave, Wall oven, Dishwasher, Gas Cooktop, Range Hood, Refrigerator, Washer, Dryer, Central Vac, Garage Door Opener. Window Coverings. Gas Fireplace in Family Room. Sauna, Projector & Retractable Screen, and Electric Fireplace in Basement for Tenants to use. Central Air Conditioning, Parking.
Location
Similar Properties
View More
Source: Toronto Regional Real Estate Board (TRREB), via PropTx Innovations Inc.
The data relating to real estate on this website comes in part from the MLS® data feed of PropTx Innovations Inc. The information is deemed reliable but is not guaranteed accurate by PropTx.
The information provided herein must only be used by consumers that have a bona fide interest in the purchase, sale or lease of real estate and may not be used for any commercial purpose or any other purpose.
© 2026 PropTx Innovations Inc. All rights reserved. MLS®, REALTOR® and the associated logos are owned or controlled by The Canadian Real Estate Association (CREA).