#503 - 1 Belvedere Court
About This Home
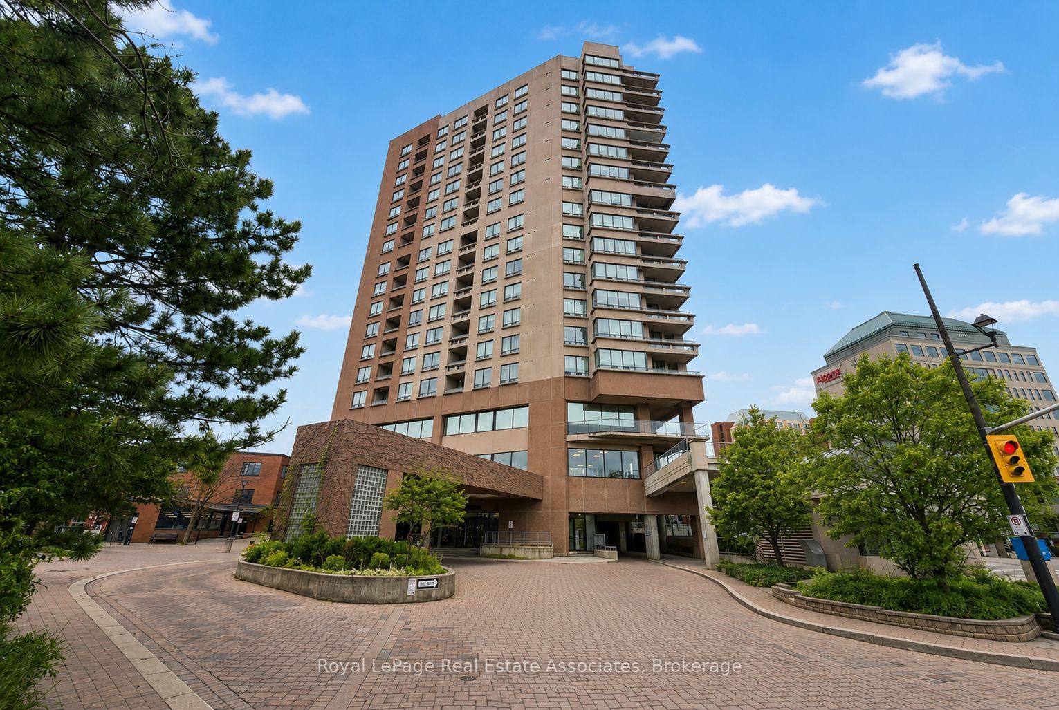
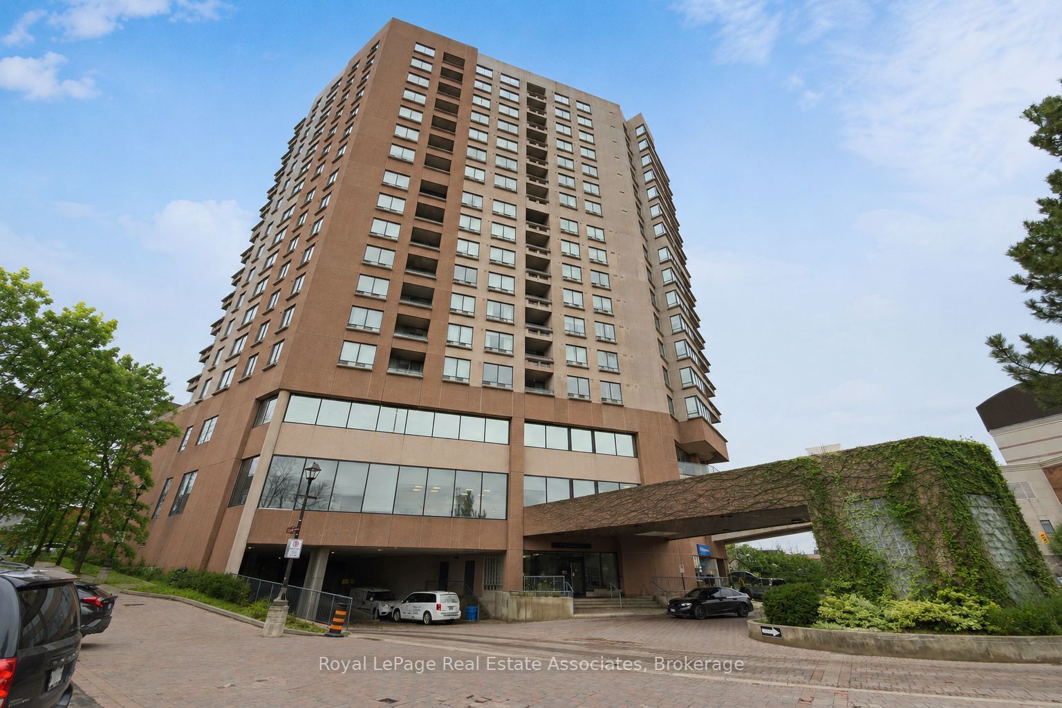
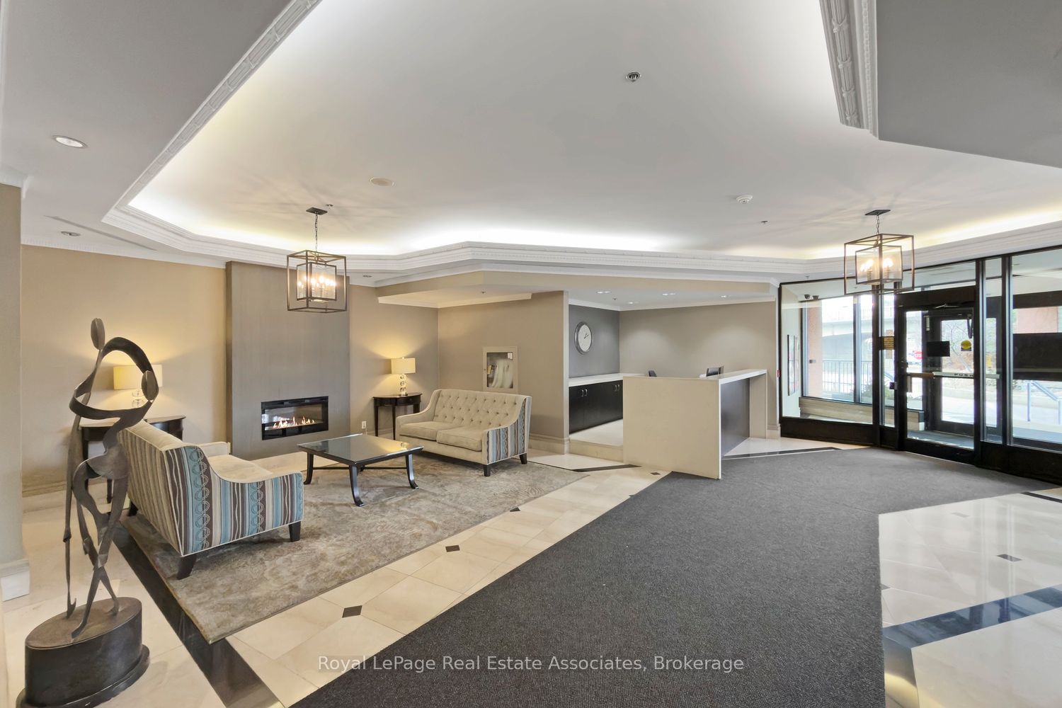
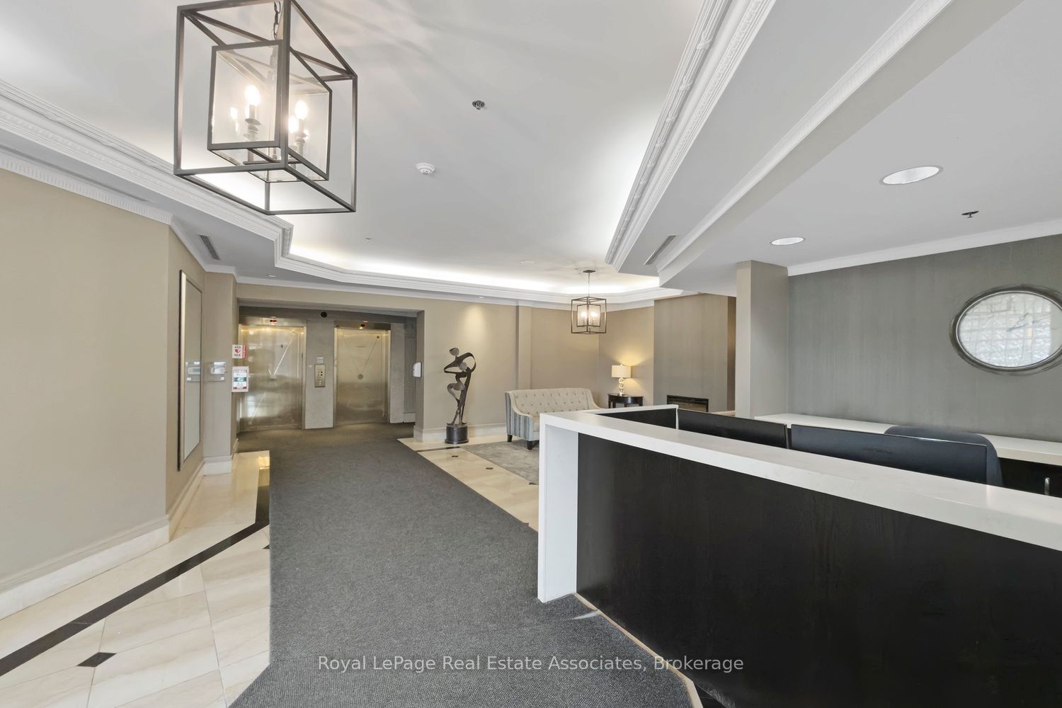
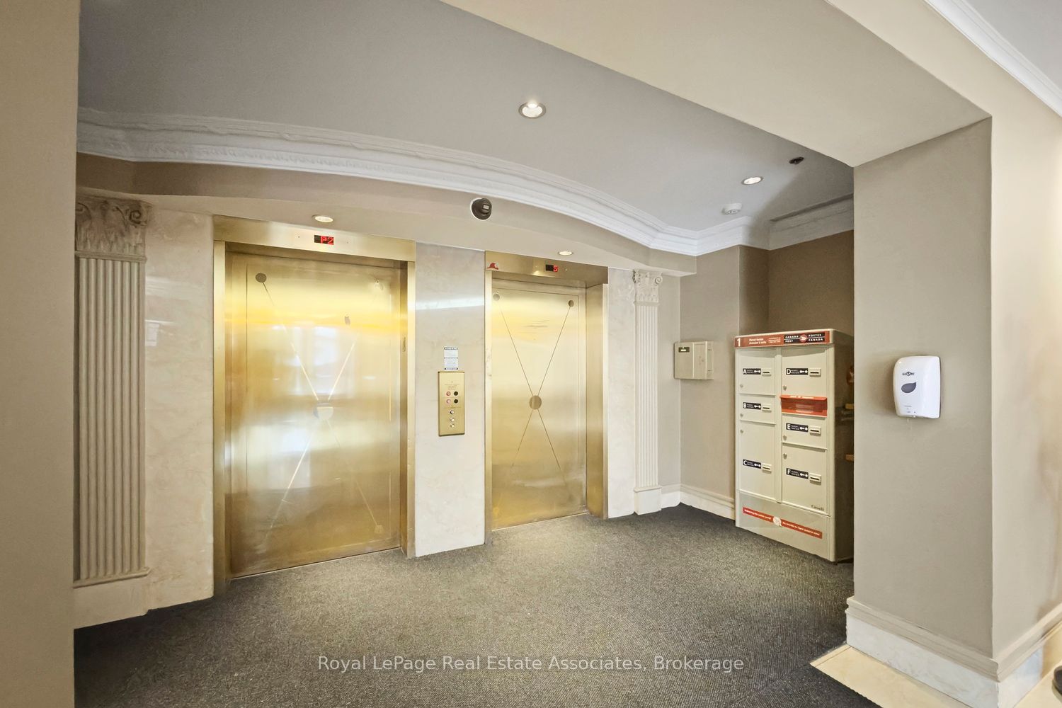
Location, Location, Location! Where luxury meets lifestyle & convenience, in historic downtown. This prestigious boutique bldg (The Belvedere) is highly sought after & renowned for its quiet, pristine setting. It's exceptionally maintained property offers a welcoming, family-friendly environment and is home to professionals, retirees, & families alike. 990 Sq Ft condo, 2 bdrms, 2 full baths unit w/ 9ft ceilings, laminate floors & is freshly painted throughout. A fantastic floorplan, split bdrm/bath design ensures added privacy. Significantly lower maintenance fees compared to other 2+2 units in Bldg. An abundance of natural lighting w/Spacious open concept Living/Dining area, Large Kitchen w/ a generous amount of cabinetry. The sizable Primary bdrm boasts a walk-in closet and private 4pc en-suite bathroom. The roomy second bdrm offers an oversized closet & easy access to the adjacent 4pc bathroom. This condo also includes In-suite laundry & plenty of storage thruout. The enormous west facing Private Balcony runs the entire width of the unit, where you can set up 3 separate living areas, such as BBQing, Lounging, or Gardening. Perfect for entertaining while taking in breathtaking sunsets & vibrant cityscape. Living here means being in the heart of it, and all within walking distance. Enjoy the magic of Gage Park, Trendy Restaurants, Vibrant Shops, Rose Theater for the performing arts, City Hall, YMCA, Brampton Tennis Club, Algoma Univ, Peel Memorial Hospital, Weekly Farmers Markets, Garden Square's lively events, Bus route, GO Station, just around the corner, making city travel effortless. Mins to Hwy 410. This Prestigious Bldg Offers Security/Concierge service, Rooftop Terrace, Gym, & Elegant Party Rm. Enjoy the comforts of a larger unit in this exceptional & remarkable bldg. Includes 1 parking spot, but Additional Parking is hassle-free across the street @ Rose Theatre, w/ an underground access-connected pathway to Bldg. You won't be disappointed, A Must See!
Property Information
Building Details
Features & Amenities
Financials & Fees
Location
Similar Properties
View More
Source: Toronto Regional Real Estate Board (TRREB), via PropTx Innovations Inc.
The data relating to real estate on this website comes in part from the MLS® data feed of PropTx Innovations Inc. The information is deemed reliable but is not guaranteed accurate by PropTx.
The information provided herein must only be used by consumers that have a bona fide interest in the purchase, sale or lease of real estate and may not be used for any commercial purpose or any other purpose.
© 2026 PropTx Innovations Inc. All rights reserved. MLS®, REALTOR® and the associated logos are owned or controlled by The Canadian Real Estate Association (CREA).