2571 Trident Avenue
About This Home
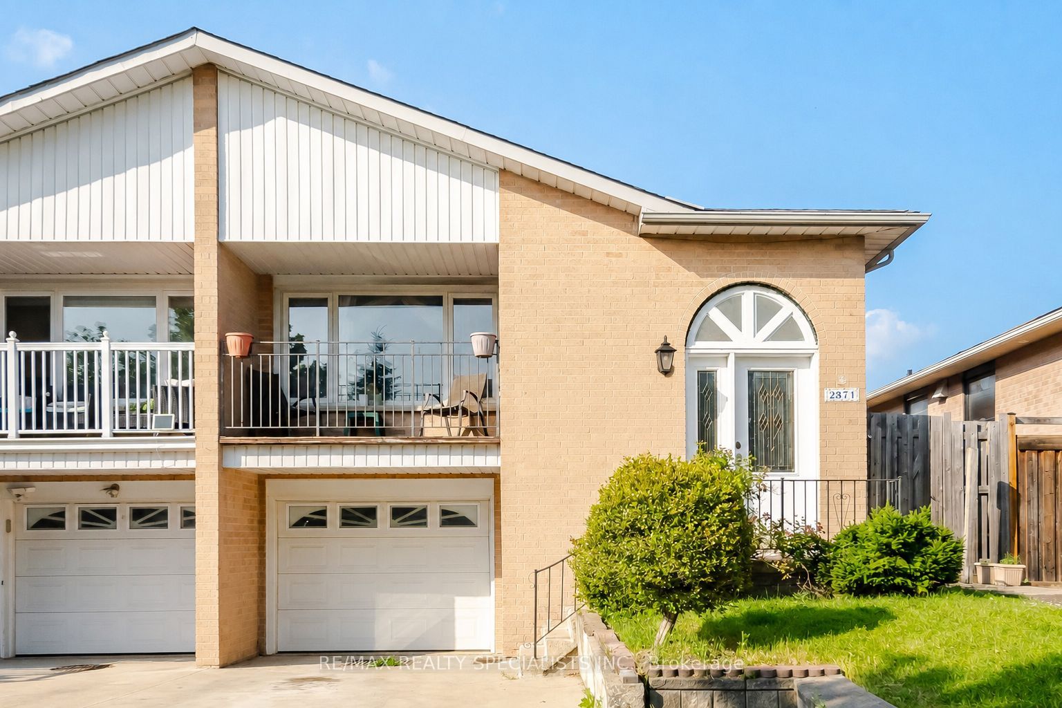
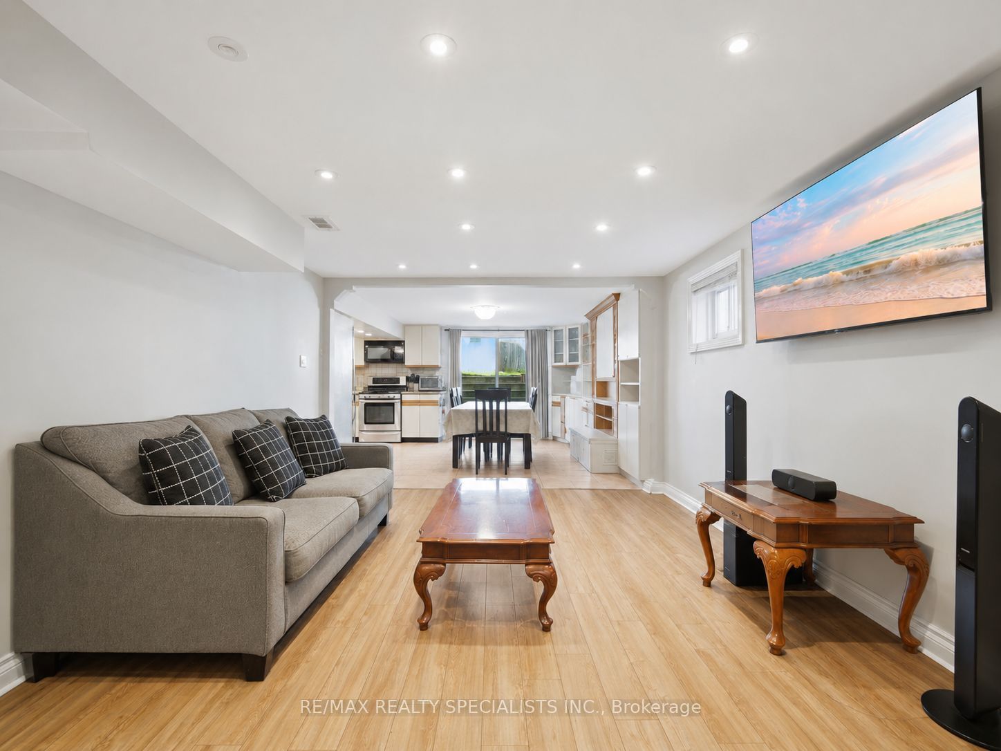
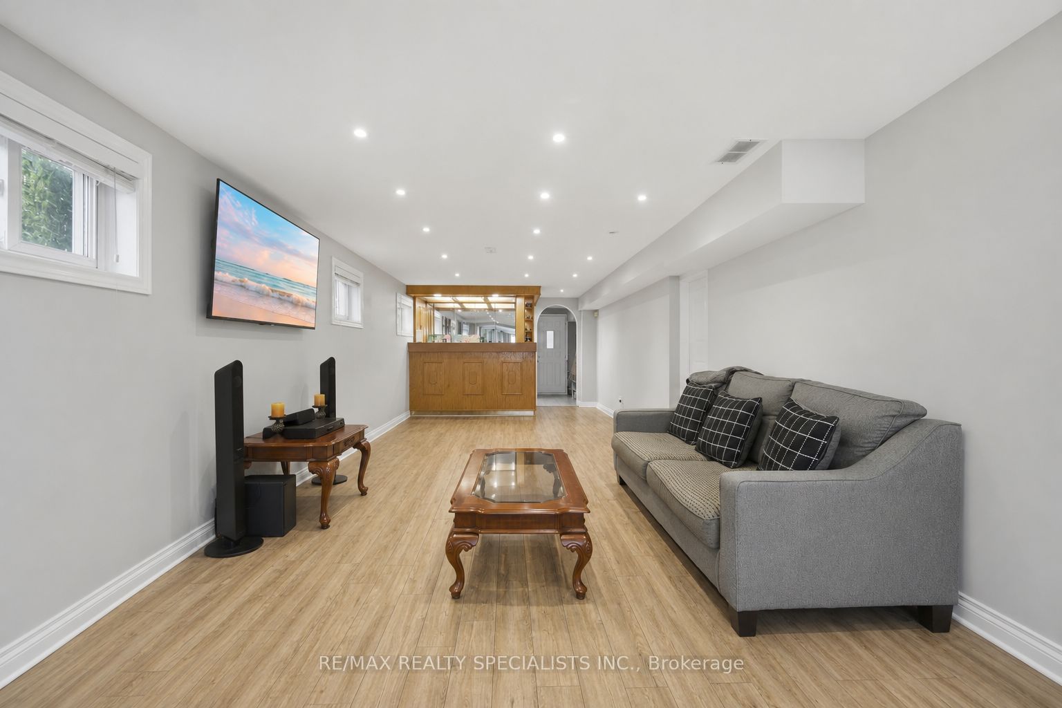
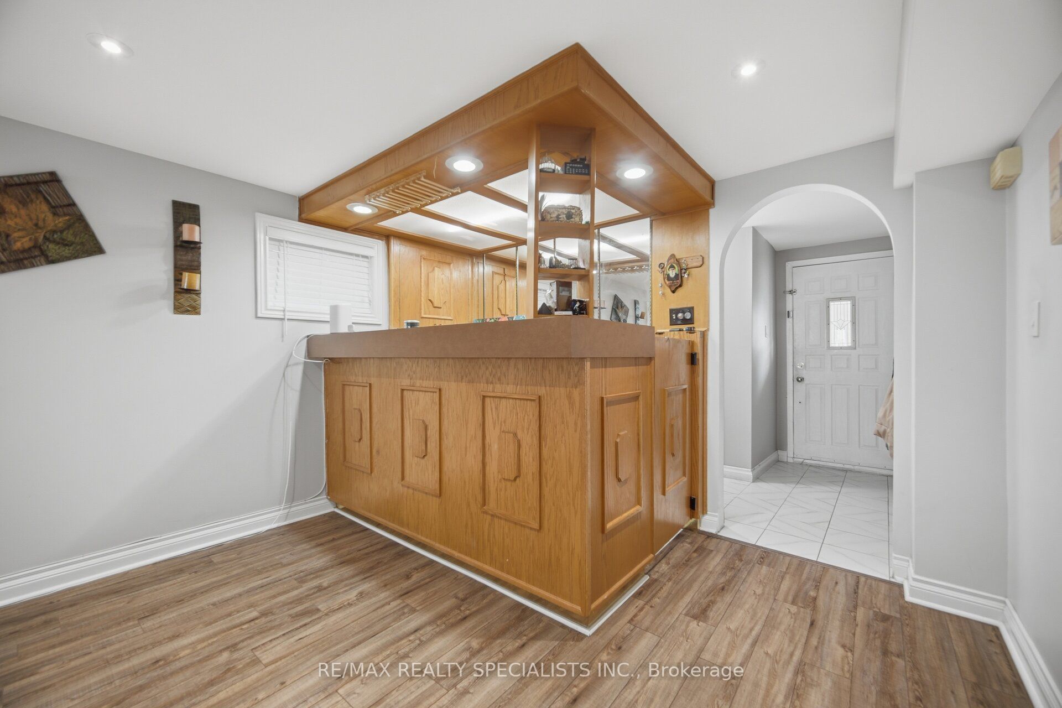
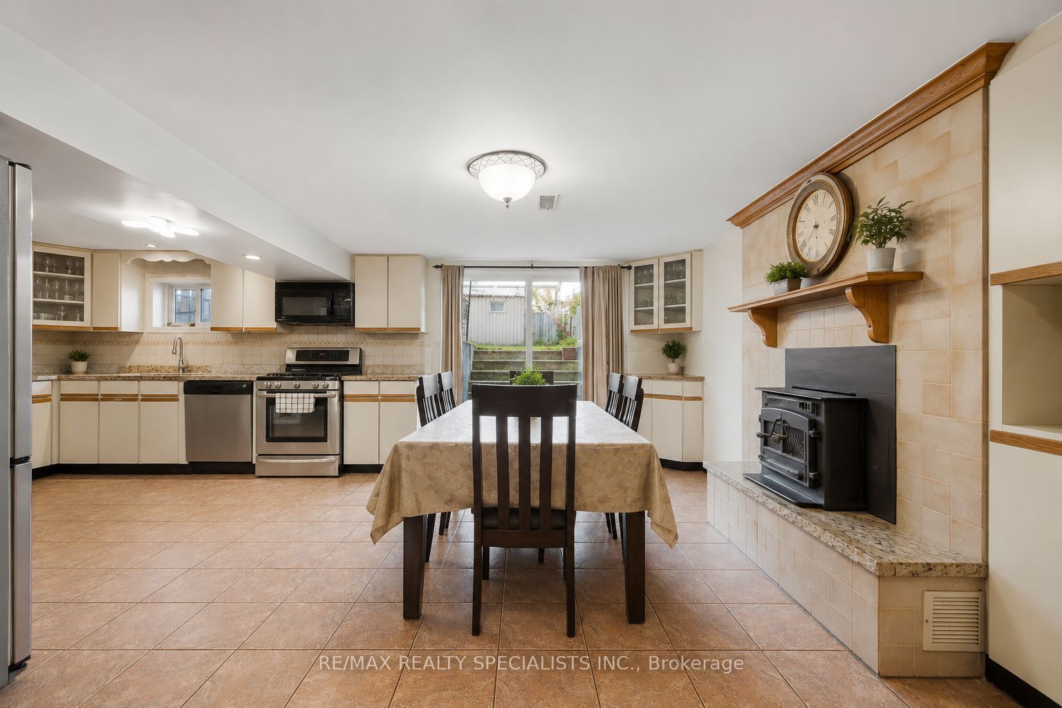
** Offers Welcome Anytime ** A rare semi-detached raised bungalow in Cooksville with two separate front entrances: one leading to the main level and one leading to the lower ground level. Designed for families who value space, flexibility, and privacy, this 4-bedroom, 2-bathroom home offers a layout that adapts to different stages of life. The main level features comfortable living areas, well-placed bedrooms, and a family room with a walkout to a balcony, bringing in natural light and adding an easy connection to the outdoors. The lower ground level is where this home stands apart. With its own separate front entrance, kitchen, wet bar, family room, and walkout to the backyard, it offers meaningful flexibility. The backyard walkout gives the lower level a bright, open feel, while the separate entrance adds privacy, function, and long-term value. Located in the highly sought-after neighbourhood, the home sits close to schools, parks, Mississauga Golf and Country Club, Huron Park Recreation Centre, Trillium Hospital, Square One, shopping, community amenities, transit, Cooksville GO, and major routes including the QEW.
Property Information
Building Details
Features & Amenities
Financials & Fees
Inclusions & Exclusions
LG gas range, GE dishwasher, Kenmore microwave, Frigidaire fridge, GE fridge, fridge, (3 total), Kenmore washer and dryer, CVAC, newer furnace & A/C, re-shingled roof (2020),garden shed, garage door opener with 2 remotes ** Photos have been digitally enhanced ** All appliances and wood stove in AS-IS condition**
** 4th bedroom doesn't have a window ** Microwave in as-is condition ** No CVAC attachments **
Location
Similar Properties
View More
Source: Toronto Regional Real Estate Board (TRREB), via PropTx Innovations Inc.
The data relating to real estate on this website comes in part from the MLS® data feed of PropTx Innovations Inc. The information is deemed reliable but is not guaranteed accurate by PropTx.
The information provided herein must only be used by consumers that have a bona fide interest in the purchase, sale or lease of real estate and may not be used for any commercial purpose or any other purpose.
© 2026 PropTx Innovations Inc. All rights reserved. MLS®, REALTOR® and the associated logos are owned or controlled by The Canadian Real Estate Association (CREA).