2 Beechwood Avenue
About This Home
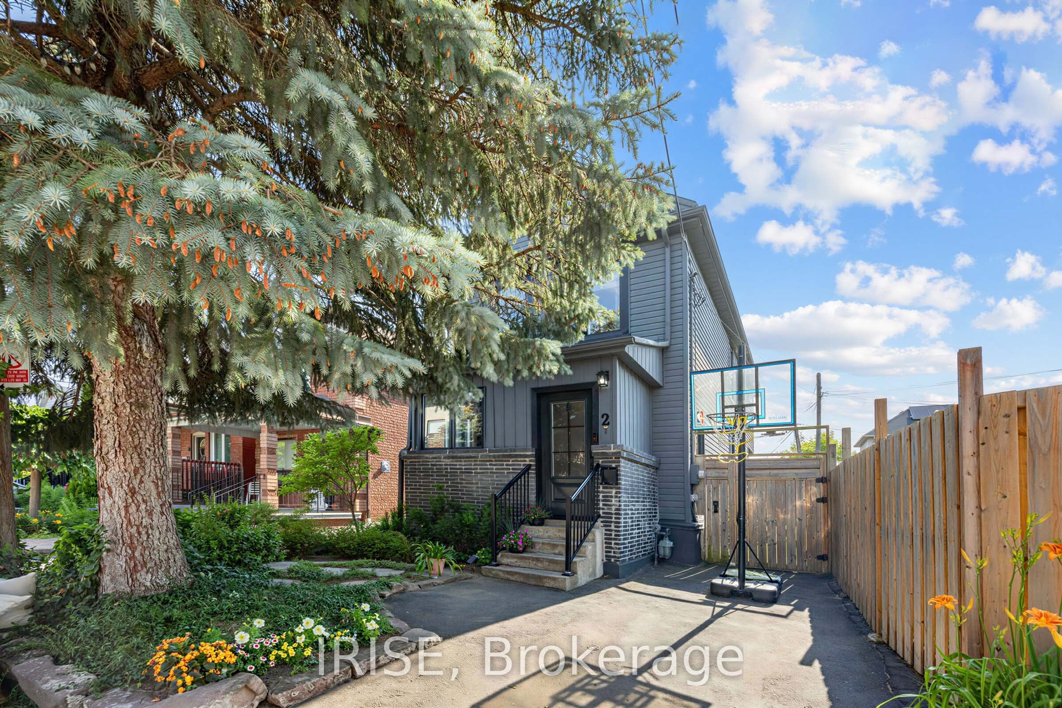
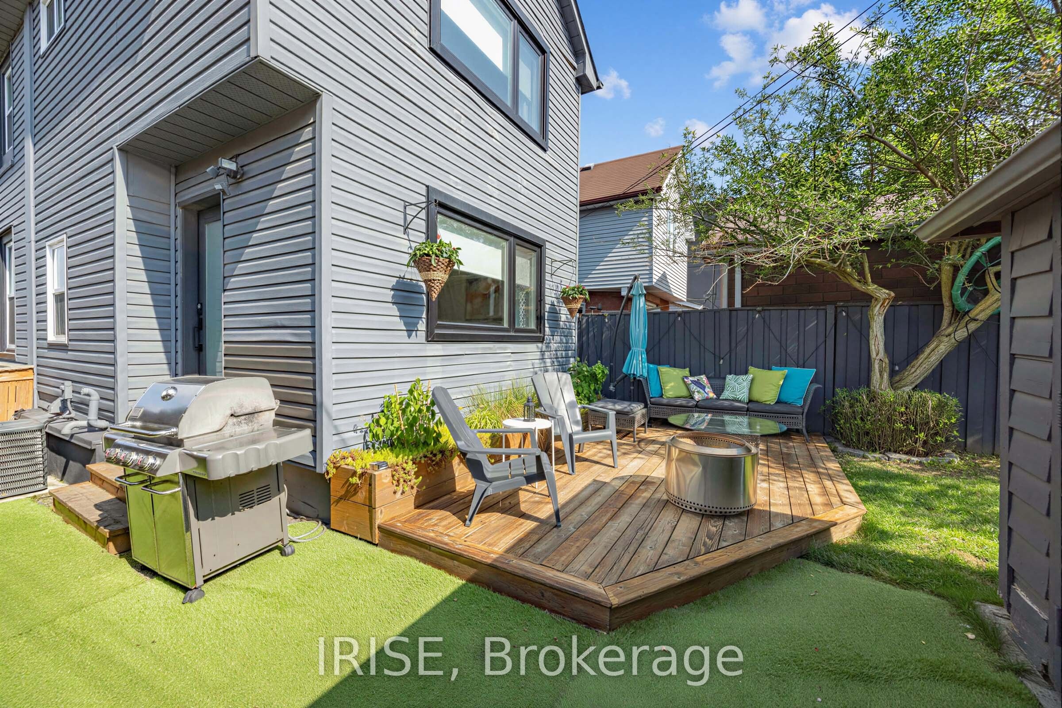
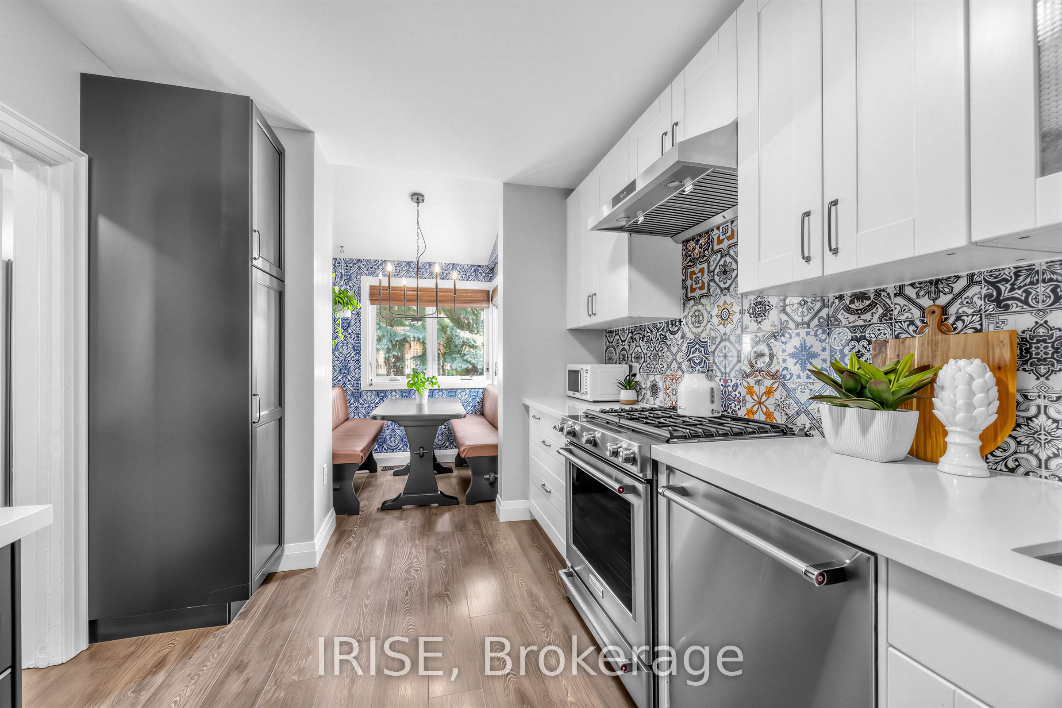
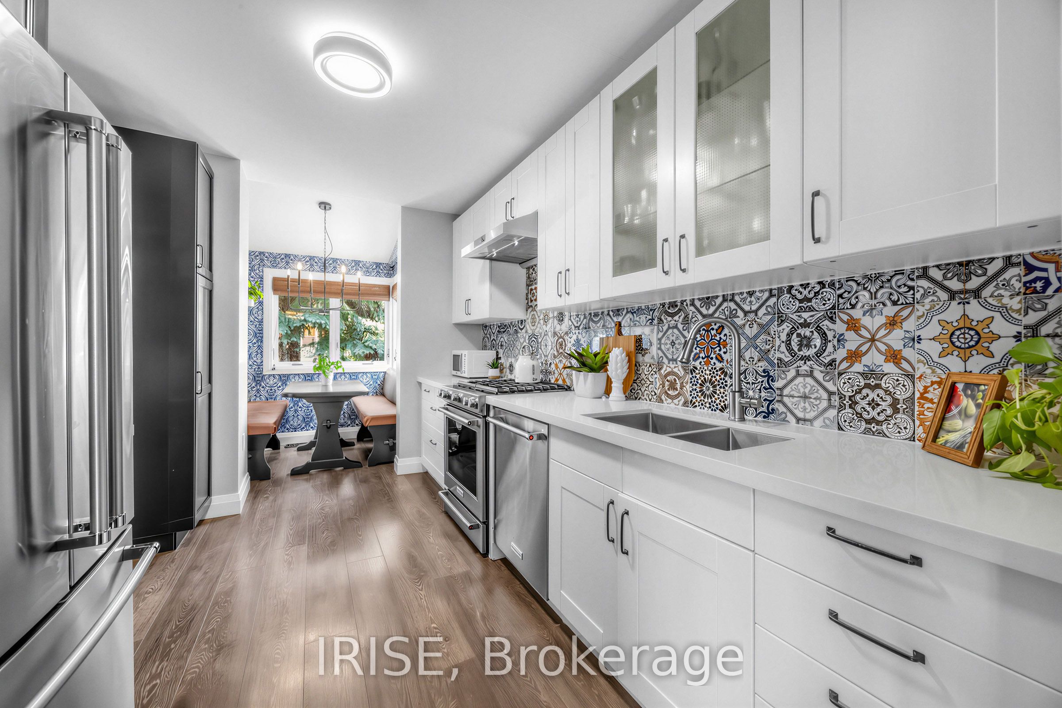
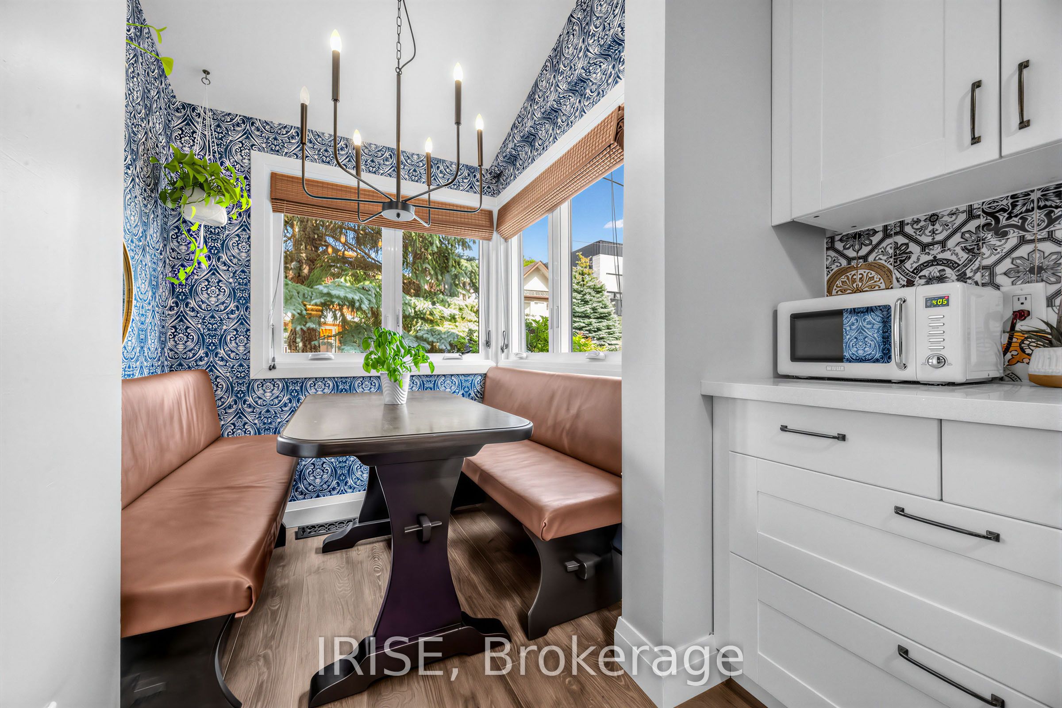
Rare opportunity to own on one of the area's most sought-after streets where homes rarely come available and neighbours stay for years, creating a true sense of community. Perfectly a few steps from a park, this beautifully updated 3-bedroom, 2-bath detached home offers the perfect blend of comfort, style, and convenience. Over 2100 sq ft of combined Living space! The stunning kitchen features quartz countertops, gas range, and quality finishes that make everyday living and entertaining a pleasure. Thoughtful upgrades throughout include a new roof (2025), updated windows (2024 & 2026), custom built-in dresser, desk, and shelving in the primary bedroom, finished basement with new flooring, and an upgraded water line with future basement bathroom potential. Step outside to a private, fully fenced backyard with a storage shed and plenty of space to relax, EV charger, garden, or entertain family and friends. Enjoy an active lifestyle with Topham Pond, the Humber River Trail, parks, playgrounds, and endless green space.
Property Information
Building Details
Features & Amenities
Financials & Fees
Inclusions & Exclusions
August 2025 new roof- November 2024 custom built in dresser/desk/bookshelf in master bedroomFebruary 2026 new windows in the front of the house- November 2024 new windows in the back, basement and back door. potential basement bath EV!
Location
Similar Properties
View More
Source: Toronto Regional Real Estate Board (TRREB), via PropTx Innovations Inc.
The data relating to real estate on this website comes in part from the MLS® data feed of PropTx Innovations Inc. The information is deemed reliable but is not guaranteed accurate by PropTx.
The information provided herein must only be used by consumers that have a bona fide interest in the purchase, sale or lease of real estate and may not be used for any commercial purpose or any other purpose.
© 2026 PropTx Innovations Inc. All rights reserved. MLS®, REALTOR® and the associated logos are owned or controlled by The Canadian Real Estate Association (CREA).