#816 - 740 Whitlock Avenue
About This Home
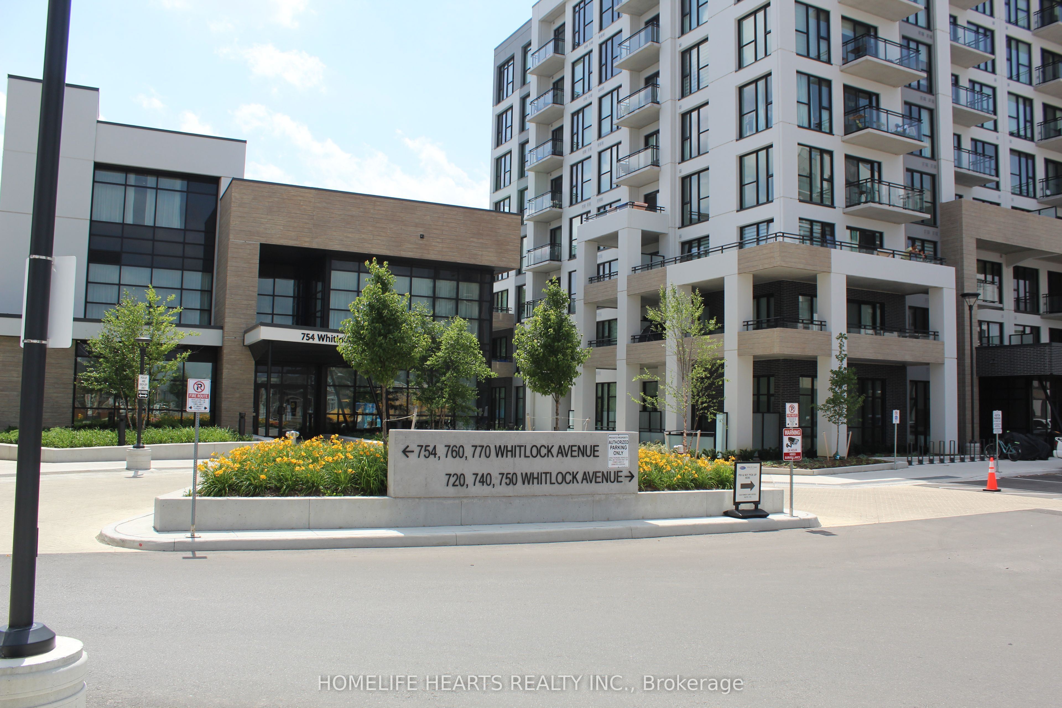
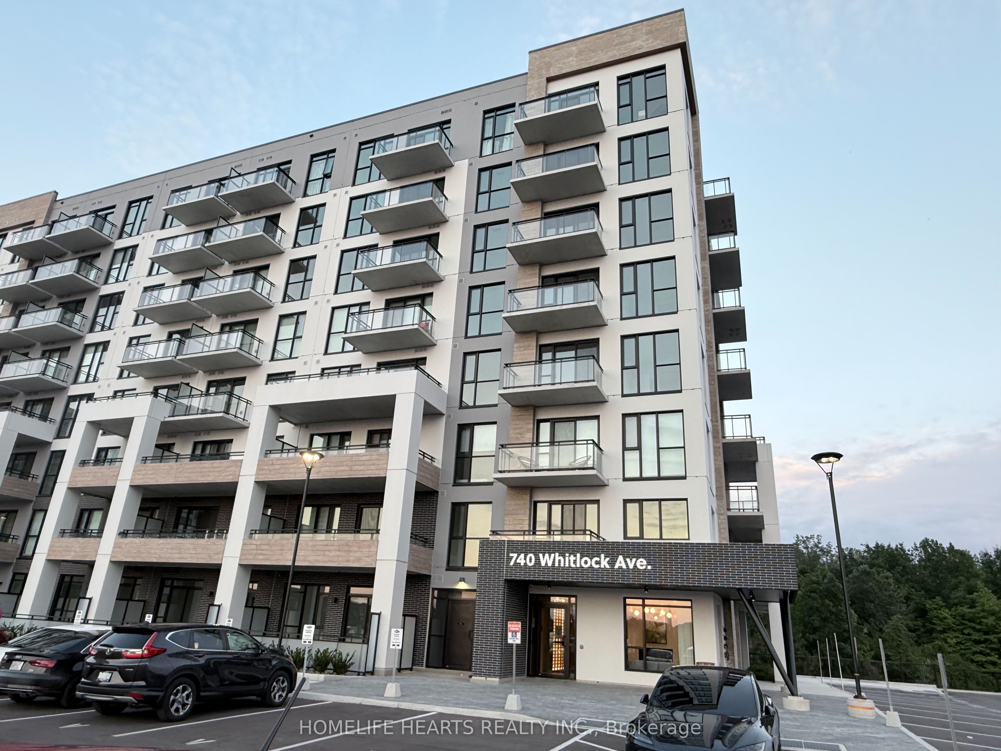
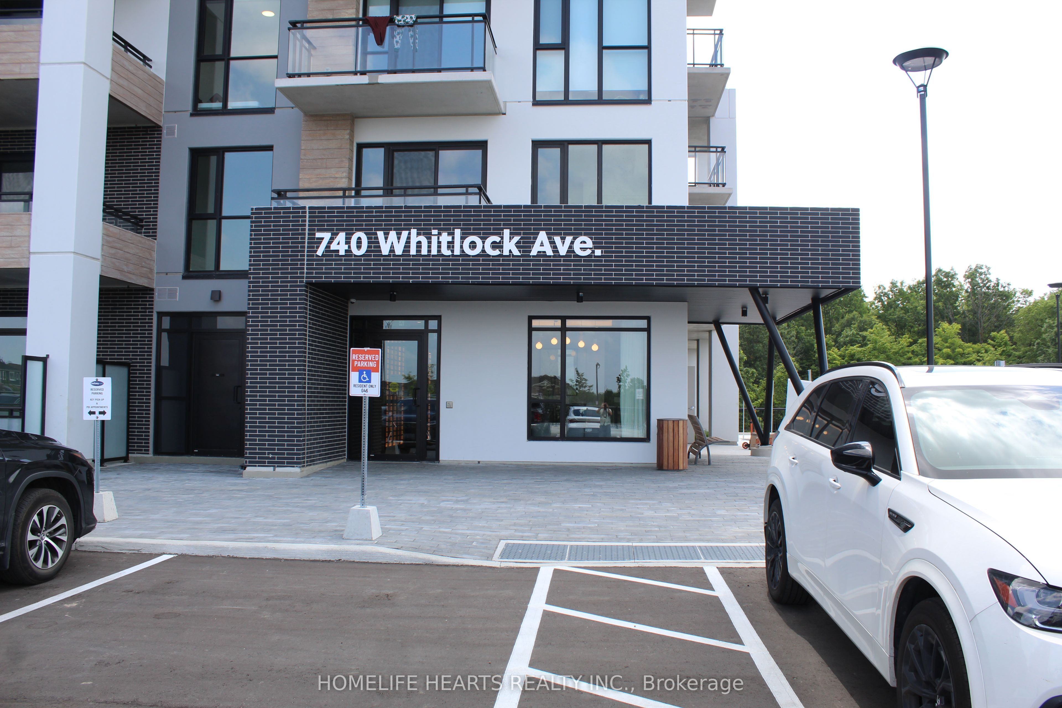
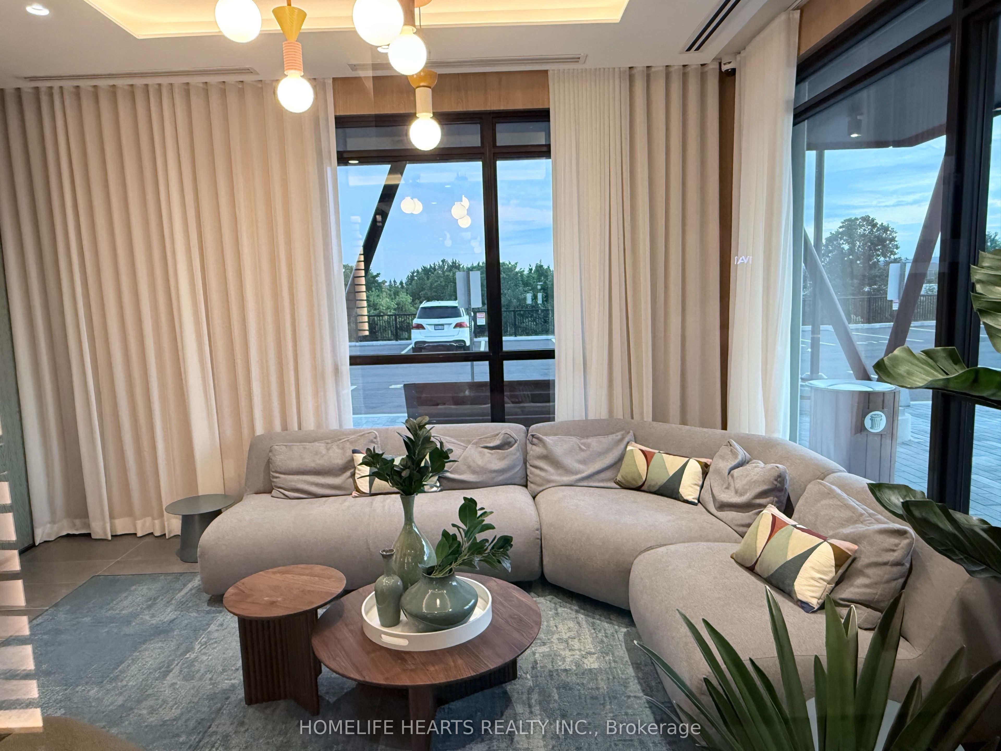
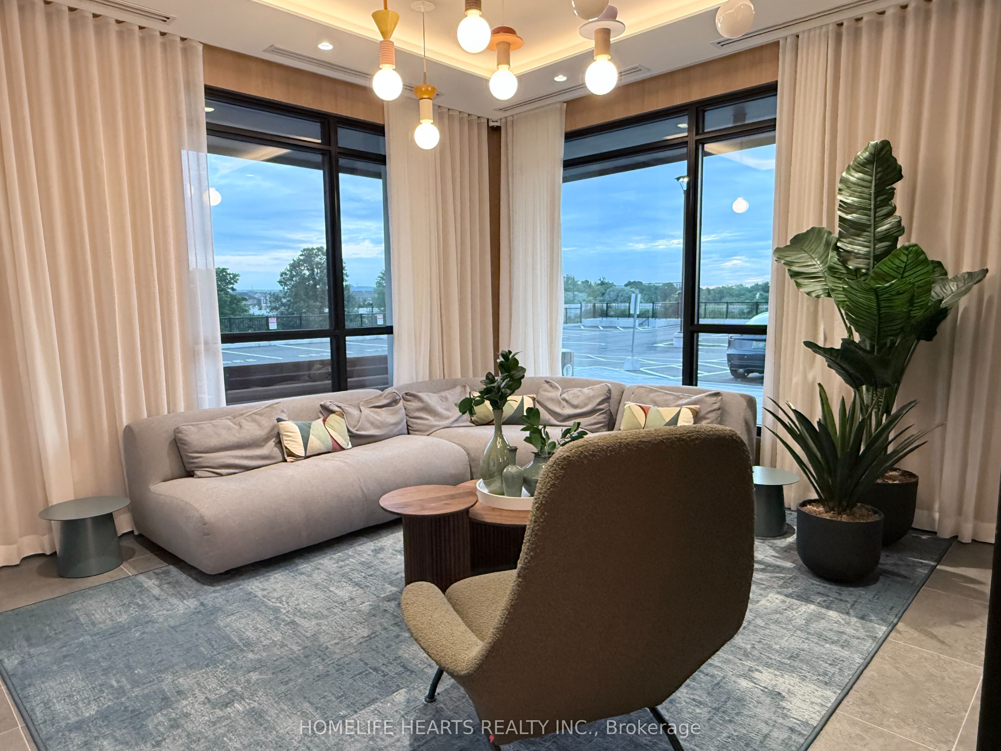
Welcome To This Newly Built, Over 600 Sq Ft One-Bedroom Plus Den Suite With Two Full Bathrooms In The Mile & Creek Community. Thoughtfully Designed For Contemporary Living, This Bright And Spacious Unit Features An Open-Concept Layout, 9-Foot Ceilings, And Large Windows That Provide Plenty Of Natural Light Along With Clear, Unobstructed Views. The Home Showcases Laminate Flooring Throughout, A Sleek Kitchen Equipped With Stainless Steel Appliances, And The Convenience Of In-Suite Laundry With A Washer And Dryer. The Den Includes A Privacy Door, Making It Ideal For A Home Office . The Bedroom Is Enhanced By Floor-To-Ceiling Windows With A View Of Lush Green Wooded Lot, Creating A Soothing And Inviting Atmosphere. The Lease Includes One Underground Parking Spot And Access To Excellent Building Amenities Such As A Fitness Centre, Party/Meeting Room, And Visitor Parking. Conveniently Situated Near Parks, Walking Trails, The Milton Sports Centre, Schools, And Milton District Hospital, This Is A Great Opportunity To Live In A Dynamic And Growing Neighbourhood.
Property Information
Building Details
Features & Amenities
Financials & Fees
Inclusions & Exclusions
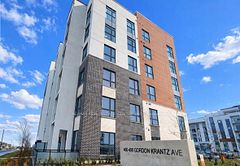
New Appliances - S/S Stove, S/S Fridge, Dishwasher, Washer/Dryer, Rangehood With Microwave & Smart Thermostat. Show With Confidence, LXB At The Side Of The Building- Picture Attached. Remove Shoes, Leave Card, Latch The Balcony. Don't Open Windows. Roger Bulk Internet Is Included For The First Year Of Occupancy.
Location
Similar Properties
View More
Source: Toronto Regional Real Estate Board (TRREB), via PropTx Innovations Inc.
The data relating to real estate on this website comes in part from the MLS® data feed of PropTx Innovations Inc. The information is deemed reliable but is not guaranteed accurate by PropTx.
The information provided herein must only be used by consumers that have a bona fide interest in the purchase, sale or lease of real estate and may not be used for any commercial purpose or any other purpose.
© 2026 PropTx Innovations Inc. All rights reserved. MLS®, REALTOR® and the associated logos are owned or controlled by The Canadian Real Estate Association (CREA).