2042 Quinte Street
About This Home
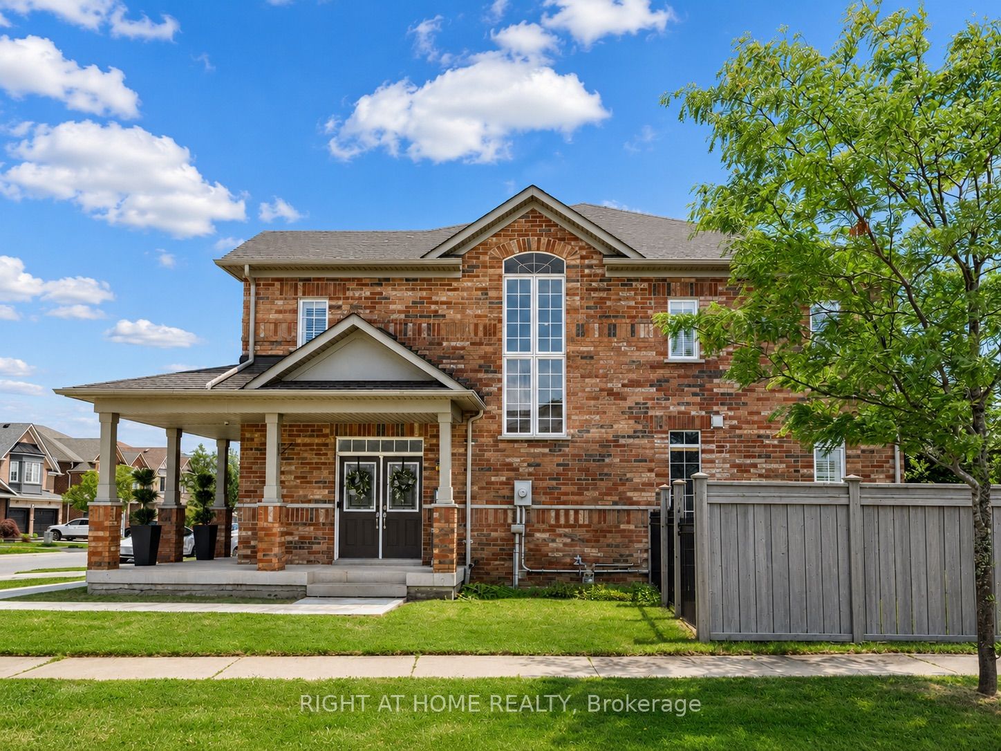
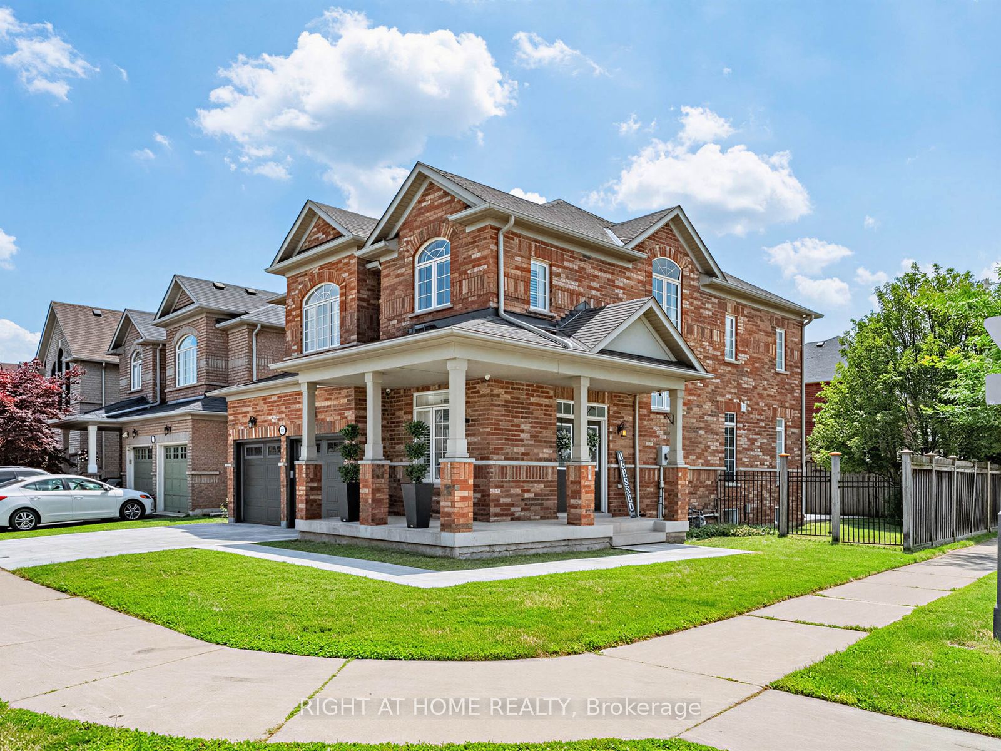
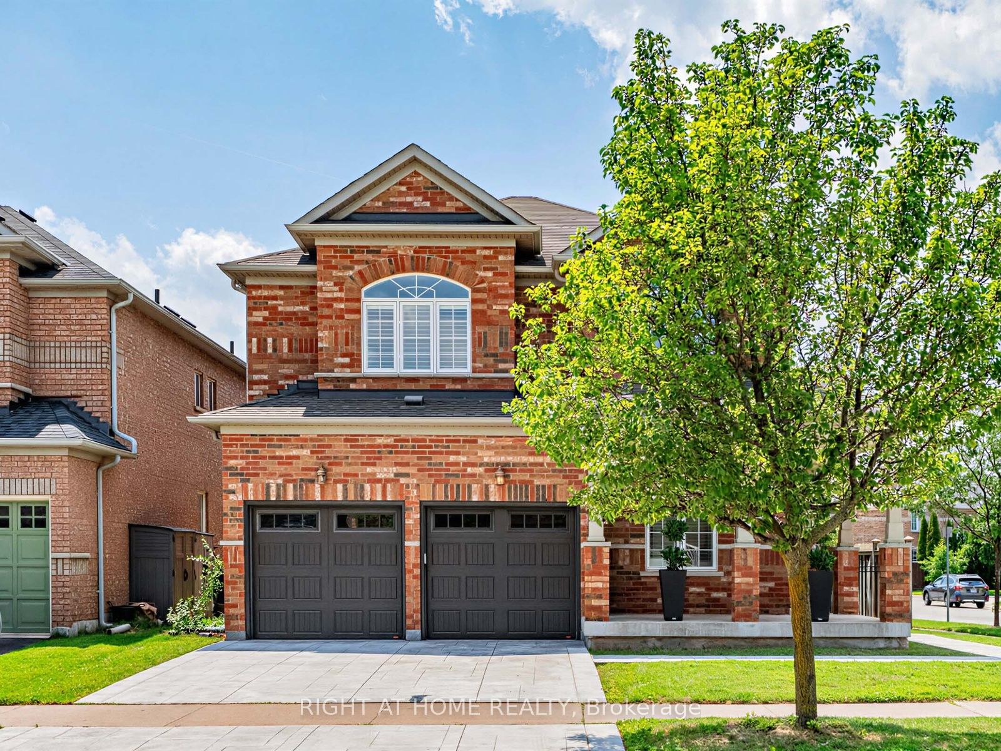
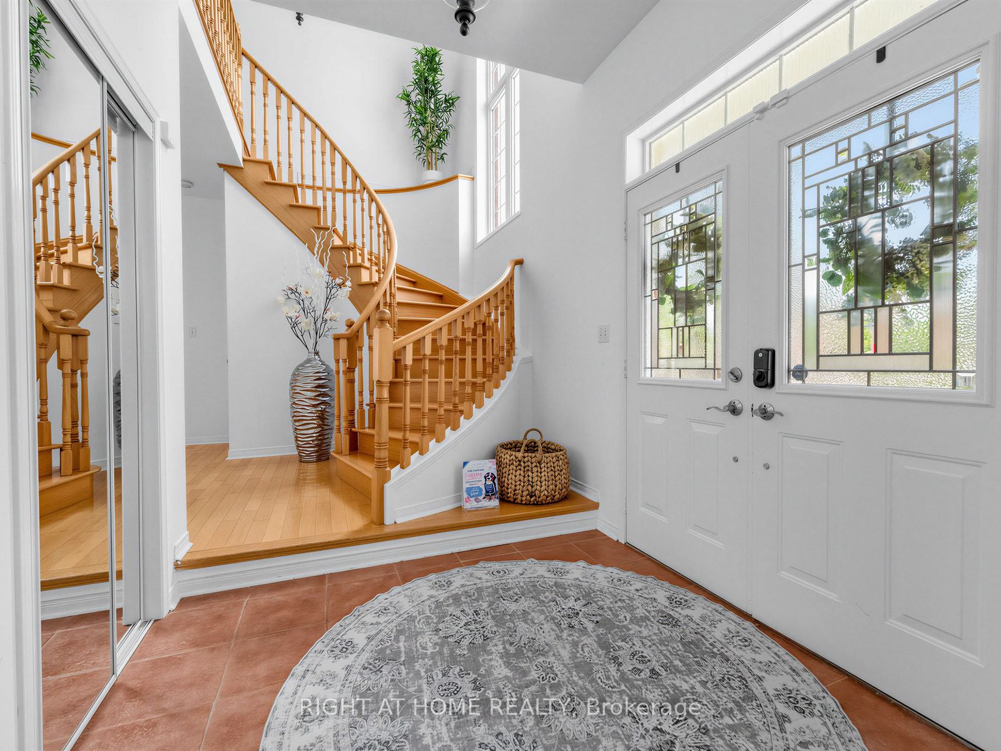
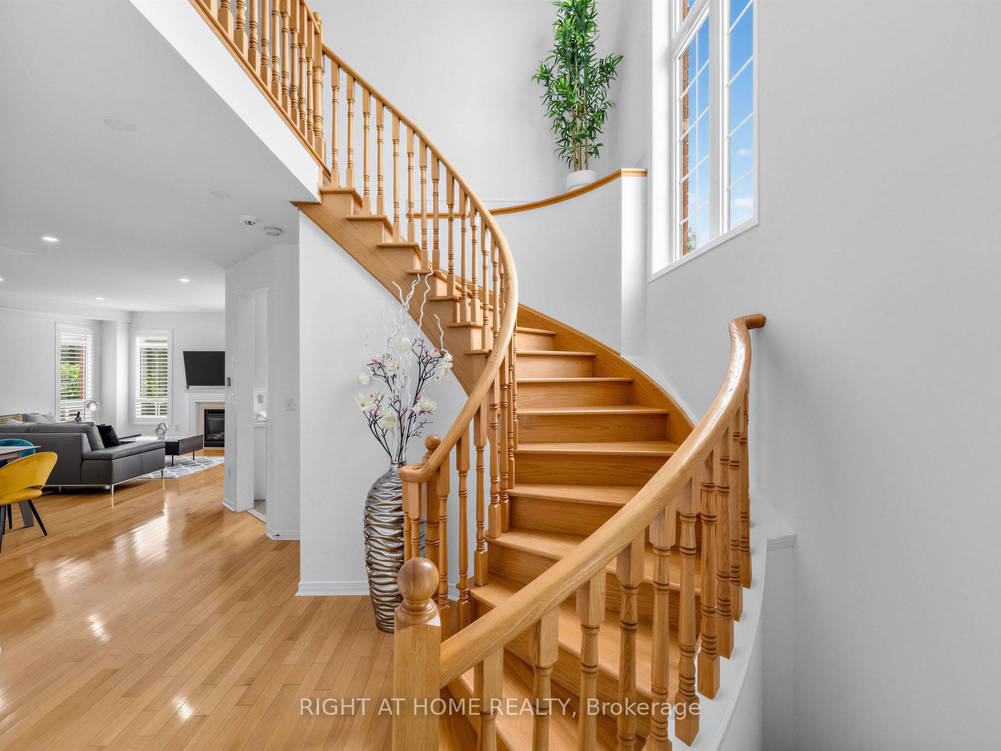
Welcome to this spacious 4-bedroom, 3.5-bath detached home offering approximately 2,500 sq. ft. of finished living space (including the finished lower level) in Burlington's sought-after Orchard neighbourhood.The bright open-concept main level features hardwood flooring, a welcoming gas fireplace, spacious principal rooms, and large windows that fill the home with natural light. The eat-in kitchen offers generous counter space and a walkout to the private backyard patio, making it ideal for everyday living and entertaining. Upstairs, you'll find hardwood flooring throughout all four bedrooms, including a spacious primary suite with a walk-in closet and private 4-piece ensuite. The finished lower level adds exceptional living space with sound insulation, upgraded flooring, a stone fireplace, a full bathroom, and flexible space for a family room, recreation room, home office, or gym. Outside, enjoy mature landscaping, a stamped concrete driveway and patio, and an oversized covered front porch. Ideally located within walking distance to schools, parks, shopping, and everyday amenities, with convenient access to the QEW and Highway 407, this home offers an excellent combination of comfort, space, and location in a well-established family neighbourhood.Some photographs have been virtually staged to help illustrate the home's potential. Furniture and décor shown are for illustrative purposes only and are not included in the sale.
Property Information
Building Details
Features & Amenities
Financials & Fees
Inclusions & Exclusions
Garage wall mounted cabinet, Lawn Mower (As Is), Washer, Dryer, Fridge, Stove, Dishwasher, Window Coverings (As Is), Security Camera System (Owned)
Location
Similar Properties
View More
Source: Toronto Regional Real Estate Board (TRREB), via PropTx Innovations Inc.
The data relating to real estate on this website comes in part from the MLS® data feed of PropTx Innovations Inc. The information is deemed reliable but is not guaranteed accurate by PropTx.
The information provided herein must only be used by consumers that have a bona fide interest in the purchase, sale or lease of real estate and may not be used for any commercial purpose or any other purpose.
© 2026 PropTx Innovations Inc. All rights reserved. MLS®, REALTOR® and the associated logos are owned or controlled by The Canadian Real Estate Association (CREA).