#32 - 130 Robert Street
About This Home
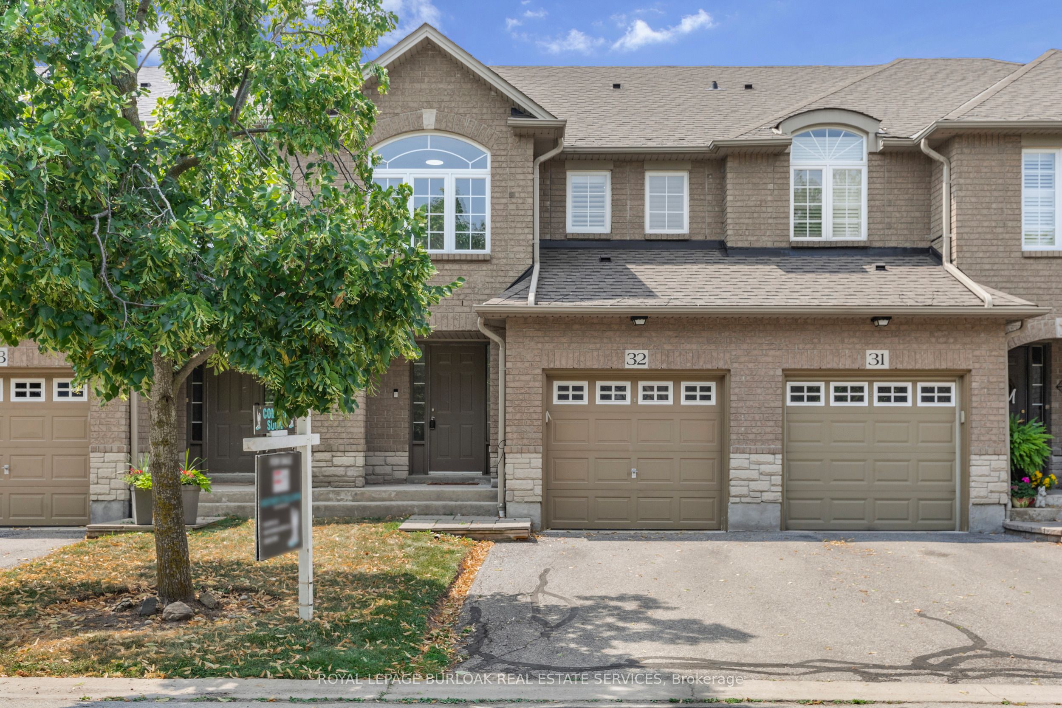
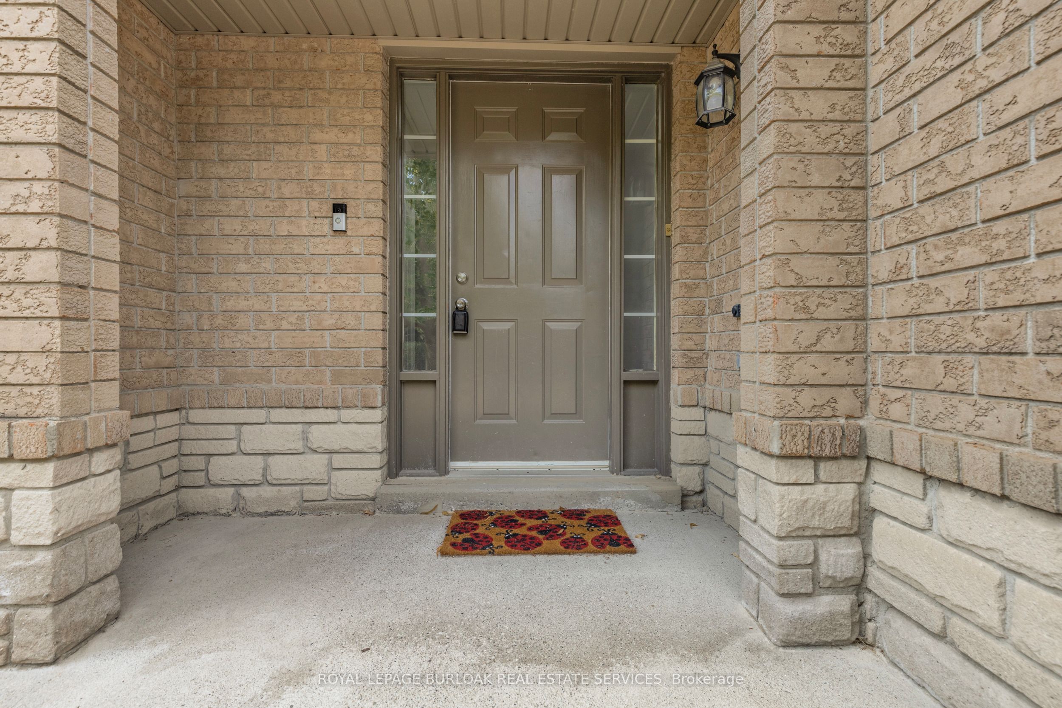
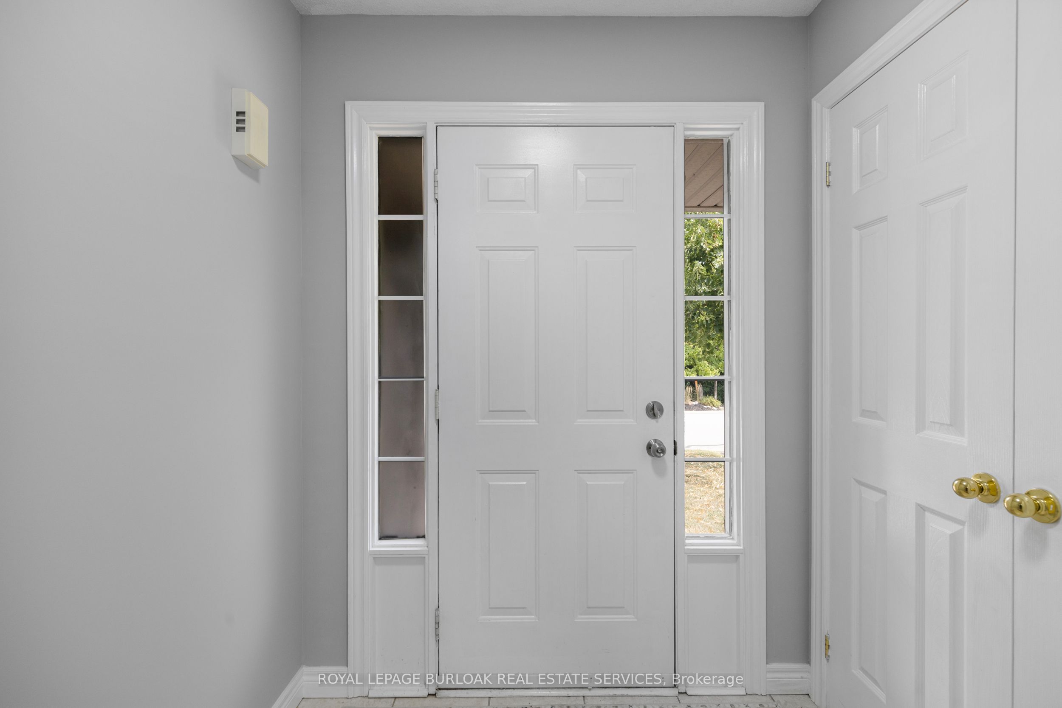
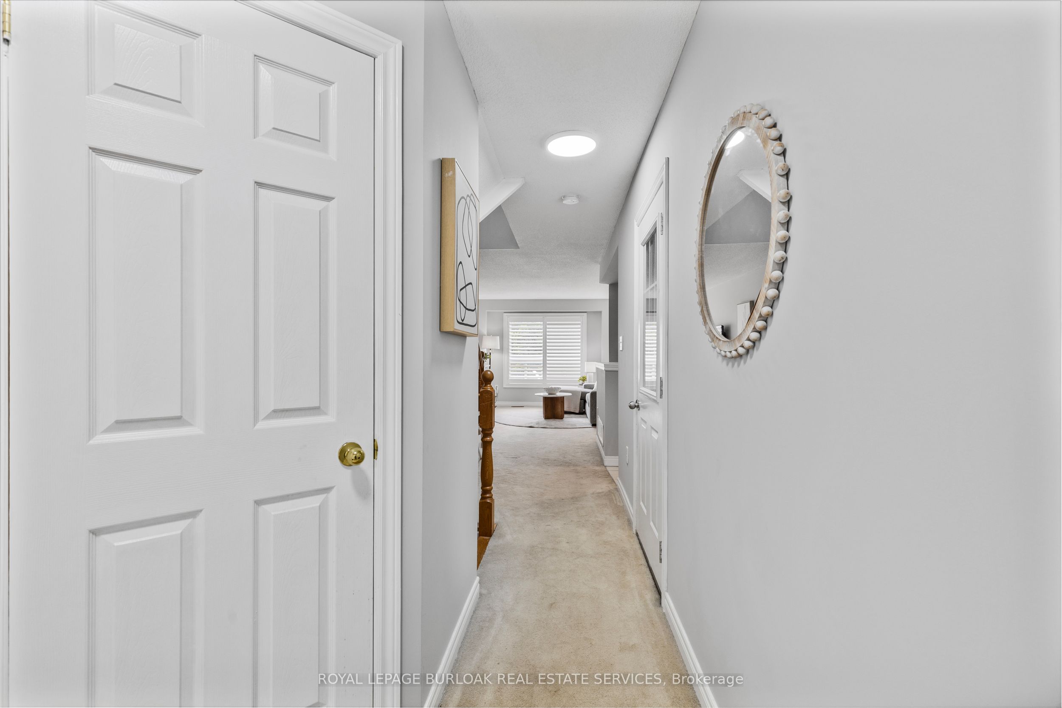
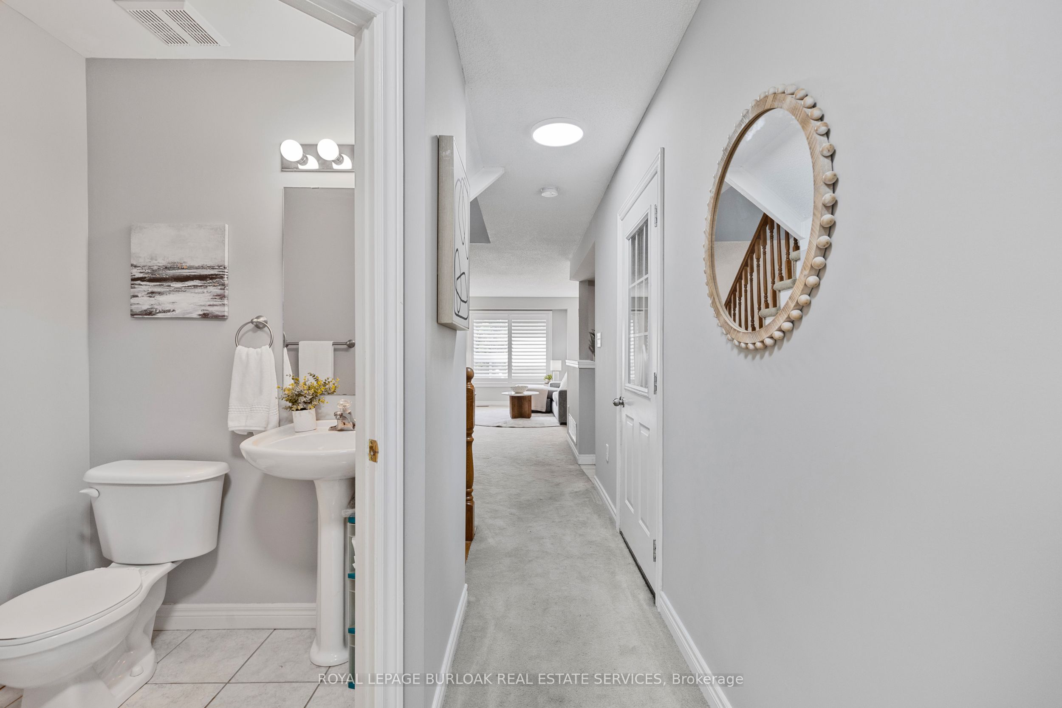
Welcome to this beautifully maintained townhome, tucked away in a quiet, well-kept enclave in the heart of Old Milton. Here, you can enjoy the best of both worlds, peaceful surroundings with downtown Milton just a short walk away. Whether you're meeting friends for dinner, grabbing your morning coffee, browsing local boutiques, or enjoying a summer evening on a patio, it's all right at your doorstep. Inside, you'll find a bright, inviting layout featuring 3 bedrooms, 3 bathrooms, and large windows that fill the home with natural light. California shutters add timeless style throughout ,while the spacious primary bedroom offers a walk-in closet and private ensuite for your own retreat. The partially finished basement provides flexible space that's ready to suit your lifestyle-whether you envision a family room, home office, fitness area, or playroom. With reasonable condo fees, a friendly and well-maintained complex, and one of Milton's most desirable locations, this home offers the perfect blend of comfort, convenience, and easy living.
Property Information
Building Details
Features & Amenities
Financials & Fees
Inclusions & Exclusions
dishwasher, fridge, stove, overhood range
Location
Similar Properties
View More
Source: Toronto Regional Real Estate Board (TRREB), via PropTx Innovations Inc.
The data relating to real estate on this website comes in part from the MLS® data feed of PropTx Innovations Inc. The information is deemed reliable but is not guaranteed accurate by PropTx.
The information provided herein must only be used by consumers that have a bona fide interest in the purchase, sale or lease of real estate and may not be used for any commercial purpose or any other purpose.
© 2026 PropTx Innovations Inc. All rights reserved. MLS®, REALTOR® and the associated logos are owned or controlled by The Canadian Real Estate Association (CREA).