#1908 - 88 Park Lawn Road
About This Home
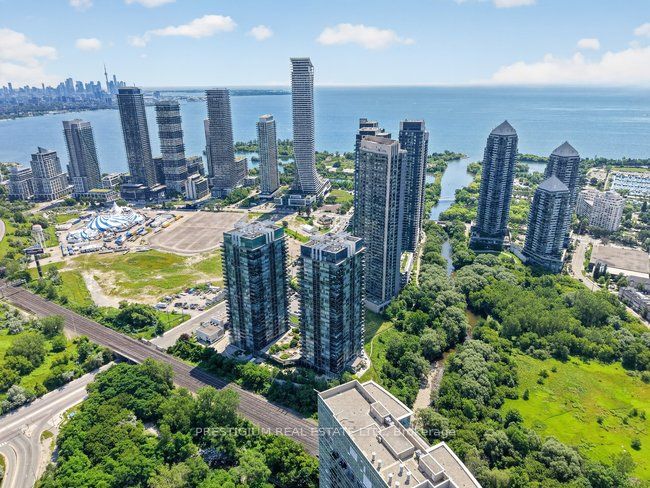
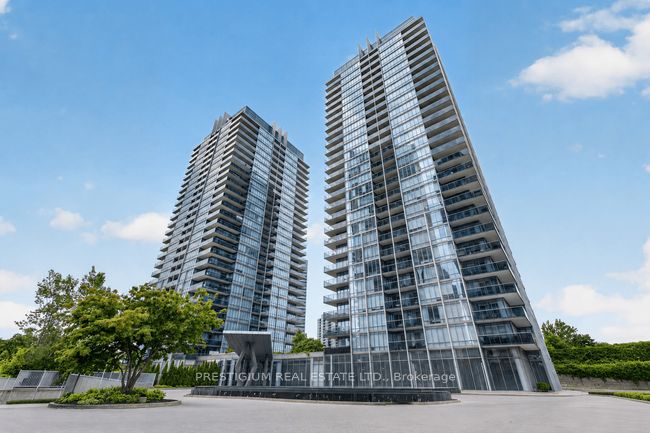
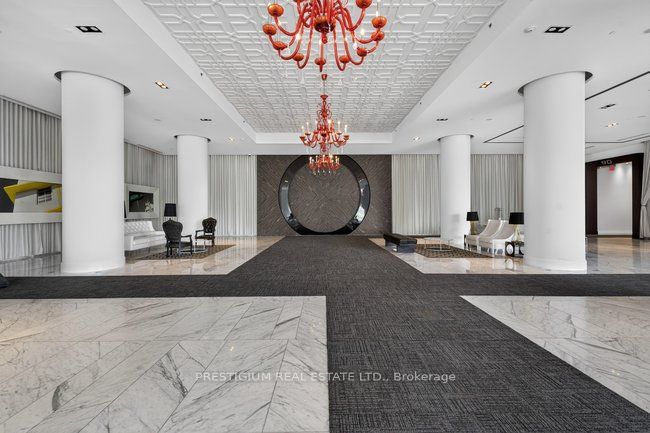
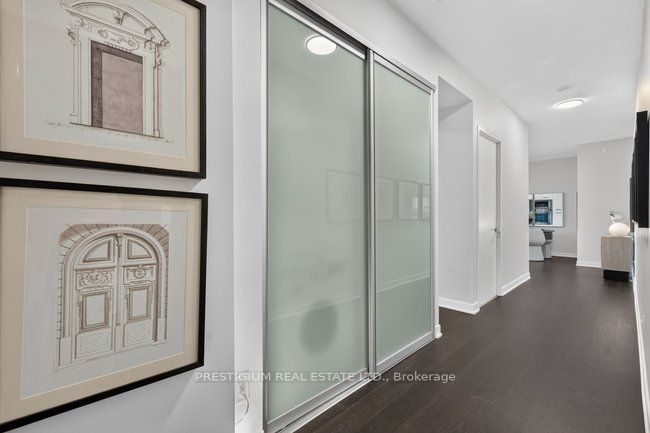
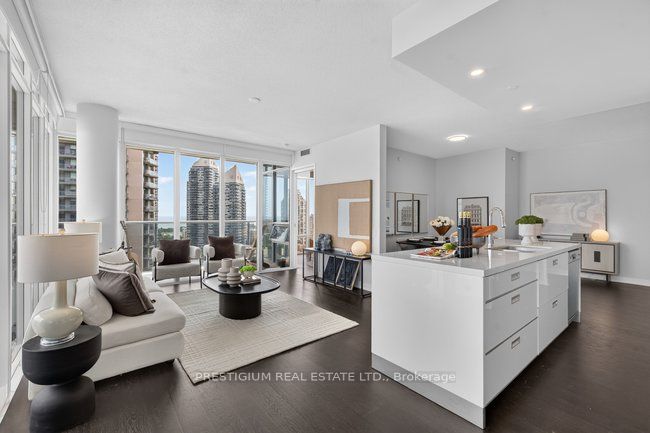
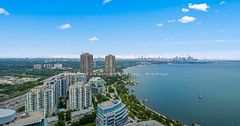
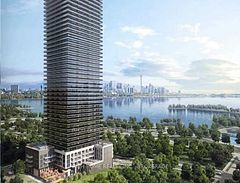
Welcome to the iconic South Beach Condo Private Residences! This premium South-East Facing Corner Suite offers luxurious waterfront living in Humber Bay Shores. Featuring 1,036 Sq.Ft. of meticulously maintained interior + a 242 Sq.Ft. Wraparound Balcony-totaling around 1,300 Sq.Ft. of seamless indoor/outdoor living! Enjoy a functional Split-Bedroom Layout w/ floor-to-ceiling windows & stunning Lake Ontario Views. The Chef's Kitchen boasts a large island & integrated premium appliances. The versatile, Separate Den is perfect as a 3rd Bedroom or executive Home Office. Primary suite includes a walk-in closet & spa-like ensuite. Includes 1 Underground Parking & 1 Locker.Indulge in 5-star amenities at the Shore Club Spa: indoor/outdoor saltwater pools, hot tubs, steam/sauna, full basketball & squash courts, private theatre, WFH lounges & 24/7 concierge. Steps to lakeside trails, beaches, marina, dining, groceries & transit w/ upcoming Park Lawn GO Station. Move in & enjoy mesmerizing sunrises!
Property Information
Building Details
Features & Amenities
Financials & Fees
Inclusions & Exclusions
All S/S Appliances: Fridge, Stove, Dishwasher. Build-in cooktop, hood fan and microwave. White stacked washer/dryer. All ELFs and window coverings. Tiles on balcony and Outdoor Furniture.
Location
Similar Properties
View More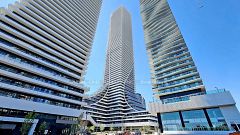
Source: Toronto Regional Real Estate Board (TRREB), via PropTx Innovations Inc.
The data relating to real estate on this website comes in part from the MLS® data feed of PropTx Innovations Inc. The information is deemed reliable but is not guaranteed accurate by PropTx.
The information provided herein must only be used by consumers that have a bona fide interest in the purchase, sale or lease of real estate and may not be used for any commercial purpose or any other purpose.
© 2026 PropTx Innovations Inc. All rights reserved. MLS®, REALTOR® and the associated logos are owned or controlled by The Canadian Real Estate Association (CREA).