#3411 - 430 Square One Drive
About This Home
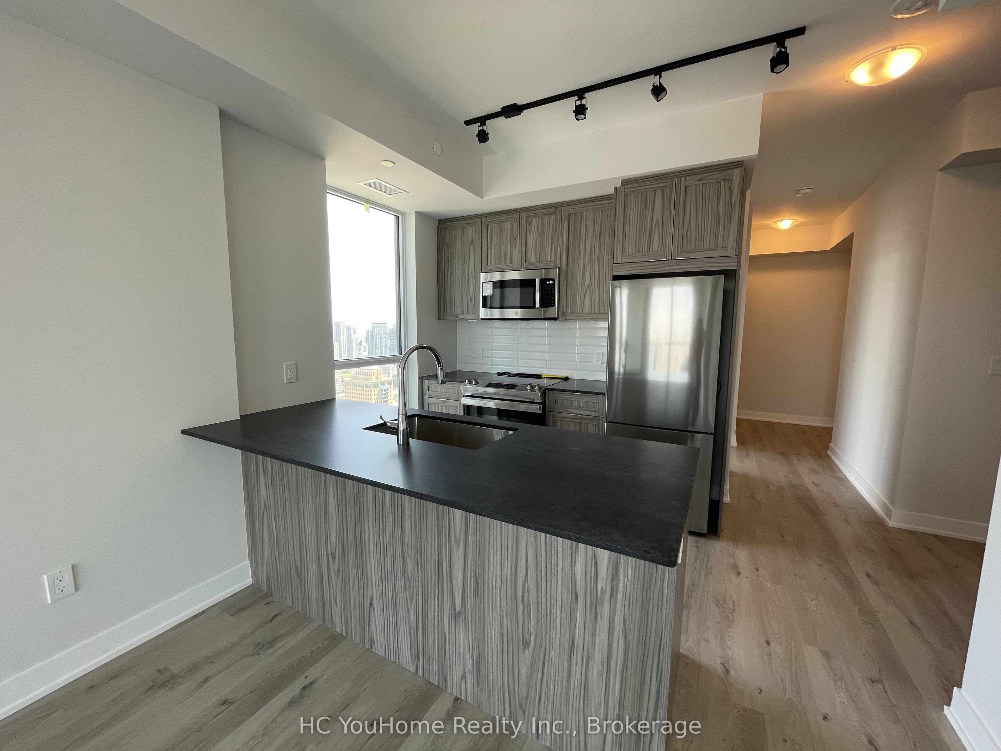
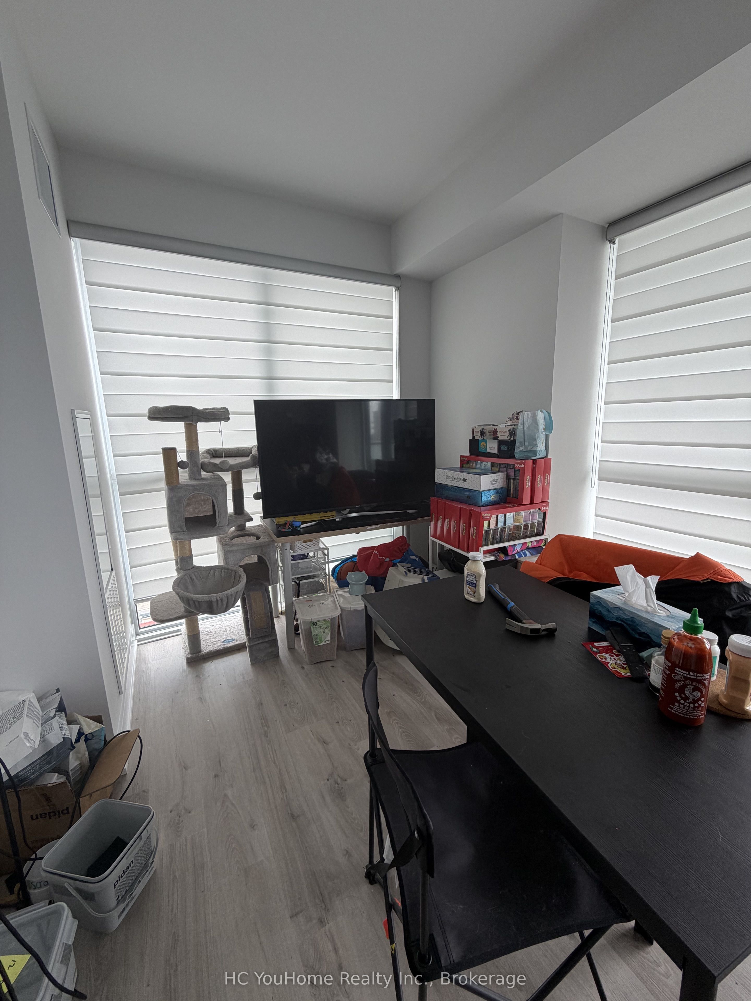
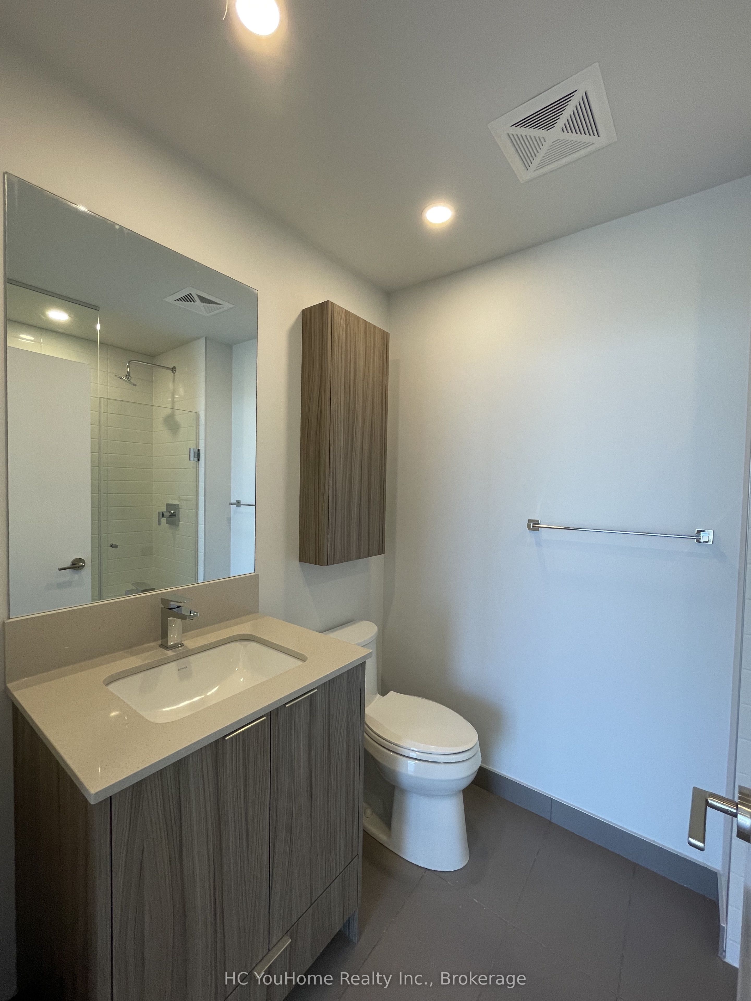
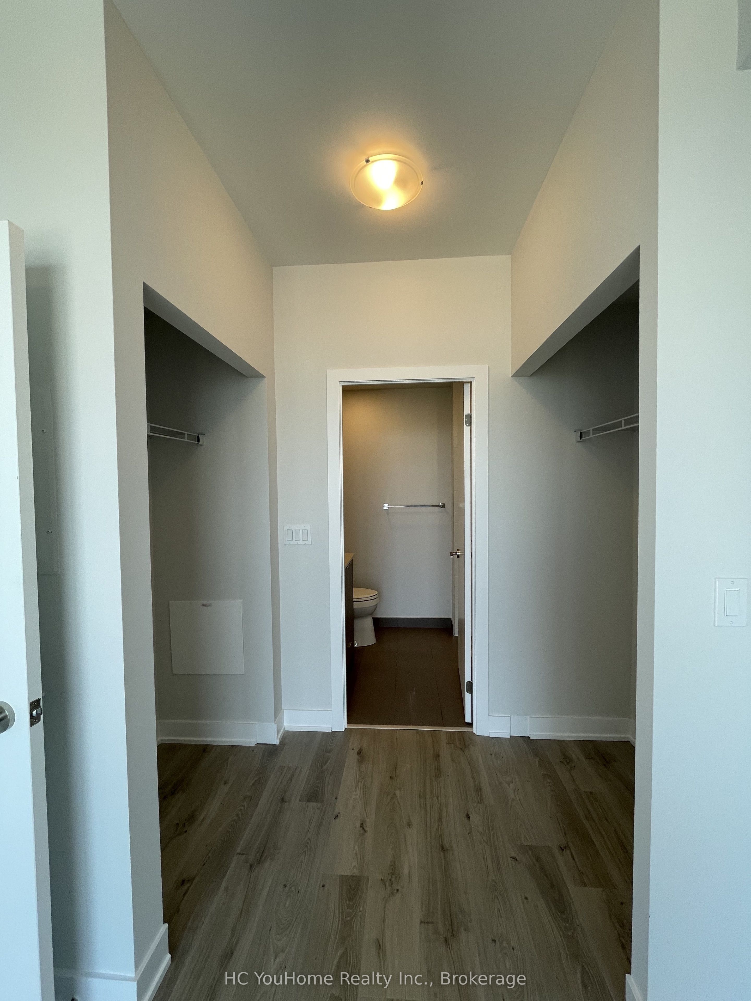
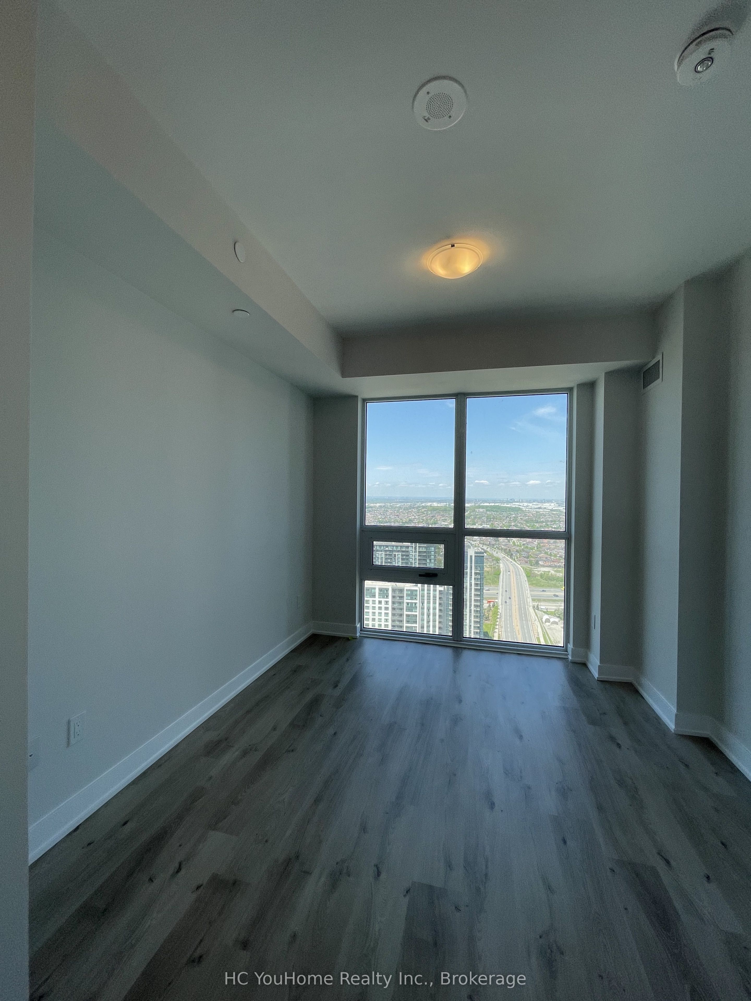
Welcome to this corner unit with fabulous open-concept layout with 2+1 bedrooms and 2 bathrooms. This unit is very bright with all Floor-to-celing windows and no blocked view of the north-west Mississauga skyline. The upgraded kitchen with black quartz countertops and stylish backsplash, and oversized sink for enjoyable cooking experience. Den is ideally can use perfect for office, 3rd bedroom, storage or game room as you want. Very convenience location for grocery stores, public transit and shopping centre, library, YMCA, community centre, museum, movie theatre, parks, etc. Easy access to highway 401, 403 and QEW, minutes drive to lakeside. The building has first-class building amenities including very professional gym, activity space, entertaining room. game room, kids room, rooftop garden, etc. You will definitely enjoy this amazing place for your family!
Property Information
Building Details
Features & Amenities
Financials & Fees
Inclusions & Exclusions
S/S Built-in Fridge, S/S Glass Top Stove, S/S Built-In Dishwasher, S/S Built-in RangehoodMicrowave, White Front load Washer & Dryer. 1 Locker space and an underground Car Parking is also included.
Location
Similar Properties
View More
Source: Toronto Regional Real Estate Board (TRREB), via PropTx Innovations Inc.
The data relating to real estate on this website comes in part from the MLS® data feed of PropTx Innovations Inc. The information is deemed reliable but is not guaranteed accurate by PropTx.
The information provided herein must only be used by consumers that have a bona fide interest in the purchase, sale or lease of real estate and may not be used for any commercial purpose or any other purpose.
© 2026 PropTx Innovations Inc. All rights reserved. MLS®, REALTOR® and the associated logos are owned or controlled by The Canadian Real Estate Association (CREA).