76 Ash Crescent
About This Home
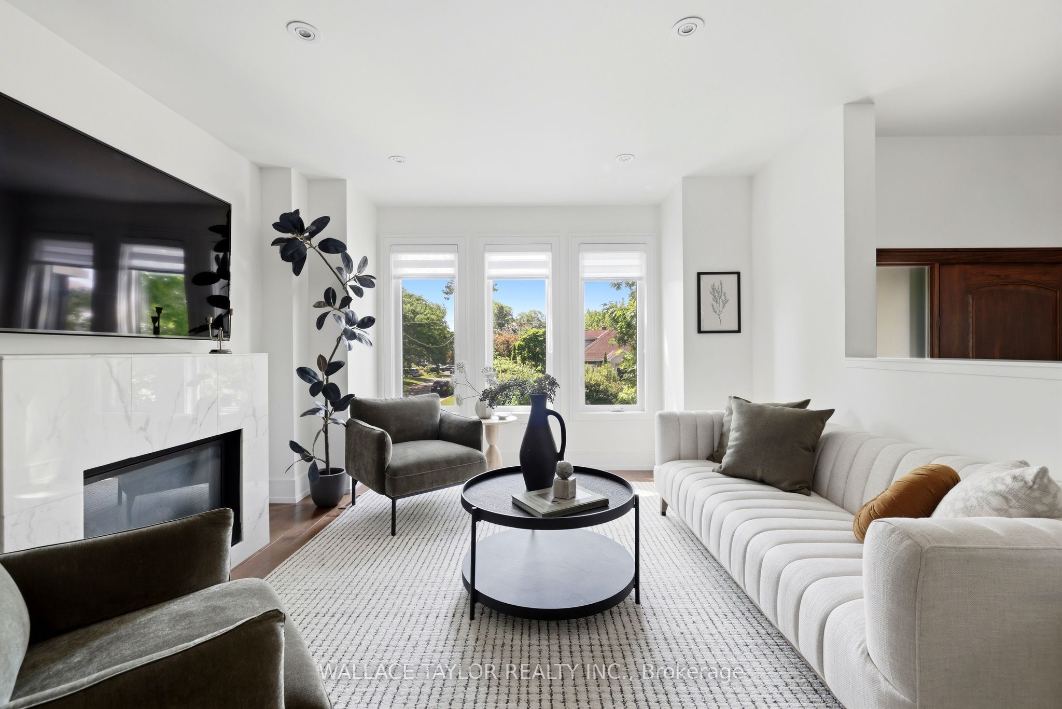
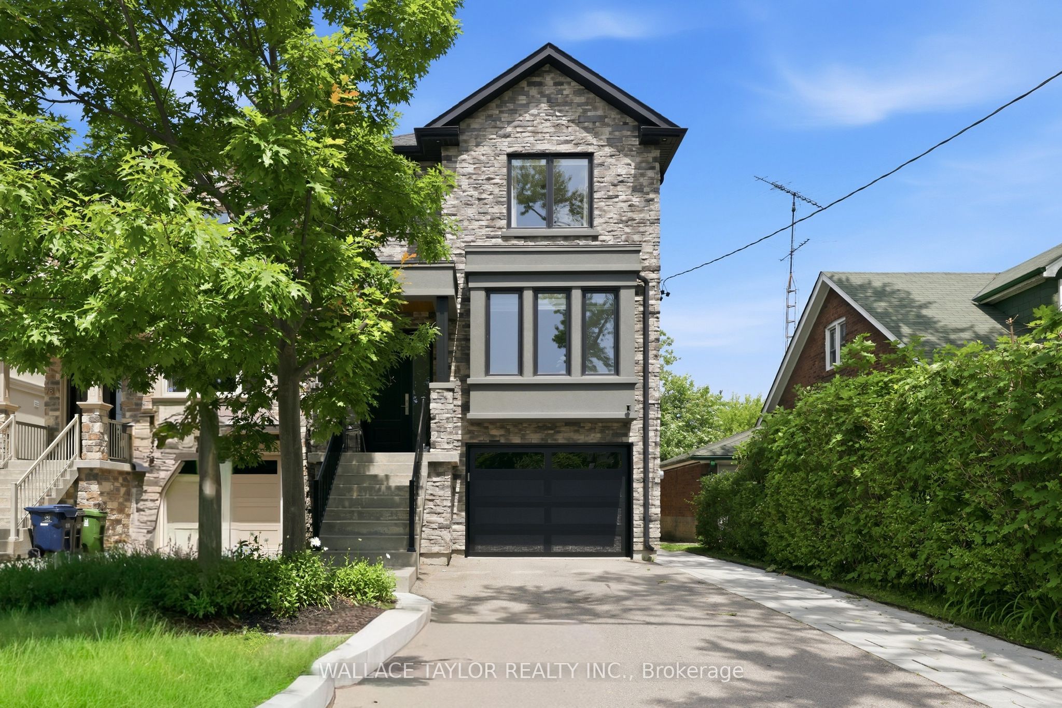
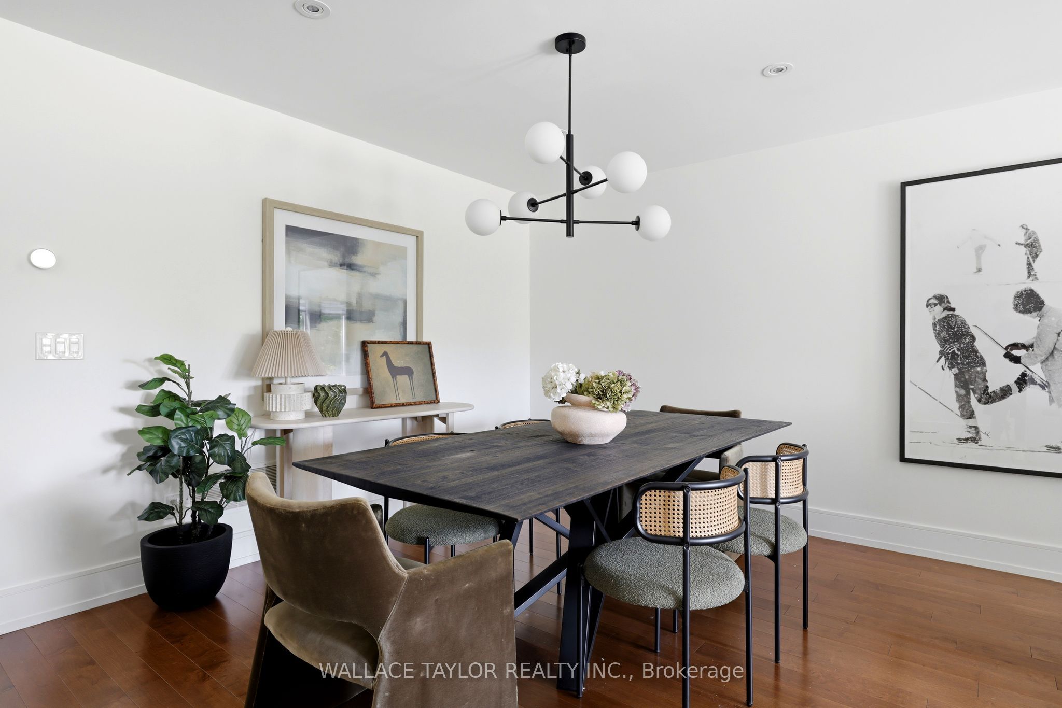
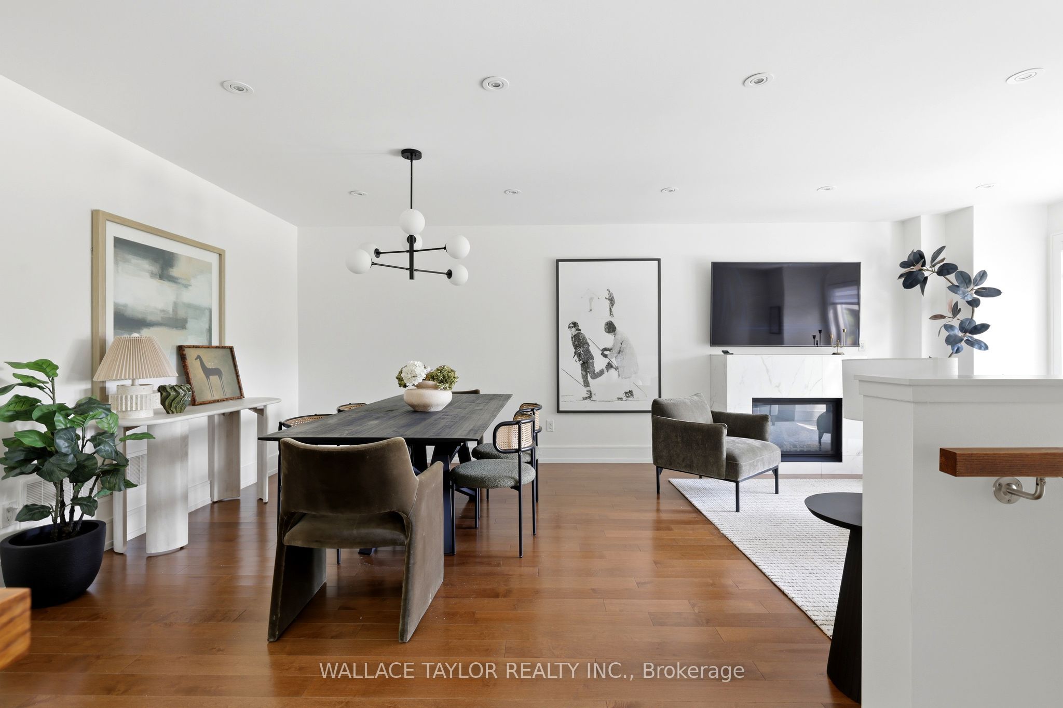
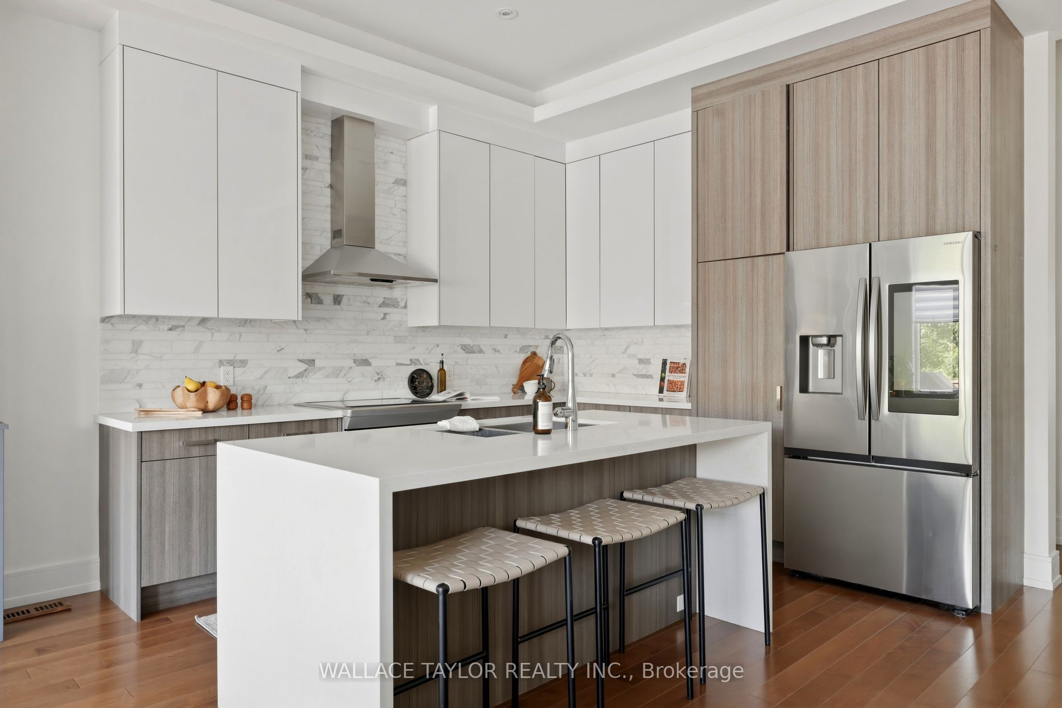
Dive into this. Seriously. Because once you're floating in your concrete in-ground pool, soaking in the hot tub, and enjoying a summer evening in your private backyard retreat, you'll wonder why you waited so long.Welcome to 76 Ash Crescent, a beautifully maintained custom home in the heart of Long Branch where luxury, comfort, and a little bit of vacation-at-home come together. Offering over 3,000 square feet of finished living space, this exceptional 3-bedroom, 4-bathroom residence features a stunning floating maple and glass staircase, wide-plank hardwood floors, a chef-inspired kitchen with premium appliances, waterfall Caesarstone countertops, and bright open-concept living spaces designed for both everyday living and effortless entertaining. The spacious primary suite offers a walk-in closet and spa-like ensuite, while the finished walkout lower level provides flexible space for a recreation room, home office, gym, or guest retreat. Outside is where the magic happens. Professionally landscaped and designed for enjoyment, the backyard features a concrete in-ground pool, outdoor hot tub, and multiple entertaining areas that make every weekend feel like a long weekend.
Property Information
Building Details
Features & Amenities
Financials & Fees
Inclusions & Exclusions
Ring camera doorbell, spotlight camera, 5 black planters along fence, 2 sheds, All existing pool equipment and supplies including Hayward Robot cleaner, Beachcomber hot tub10X10 gazebo with zipper screens and walls, All mirrors and light fixtures, Murphy bed in middle bedroom, Napoleon BBQ, Garage Door opener with 2 remotes, Remote control blinds, All existing Stainless appliances, Front Load Washer and Dryer
2 tv's (seller to repair wall)
Location
Similar Properties
View More
Source: Toronto Regional Real Estate Board (TRREB), via PropTx Innovations Inc.
The data relating to real estate on this website comes in part from the MLS® data feed of PropTx Innovations Inc. The information is deemed reliable but is not guaranteed accurate by PropTx.
The information provided herein must only be used by consumers that have a bona fide interest in the purchase, sale or lease of real estate and may not be used for any commercial purpose or any other purpose.
© 2026 PropTx Innovations Inc. All rights reserved. MLS®, REALTOR® and the associated logos are owned or controlled by The Canadian Real Estate Association (CREA).