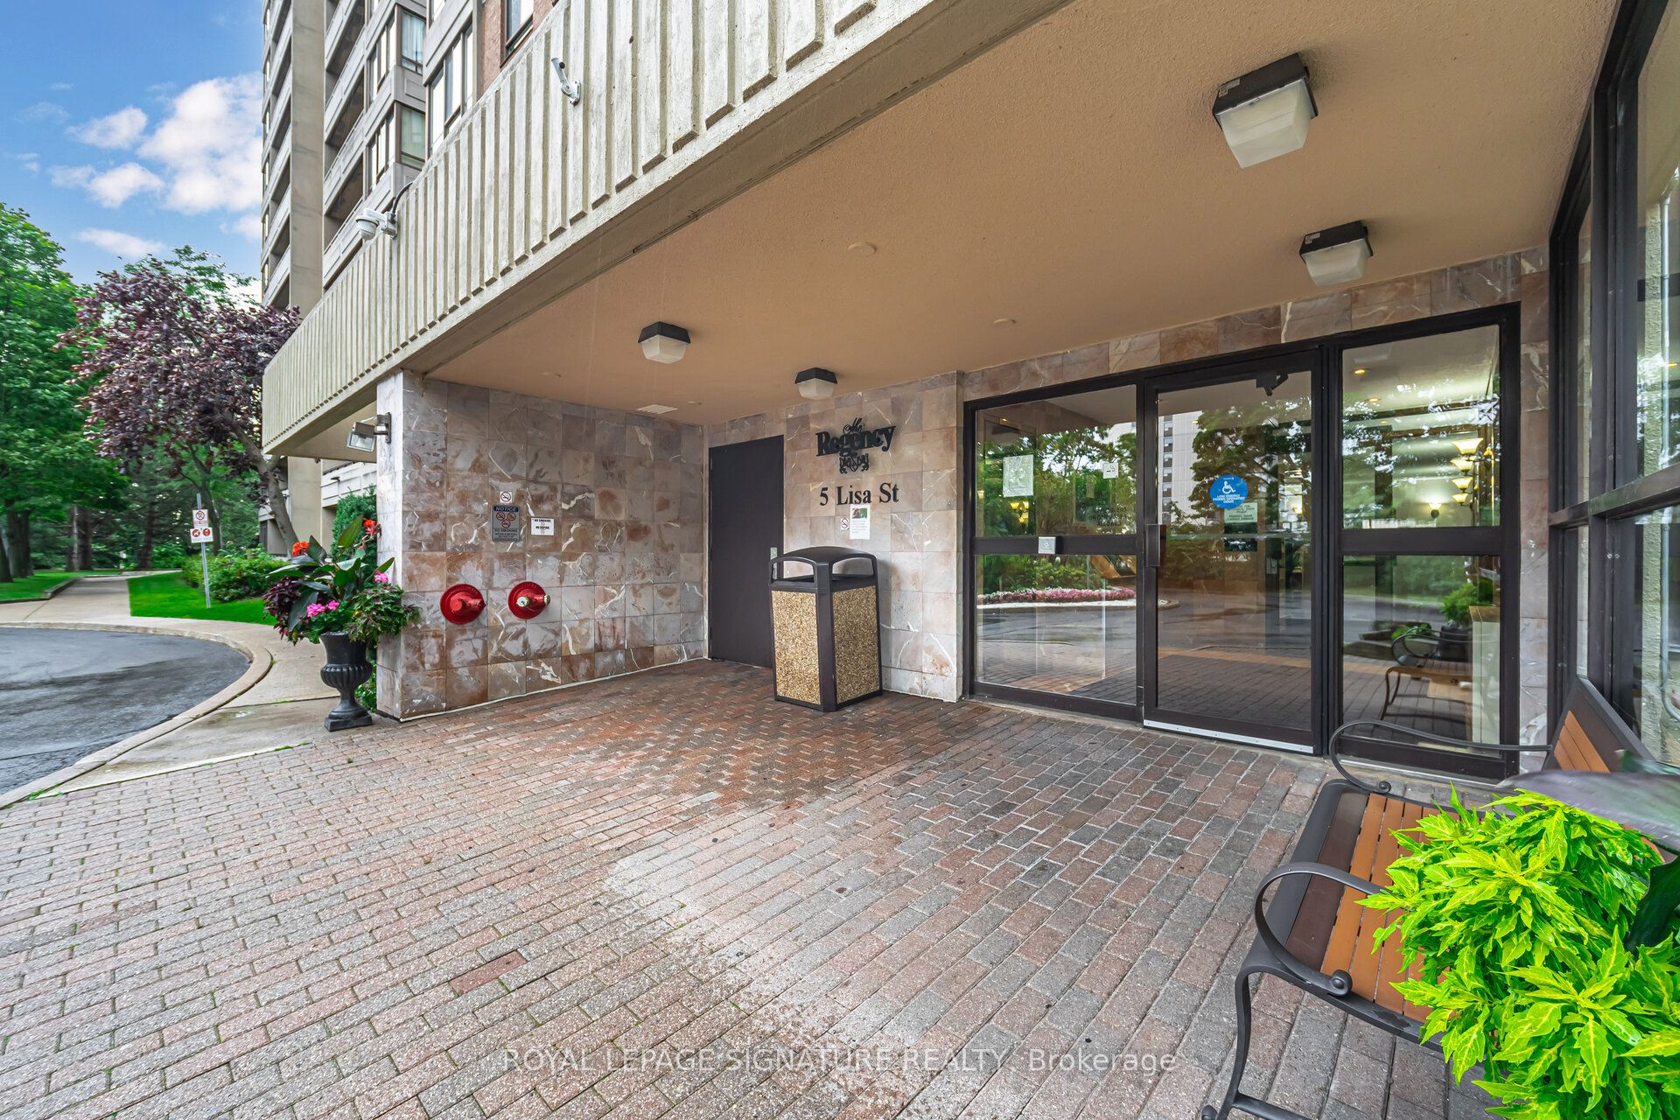
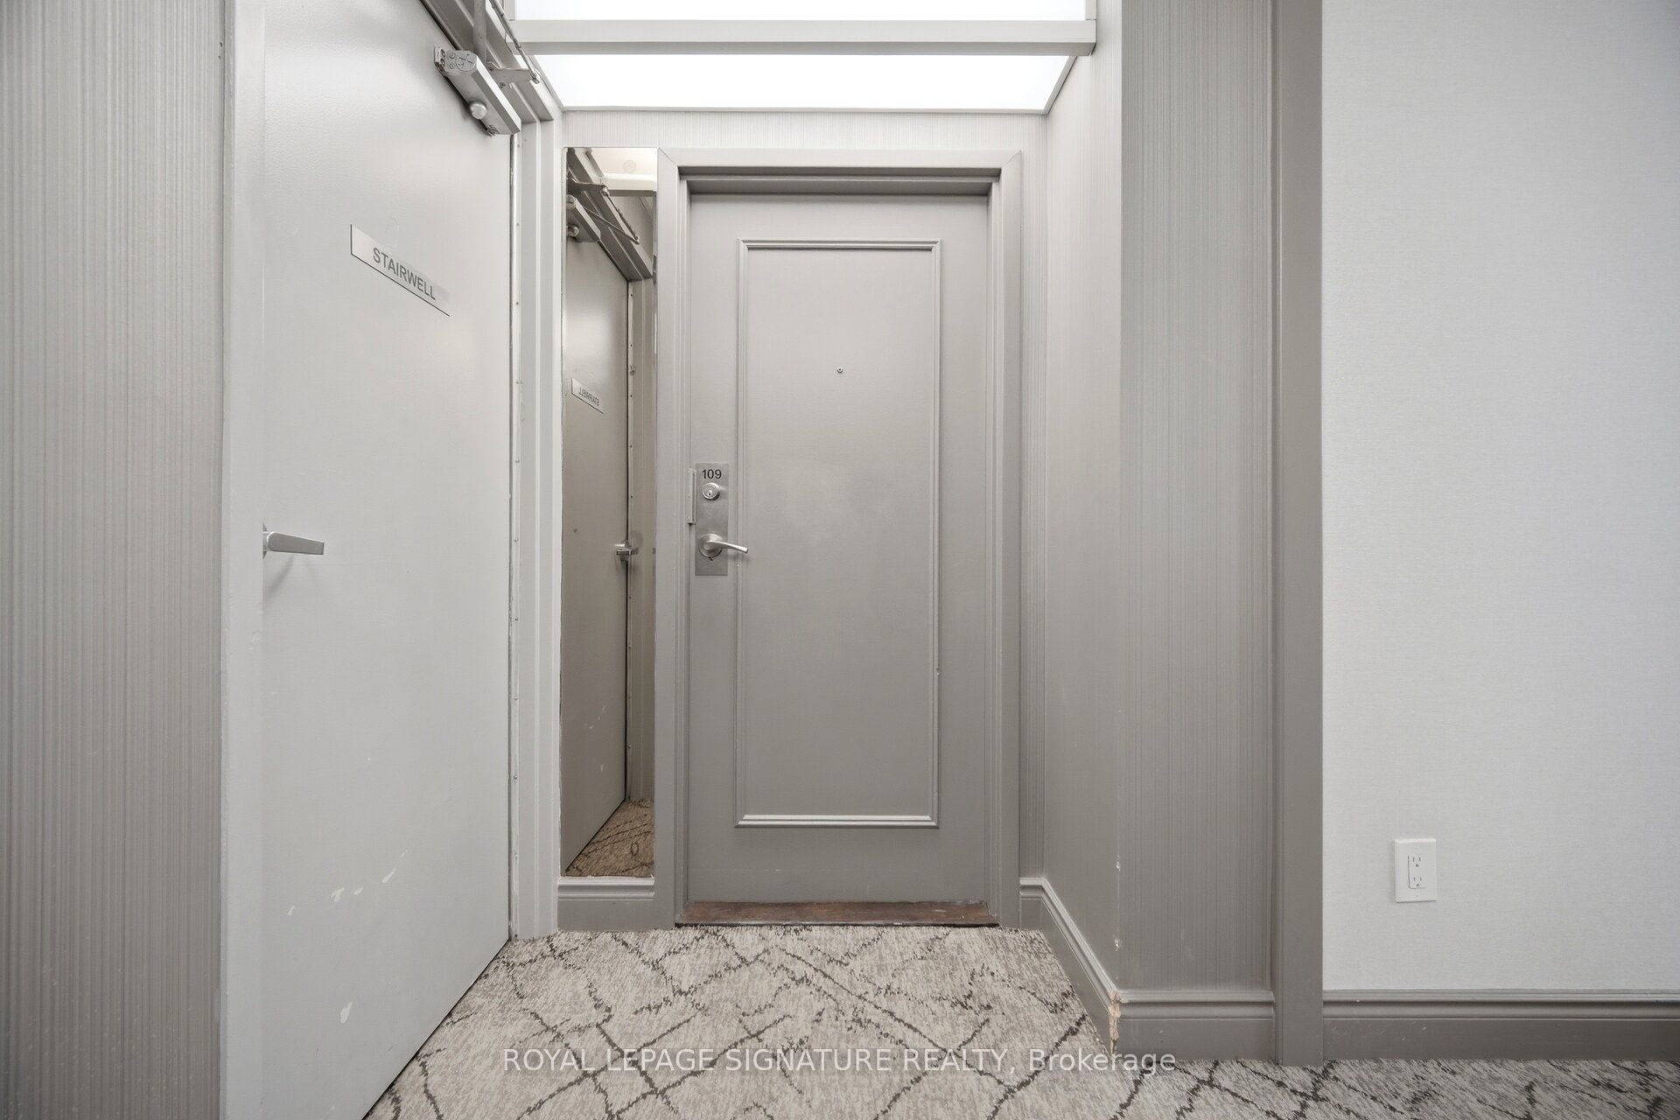
#109 - 5 Lisa Street
About This Home
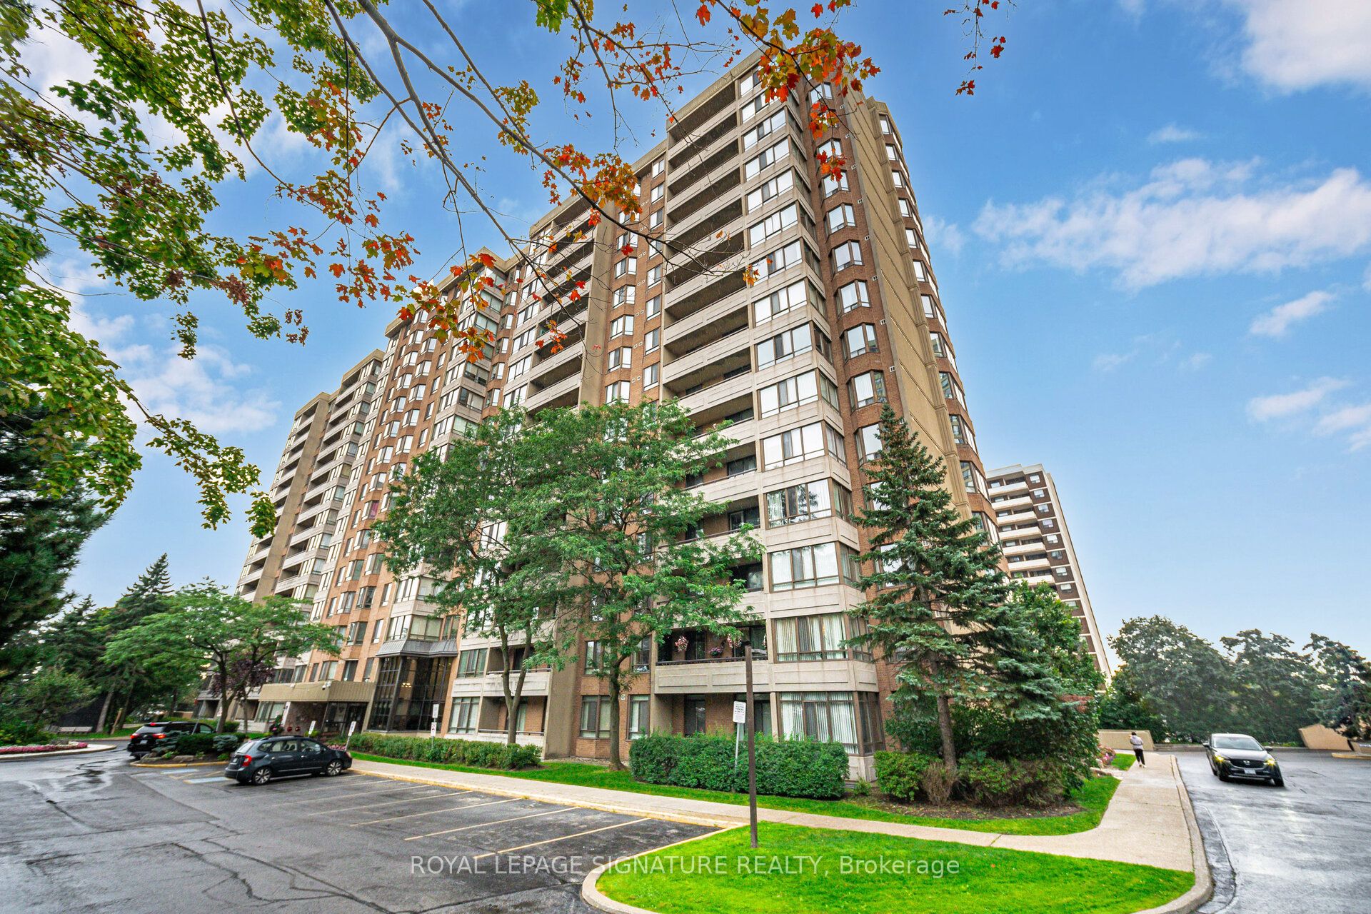
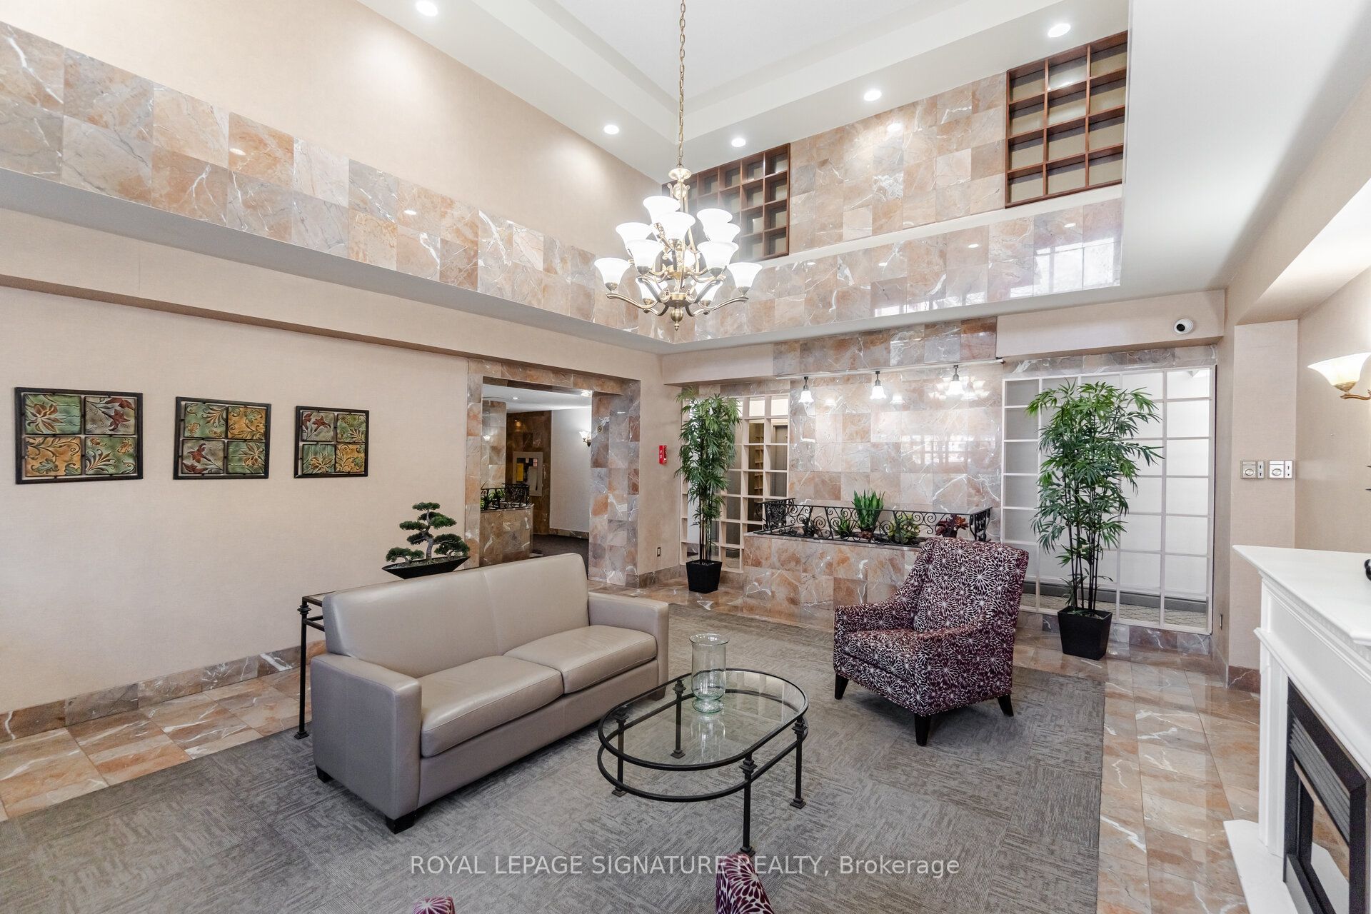
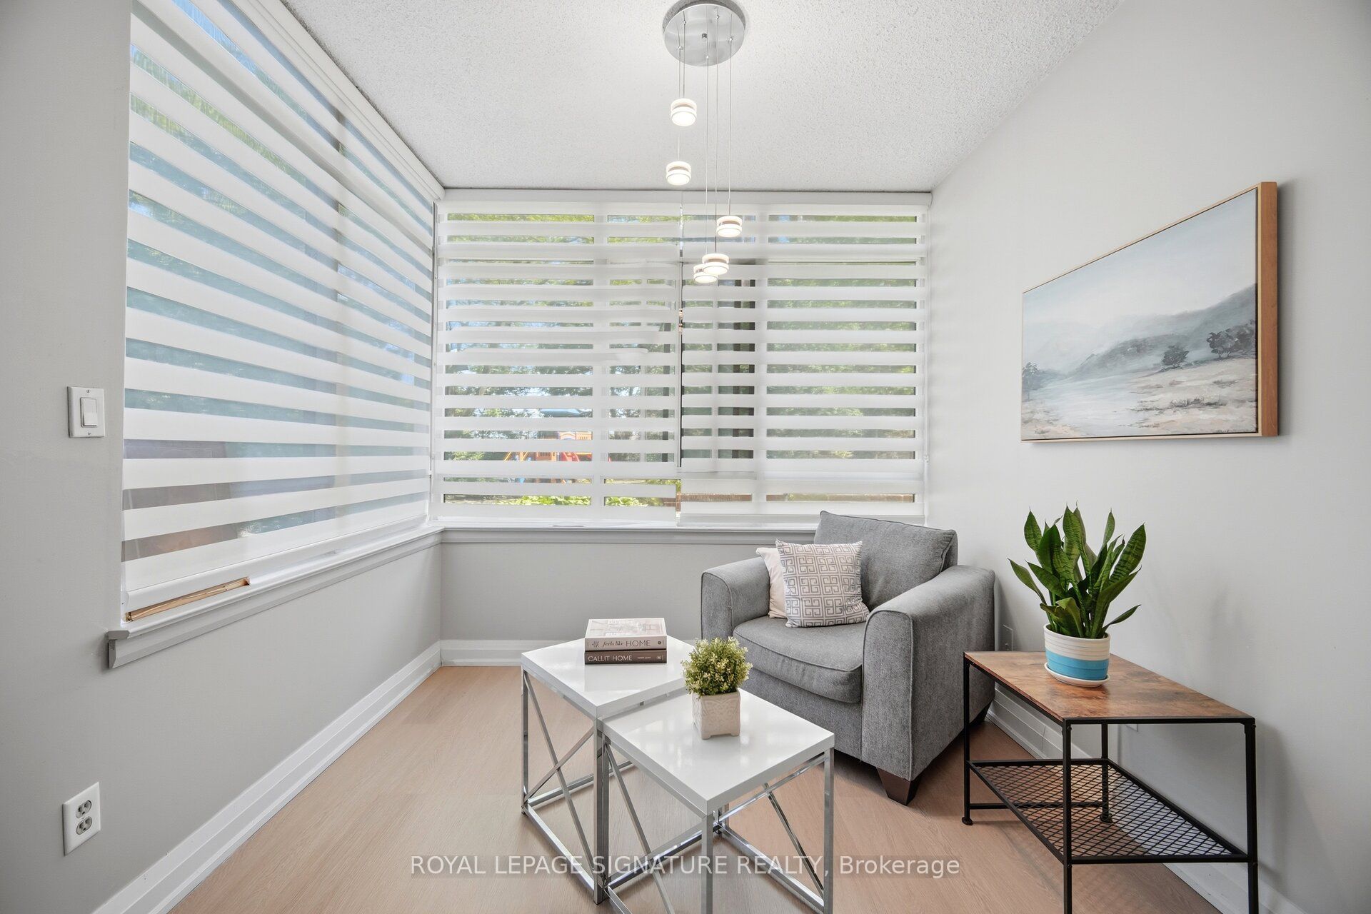
Wow CORNER SUITE * PRIME Location across Bramalea City Centre*. One of the largest units 1373 sq ft 3+1 Bedroom, 2 Full Bathrooms. Bright OPEN CONCEPT Layout Bringing In TONS OF NATURAL LIGHT Throughout * A CLEAN CONTEMPORARY FEEL Perfect For Families Or First Time Buyers * Spacious Kitchen * Separate Dining Area Leading To A Spacious Living Room Opening Into A Bright Solarium * Large Principal Room with its own 5 pc Bathroom a Soaker Bathtub and Separate Shower, Generous Sized Bedrooms , 2nd Full Bathroom with Bathtub, Plus Additional Den/Solarium Ideal* Ensuite Laundry & Large Storage Room * VERY WELL MAINTAINED BUILDING With Outstanding Amenities Including OUTDOOR POOL, TENNIS COURT, BASKETBALL COURT, GYM, PARTY ROOM, SAUNA, LIBRARY, PLAYGROUND, BILLIARDS ROOM, BICYCLE STORAGE & 24 HOUR SECURITY * Incredible Opportunity To Own A Spacious MOVE IN READY UNIT In One Of Brampton's Most Convenient Locations * Steps To BRAMALEA CITY CENTRE, TRANSIT, SCHOOLS, PARKS, SHOPPING & HIGHWAY 410 * Perfect For FAMILIES, INVESTORS OR DOWNSIZERS * Shows Beautifully * MUST SEE UNIT *
Property Information
Building Details
Features & Amenities
Financials & Fees
Inclusions & Exclusions
Stove, Refrigerator, Washer and Dryer, all Window Coverings and ELFs
Location
Similar Properties
View More
Source: Toronto Regional Real Estate Board (TRREB), via PropTx Innovations Inc.
The data relating to real estate on this website comes in part from the MLS® data feed of PropTx Innovations Inc. The information is deemed reliable but is not guaranteed accurate by PropTx.
The information provided herein must only be used by consumers that have a bona fide interest in the purchase, sale or lease of real estate and may not be used for any commercial purpose or any other purpose.
© 2026 PropTx Innovations Inc. All rights reserved. MLS®, REALTOR® and the associated logos are owned or controlled by The Canadian Real Estate Association (CREA).