1962 Calgary Court

About This Home
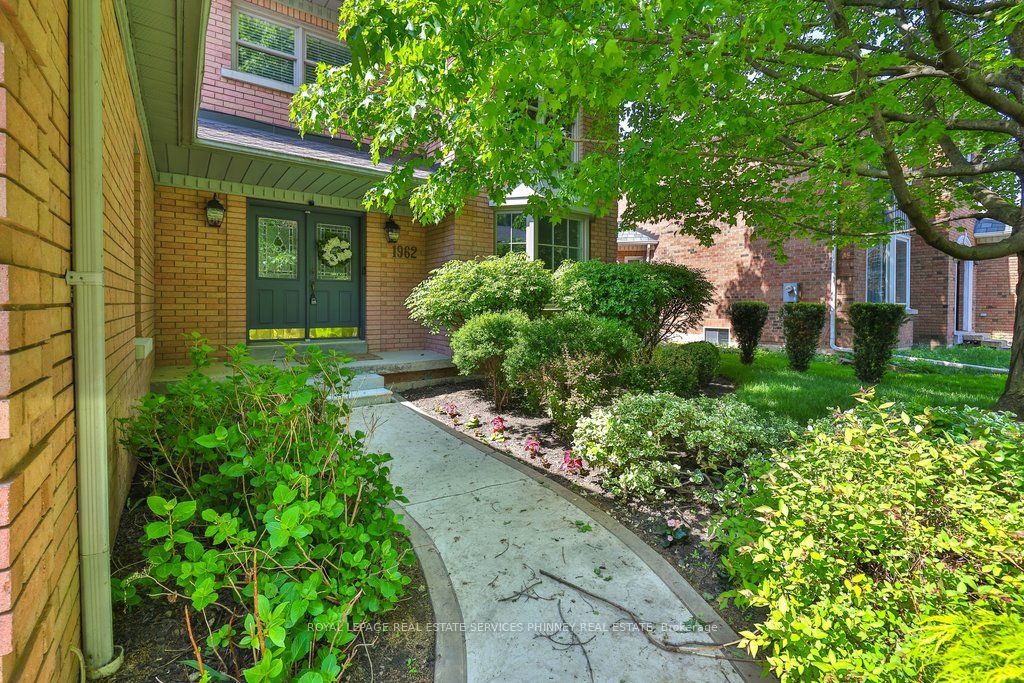
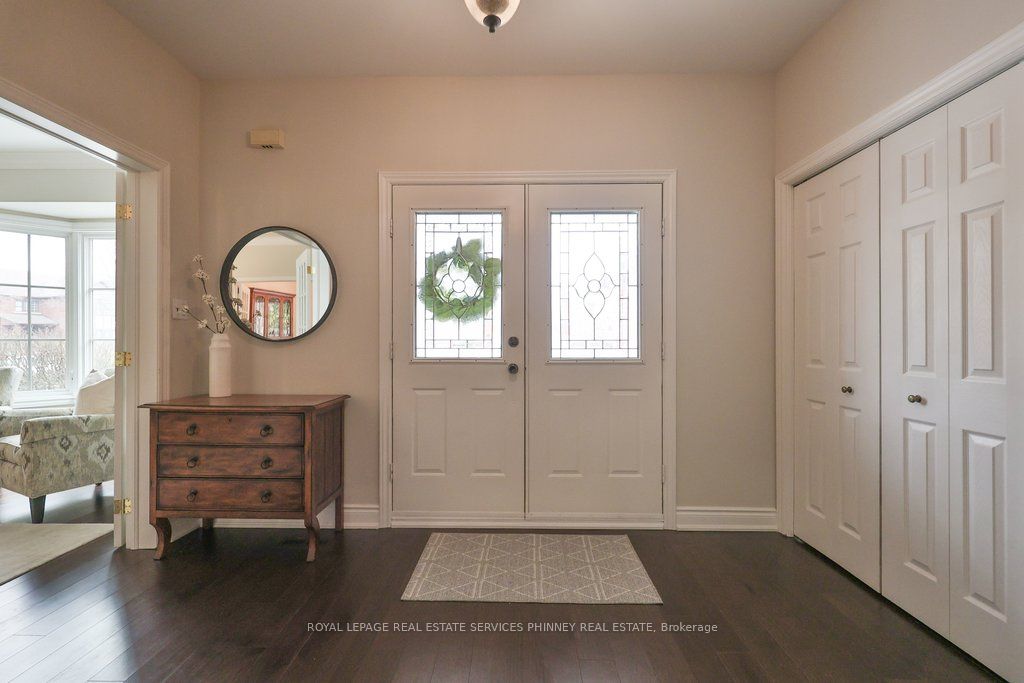
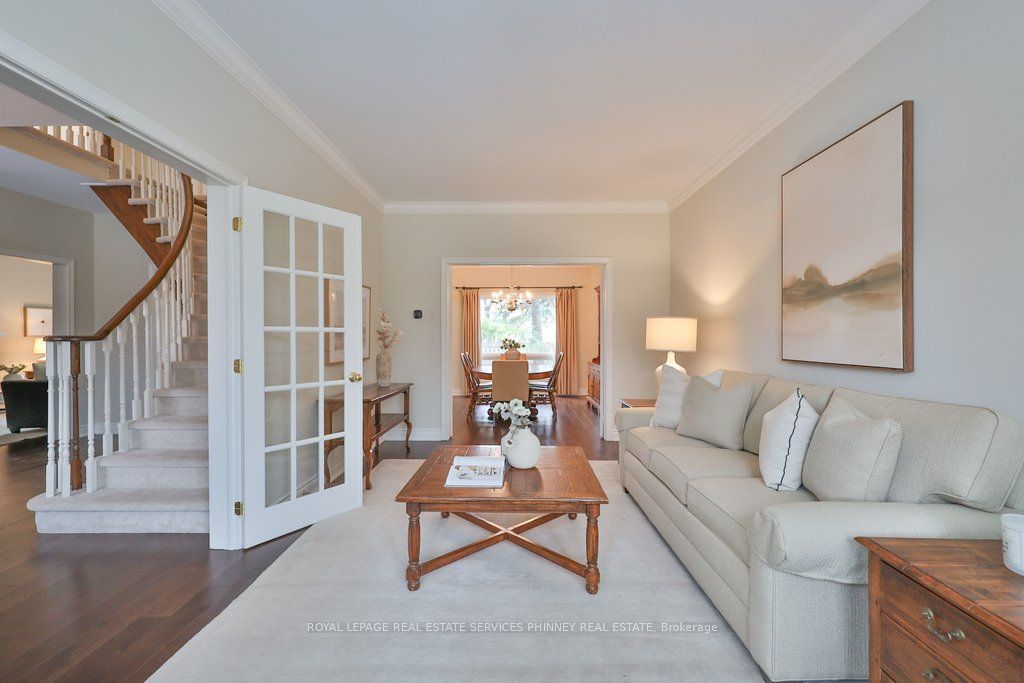
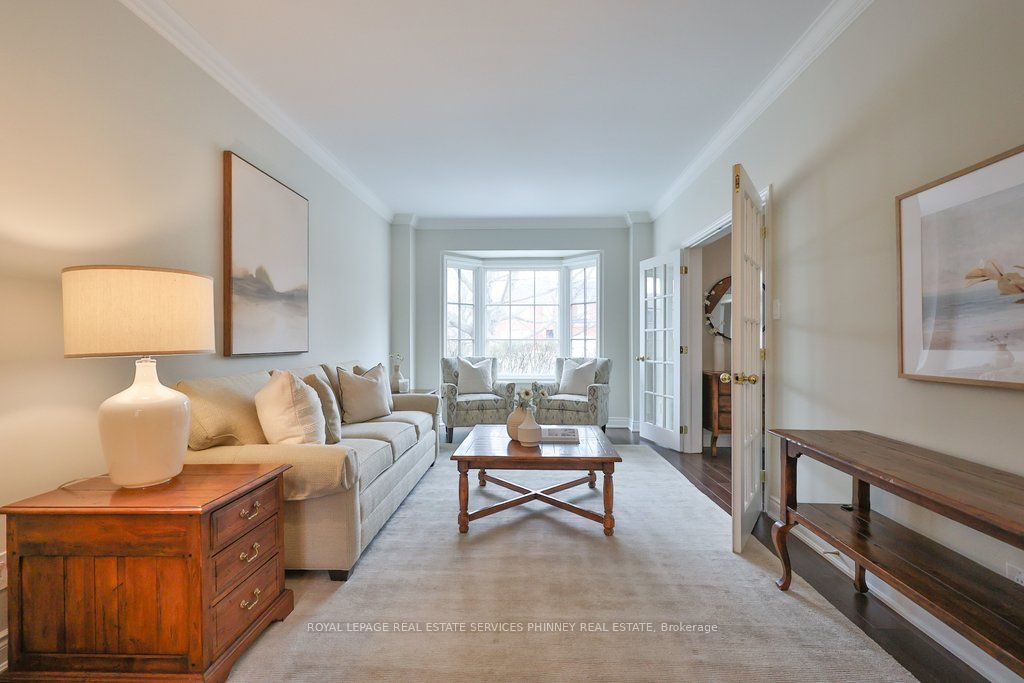
Welcome to this beautifully maintained and thoughtfully updated home, where style, comfort, and functionality come together effortlessly. A bright, open-concept layout is complemented by tasteful finishes and modern touches throughout. The main floor features 9-foot ceilings and a spacious kitchen with rich wood cabinetry, sleek countertops, and stainless steel appliances, making it ideal for everyday living and entertaining. The adjoining dining area overlooks the kitchen, creating a seamless space for family gatherings and hosting guests. The inviting living room offers a cozy fireplace and large sliding doors that fill the space with natural light while providing access to the private backyard. An additional main-floor living area offers flexibility as a family room, home office, or playroom. Upstairs, you'll find four generously sized bedrooms, including a serene primary suite featuring abundant natural light and a beautifully renovated ensuite with a glass shower and freestanding soaker tub. The main bathroom has also been tastefully updated with contemporary finishes. Nestled on a quiet court in a highly desirable neighbourhood, this move-in-ready home is conveniently located close to parks, schools, shopping, and everyday amenities, making it an exceptional opportunity for families seeking comfort, style, and convenience.
Property Information
Building Details
Features & Amenities
Financials & Fees
Inclusions & Exclusions
Dishwasher, Washer, Dryer, Fridge, Stove/Oven, All Window Coverings, All ELFs. Pool Table in Basement
Location
Similar Properties
View More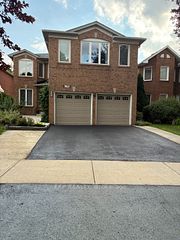


Source: Toronto Regional Real Estate Board (TRREB), via PropTx Innovations Inc.
The data relating to real estate on this website comes in part from the MLS® data feed of PropTx Innovations Inc. The information is deemed reliable but is not guaranteed accurate by PropTx.
The information provided herein must only be used by consumers that have a bona fide interest in the purchase, sale or lease of real estate and may not be used for any commercial purpose or any other purpose.
© 2026 PropTx Innovations Inc. All rights reserved. MLS®, REALTOR® and the associated logos are owned or controlled by The Canadian Real Estate Association (CREA).