490 Orange Walk Crescent
About This Home
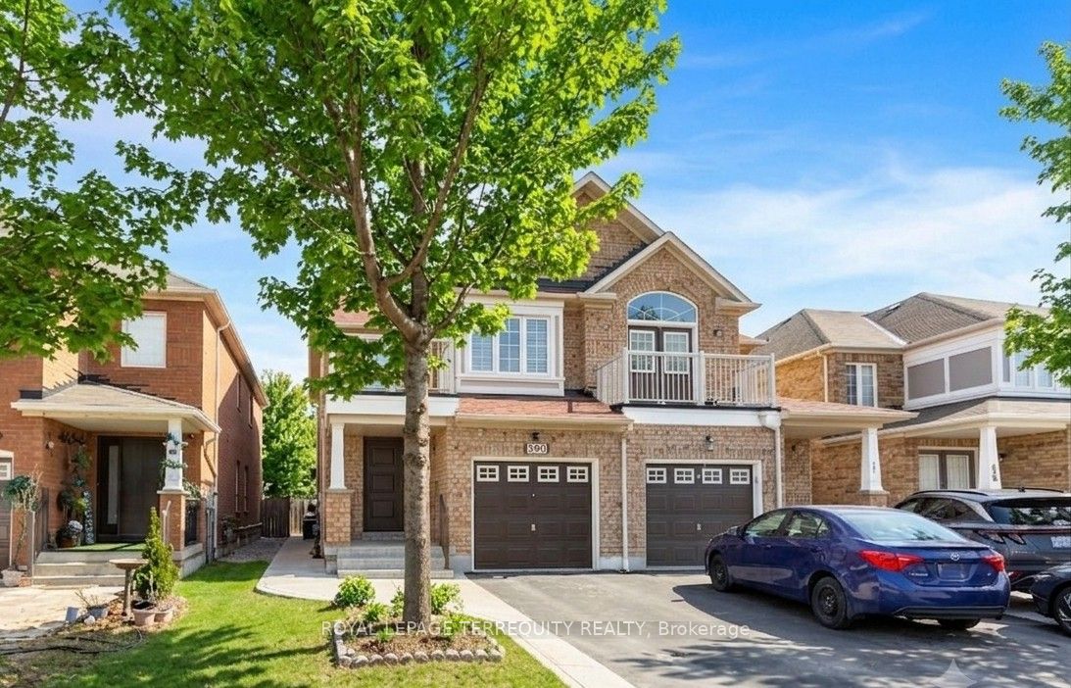
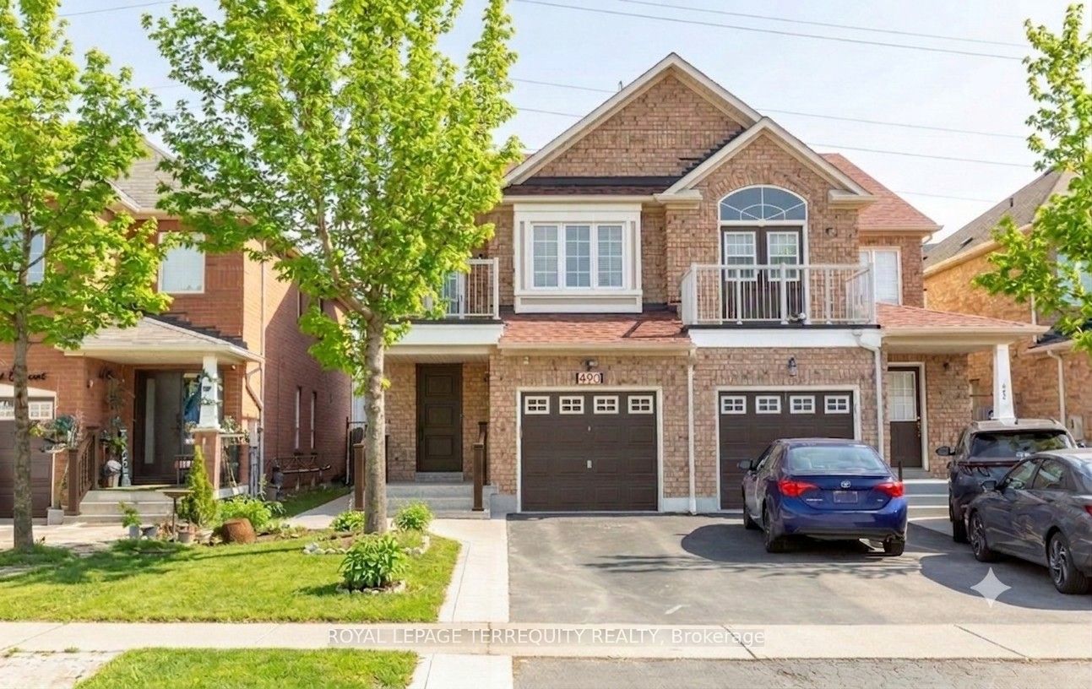
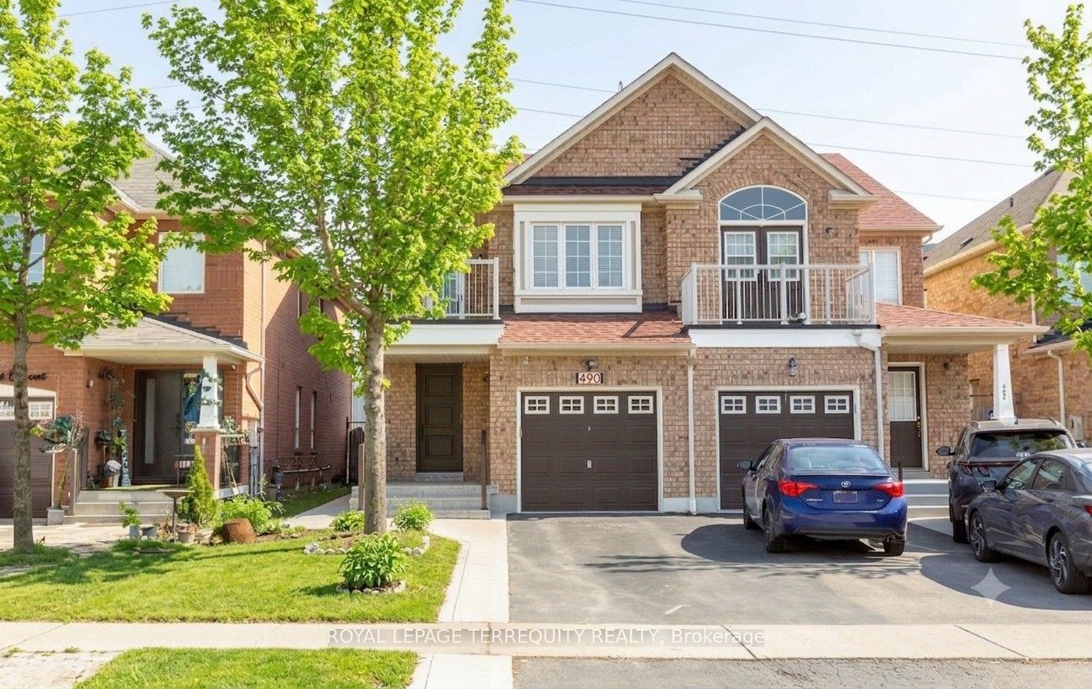
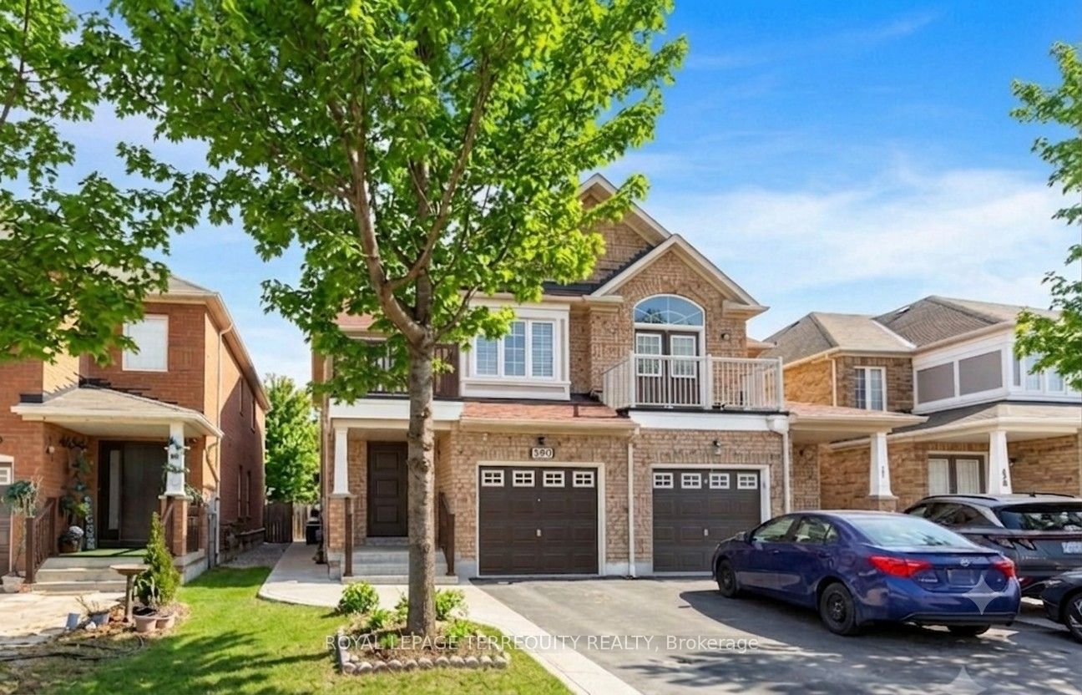
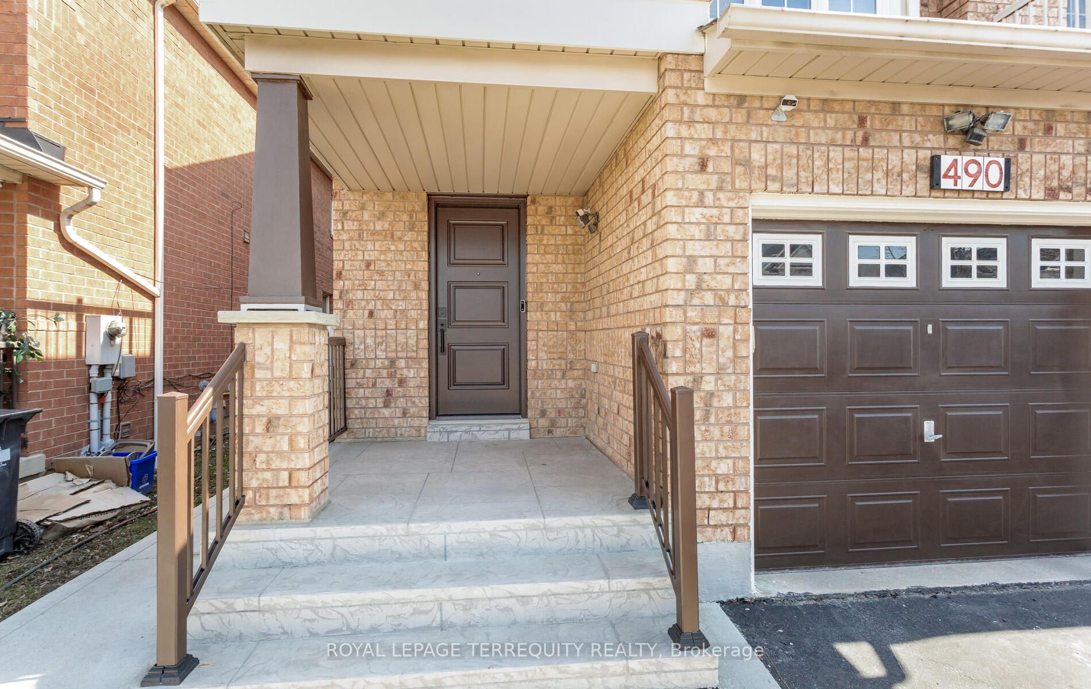
Welcome to Central Park; in the heart of Mississauga. Super well maintained home by original owners. Open concept home with 4+1 spacious bedrooms, 4 baths and direct access to house from garage. Many updates & improvements throughout the years: professionally finished basement with large rec room, electric fireplace and stairs with built-in lighting; hardwood floors; pot lights; oak staircase with metal pickets; kitchen counter, backsplash and sink faucet; bedroom laminate floors; bathroom vanities and toilets; exterior front and back plain concrete; front door and lock (2025); caulking around house and windows (2025); roof (2019); central air conditioner (2018); furnace (2018). 1,877 sq.ft. per MPAC. Central Park is a highly coveted pocket in Mississauga, renowned for its perfect blend of established residential comfort and premier urban access. Ideally situated between Square One Shopping Centre to the south (5min drive/17min walk) and Heartland Town Centre to the north, the neighbourhood offers unparalleled convenience. With easy connections to Highways 401 and 403, and the future Hazel McCallion LRT on Hurontario Street, this community is perfectly positioned for modern living.
Property Information
Building Details
Features & Amenities
Financials & Fees
Inclusions & Exclusions
Existing stainless steel fridge, stove, dishwasher; basement freezer; washer and dryer; blinds; electric light fixtures; cental air conditioner; furnace; garage door opener with remote. See feature sheet attached for details. Room measurements are per builder floor plan attached.
All drapes, televisions and mounts, Rogers security cameras and doorbell.All drapes, televisions and mounts, Rogers security cameras and doorbell.
Location
Similar Properties
View More
Source: Toronto Regional Real Estate Board (TRREB), via PropTx Innovations Inc.
The data relating to real estate on this website comes in part from the MLS® data feed of PropTx Innovations Inc. The information is deemed reliable but is not guaranteed accurate by PropTx.
The information provided herein must only be used by consumers that have a bona fide interest in the purchase, sale or lease of real estate and may not be used for any commercial purpose or any other purpose.
© 2026 PropTx Innovations Inc. All rights reserved. MLS®, REALTOR® and the associated logos are owned or controlled by The Canadian Real Estate Association (CREA).