2083 Willhaven Trail
About This Home
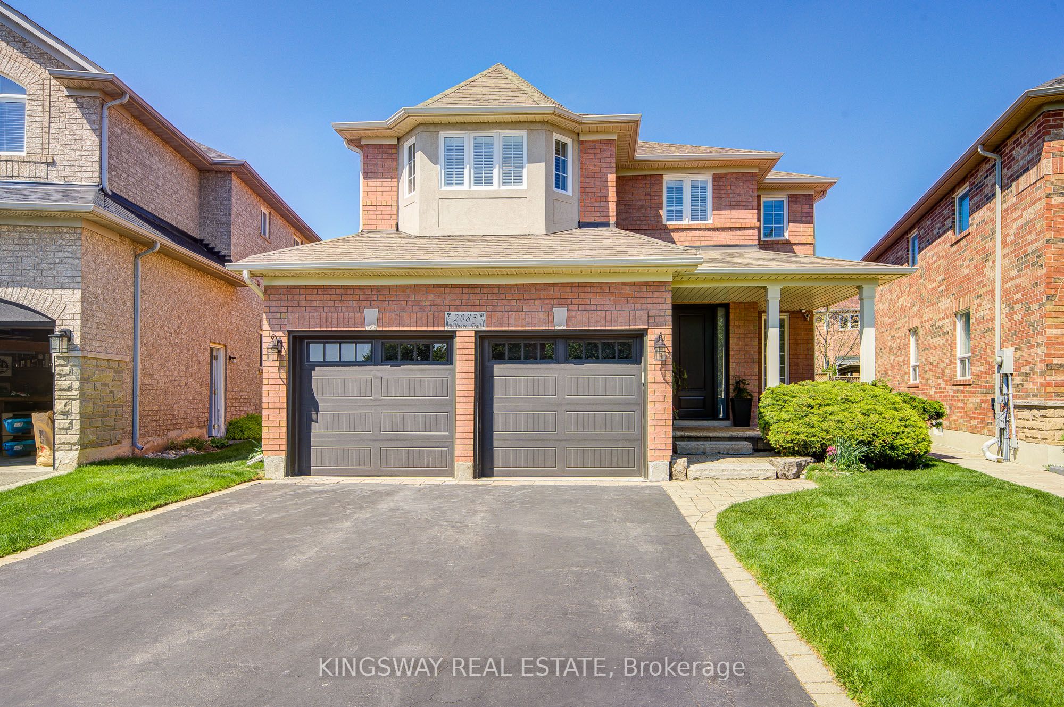
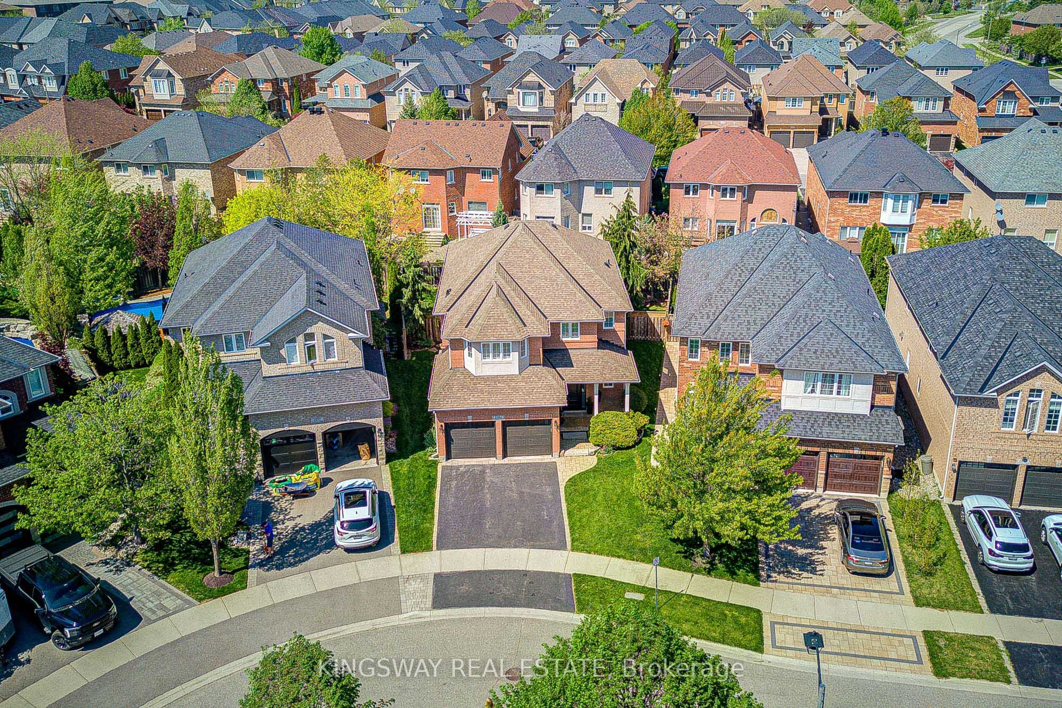
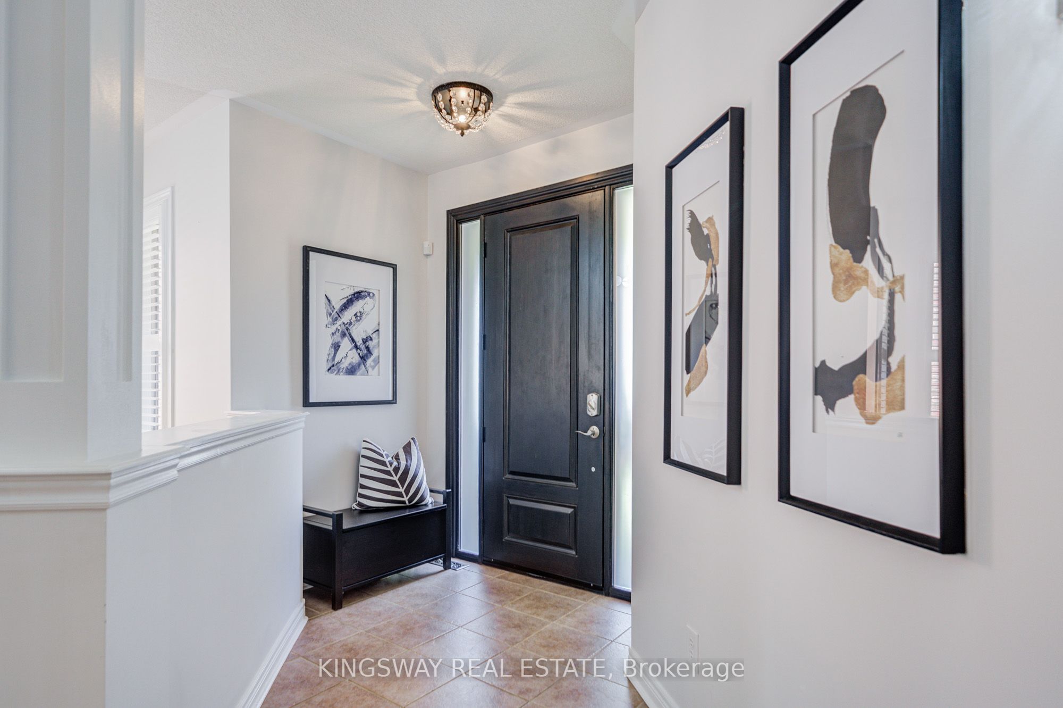
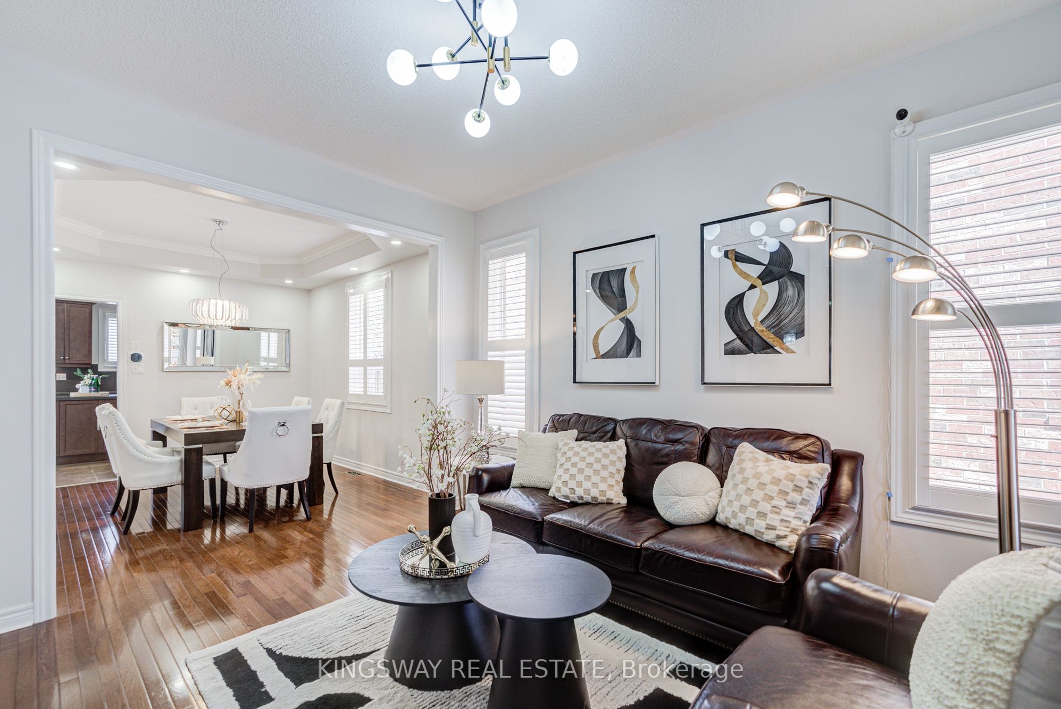
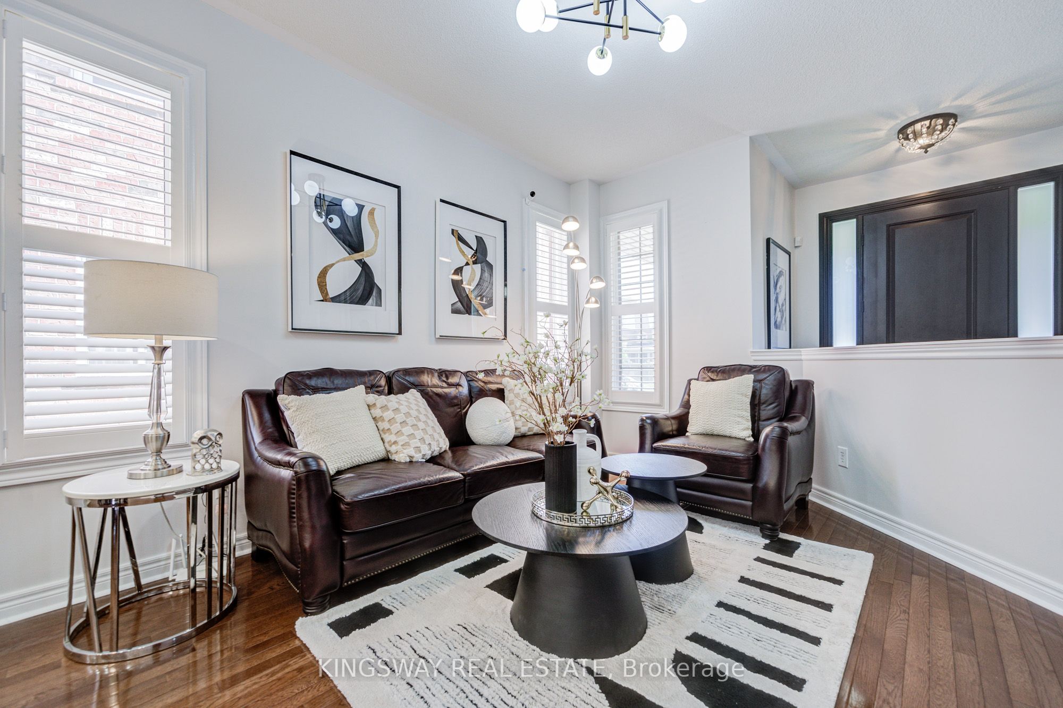
Stunning beautiful renovated Detached Home sits on a large premium pie shaped, pool sized lot in Oakville's sought Westmount Community. Featuring beautiful curb appeal with an interlock front porch and French curbs and double car garage with convenient access entry inside the house. The soaring cathedral ceiling in Family room boasts large arched windows and a cozy gas fireplace. Open Concept kitchen with granite counters & a centre island, stainless steel appliances, Breakfast with pantry & sliding door leading to the fully fenced yard with stone patio. Hardwood floor through out. On 2nd floor hardwood Floor (2020), Two bathroom fully renovated (2020),Master bathroom tub never used, Furnace (2020), Shingle & Insulation (2020), Front Door(2020). Professionally finished basement extends the additional 1,425 square feet of living space with a stylish open-concept recreation and exercise area with laminate flooring and pot lights. Huge unfinished area for storage area. Ideally located close to schools, shopping, library, recreation centre, parks, trails and numerous amenities with close access to highways, transit & more!
Property Information
Building Details
Features & Amenities
Financials & Fees
Inclusions & Exclusions
All Elfs, All Window Coverings. S/S Fridge, Stove(Brand New), B/I Dishwasher, Washer(2020), Dryer(2020), CAC(2023), CVAC, Hot Water Tank (Rental), Garage door opener, electric car charger
N/A
Location
Similar Properties
View More
Source: Toronto Regional Real Estate Board (TRREB), via PropTx Innovations Inc.
The data relating to real estate on this website comes in part from the MLS® data feed of PropTx Innovations Inc. The information is deemed reliable but is not guaranteed accurate by PropTx.
The information provided herein must only be used by consumers that have a bona fide interest in the purchase, sale or lease of real estate and may not be used for any commercial purpose or any other purpose.
© 2026 PropTx Innovations Inc. All rights reserved. MLS®, REALTOR® and the associated logos are owned or controlled by The Canadian Real Estate Association (CREA).