#39 - 28 Gilgorm Road
About This Home
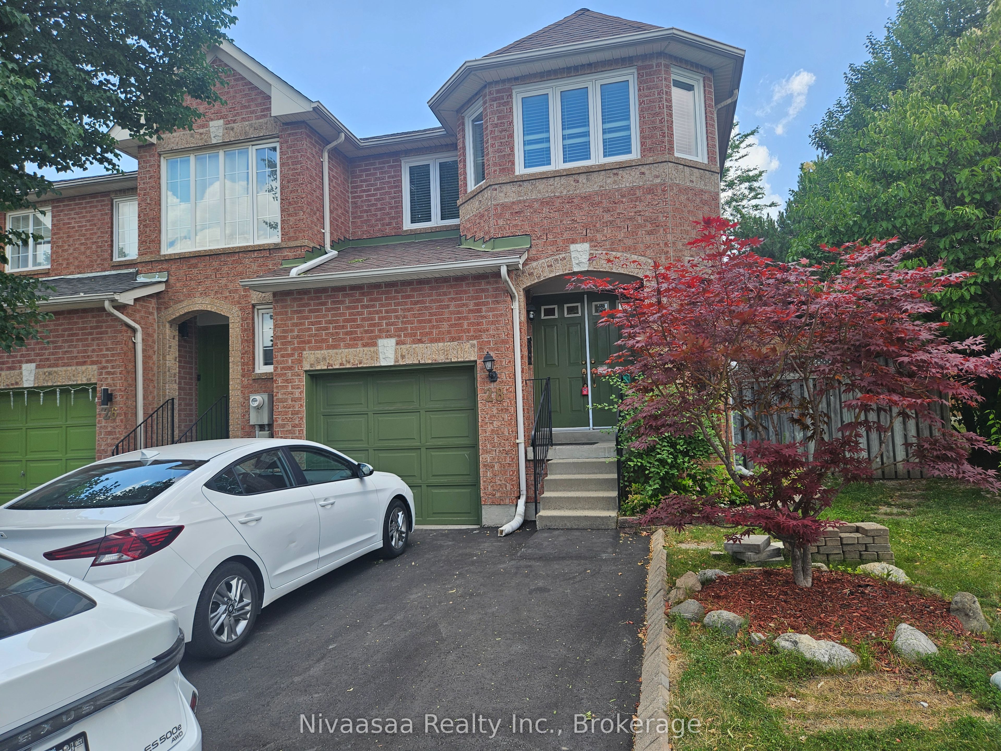
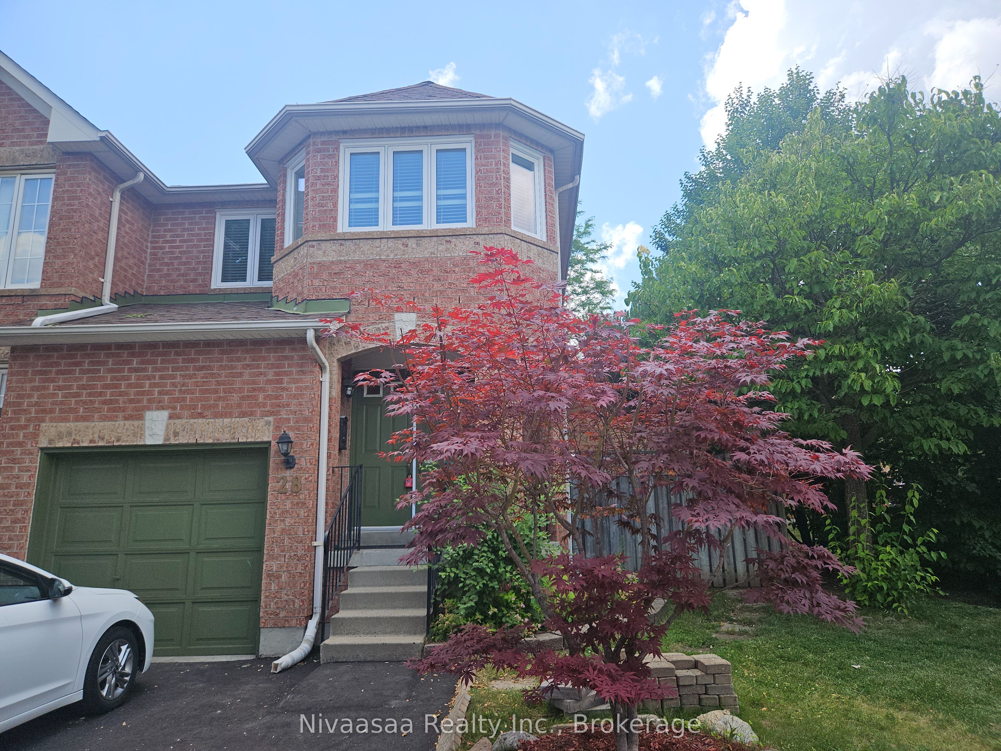
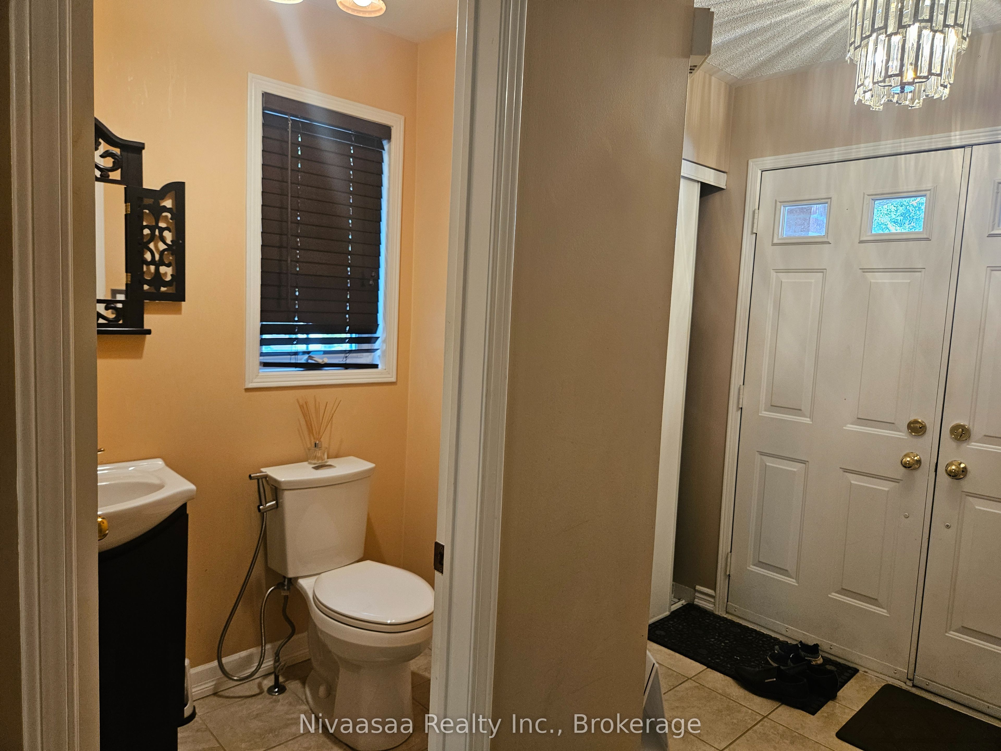
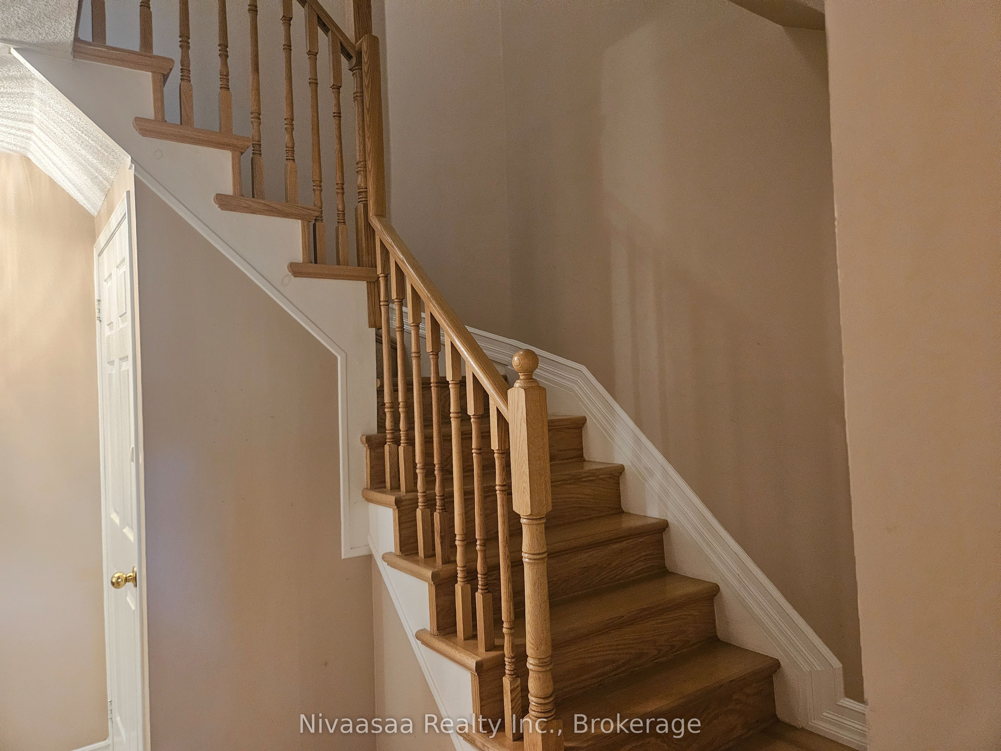
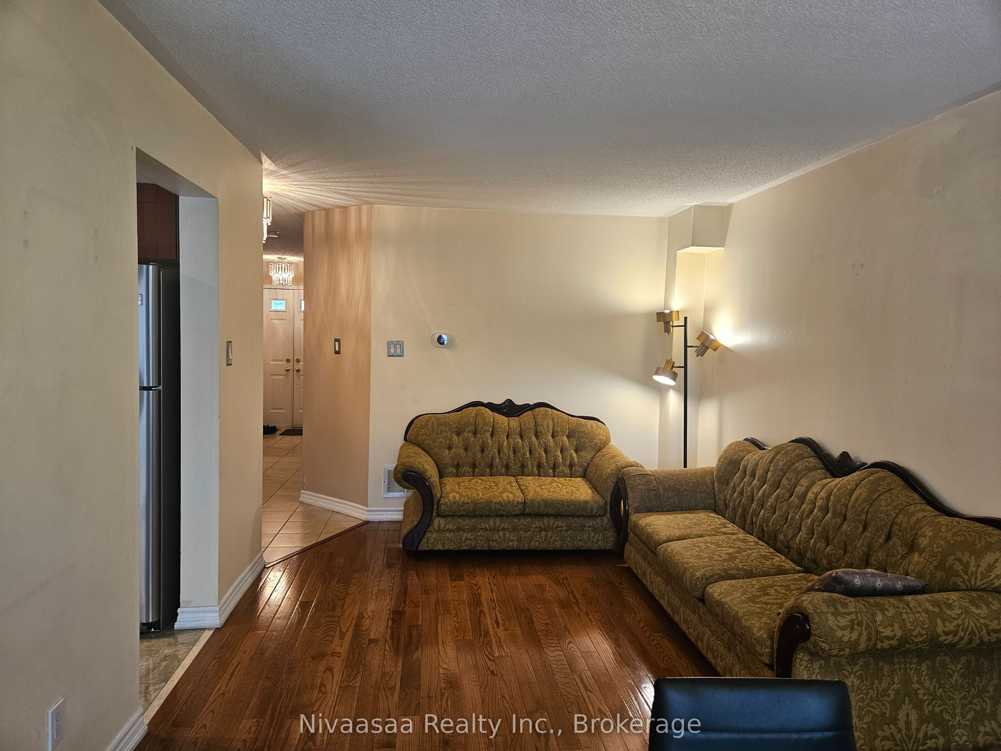
Welcome to this stunning end-unit townhome that feels just like a semi-detached home! Featuring a bright and functional layout, this beautifully maintained residence offers the perfect combination of comfort, style, and convenience. Step through the impressive double-door entry into a welcoming foyer complete with a large front closet and a convenient 2-piece powder room. The spacious living room showcases elegant hardwood flooring, while the renovated kitchen is equipped with stainless steel appliances, ample cabinetry, and generous workspace-ideal for everyday living and entertaining. The spacious primary bedroom offers a private retreat with his-and-her closets and a luxurious 5-piece ensuite featuring a soaker tub and a separate glass-enclosed shower. Two additional generously sized bedrooms share a well-appointed 3-piece bathroom, providing plenty of space for family or guests. Beautiful wooden staircases lead to both the second floor and the finished basement. The basement features a large recreation room complete with a stylish dry bar-perfect for movie nights, a home office, or entertaining. Ensuite laundry adds to the home's everyday convenience. Step outside to your own resort-inspired backyard, professionally landscaped with low-maintenance perennials and an elegant stone patio, creating the perfect outdoor space to relax or entertain. Parking is effortless with an attached garage, space for two additional vehicles on the newly paved extended driveway, plus visitor parking conveniently located right beside the unit.
Property Information
Building Details
Features & Amenities
Financials & Fees
Inclusions & Exclusions
Light Fixtures & Window Treatments; Stainless Steel Fridge, Stove, Dishwasher & Microwave; Washer & Dryer; Bar Fridge '18; Furnace, C/Air & Humidifier; Water Heater; Gdo & Remote FOR TENANT USE
Location
Similar Properties
View More
Source: Toronto Regional Real Estate Board (TRREB), via PropTx Innovations Inc.
The data relating to real estate on this website comes in part from the MLS® data feed of PropTx Innovations Inc. The information is deemed reliable but is not guaranteed accurate by PropTx.
The information provided herein must only be used by consumers that have a bona fide interest in the purchase, sale or lease of real estate and may not be used for any commercial purpose or any other purpose.
© 2026 PropTx Innovations Inc. All rights reserved. MLS®, REALTOR® and the associated logos are owned or controlled by The Canadian Real Estate Association (CREA).