140 Romain Crescent
About This Home
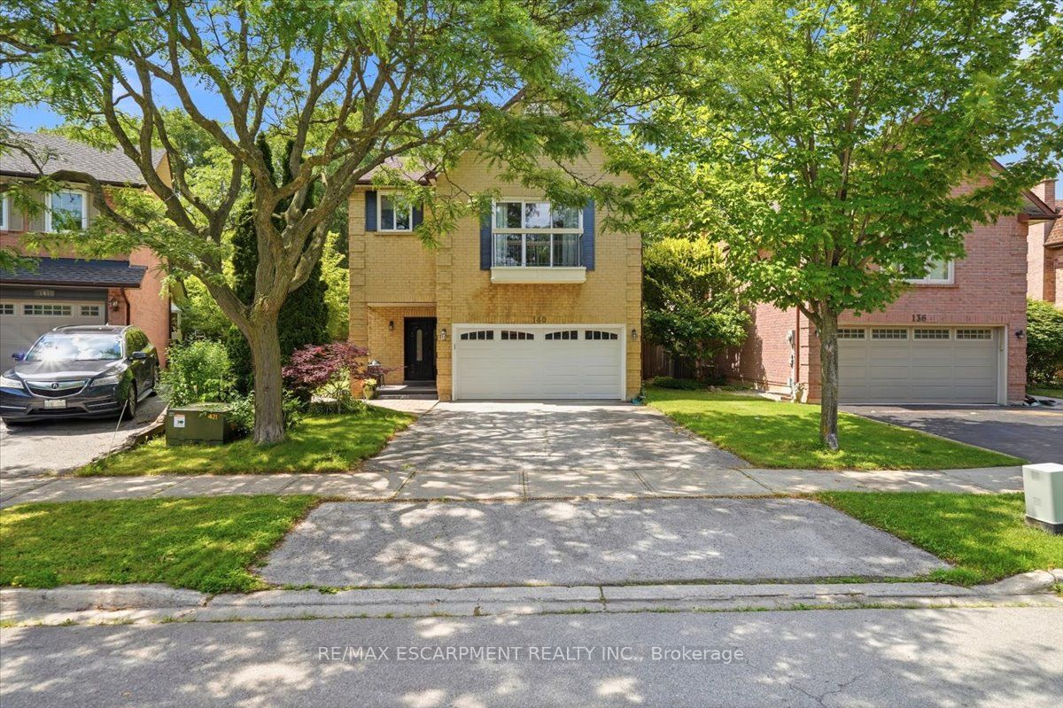
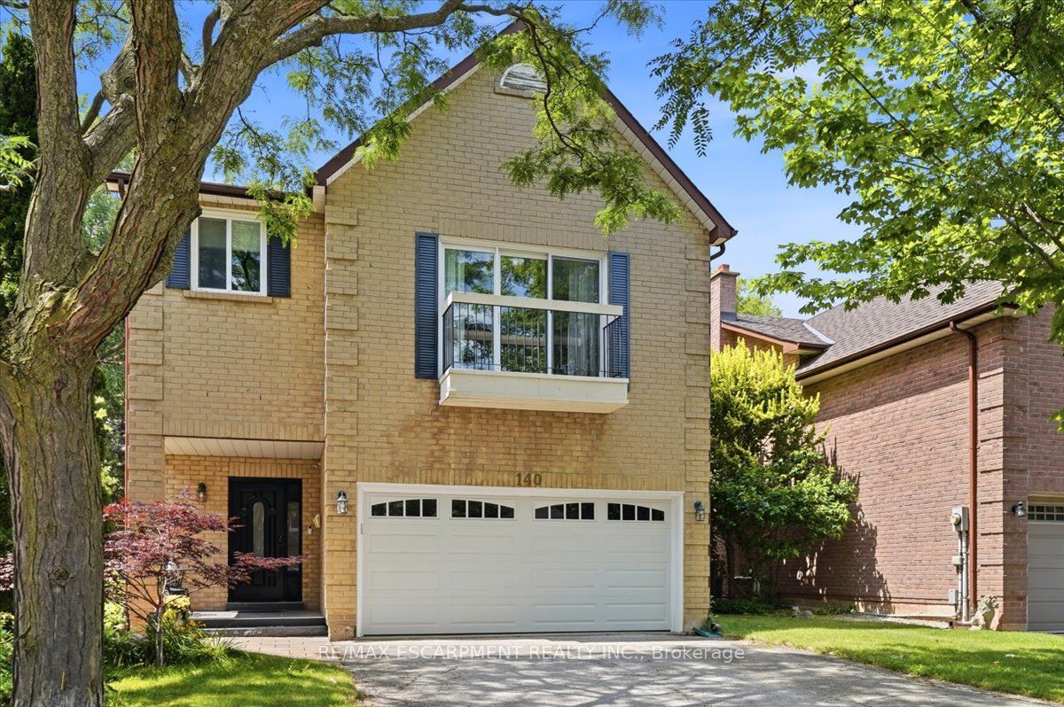
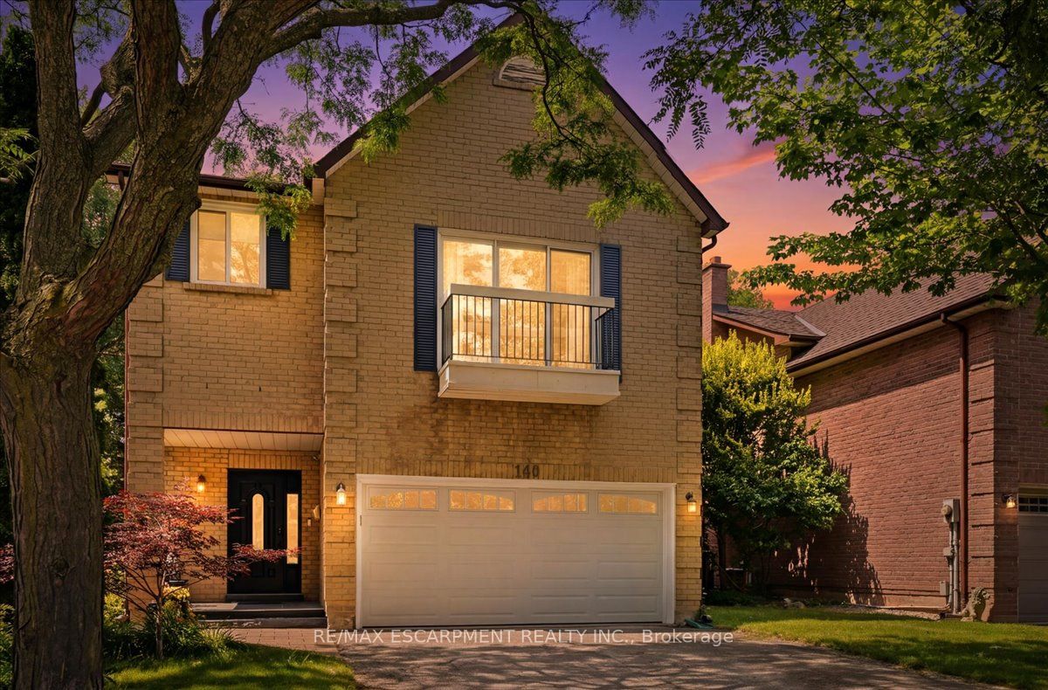
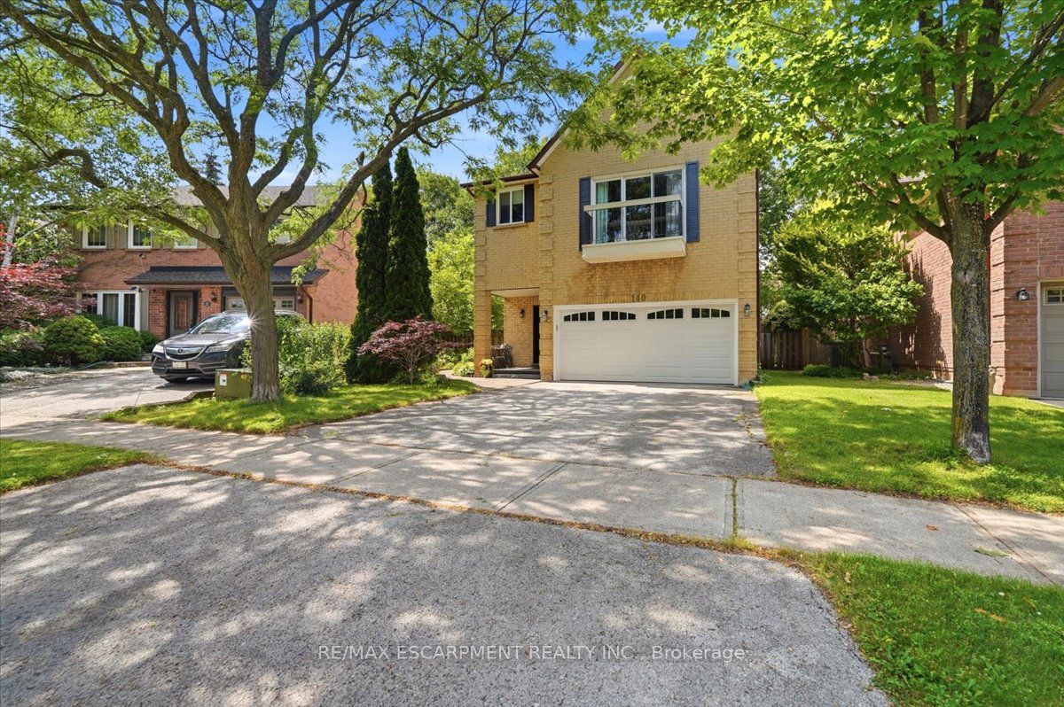
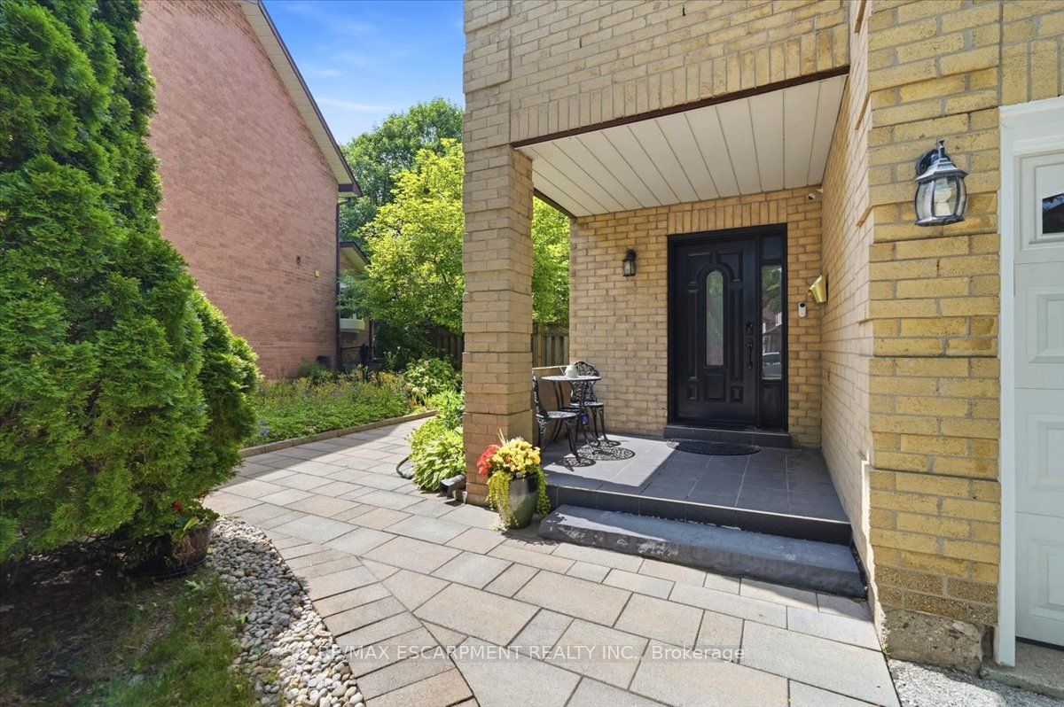
Tucked away on a quiet, exclusive crescent with very few homes, this beautifully updated 2,100sq. ft. residence offers a rare combination of premium lot size, turnkey condition, and unbeatable value. Situated on a massive, pie-shaped lot framed by mature trees, the property provides a completely private, tranquil retreat right in the heart of the neighborhood. Inside, the home boasts generous room sizes and a layout designed for comfortable family living. A comprehensive 2018 renovation brought stylish, modern updates throughout, including gorgeous flooring, 4 fully refreshed bathrooms, and an inviting updated kitchen. The living space extends downstairs into a fully finished basement, offering incredible flexibility for a family recreation room, home office, or gym. Big-ticket mechanicals have already been taken care of with a newer furnace and A/C, ensuring total peace of mind. Complete with a spacious two-car garage, this home is as practical as itis beautiful. Beyond the property lines, the location is a true lifestyle destination for families, nature lovers, and commuters alike. Outdoor enthusiasts will love having the scenic McCraney Valley Trail network practically at their doorstep, offering miles of shaded, picturesque paths alongside nearby parks and top-tier community centers. It falls within the boundaries of highly sought-after schools, offering close proximity to White Oaks Secondary School (renowned for its IB Program) and Sunningdale Public School for French Immersion. Sheridan College is also just a short walk away. For everyday convenience, you are perfectly positioned just minutes from Oakville Place shopping mall. Commuting is effortless with immediate, easy access to the QEW, 403, and 407highways. Properties offering this level of privacy, lot size, modern finish, and prime connectivity atthis price point are a rare find.
Property Information
Building Details
Features & Amenities
Financials & Fees
Inclusions & Exclusions
Fridge, stove, dishwasher, washer, dryer, all electric light fixtures, all window coverings,garage door opener with remote.
Water softener sold as is (never been used by current owner)
Location
Similar Properties
View More
Source: Toronto Regional Real Estate Board (TRREB), via PropTx Innovations Inc.
The data relating to real estate on this website comes in part from the MLS® data feed of PropTx Innovations Inc. The information is deemed reliable but is not guaranteed accurate by PropTx.
The information provided herein must only be used by consumers that have a bona fide interest in the purchase, sale or lease of real estate and may not be used for any commercial purpose or any other purpose.
© 2026 PropTx Innovations Inc. All rights reserved. MLS®, REALTOR® and the associated logos are owned or controlled by The Canadian Real Estate Association (CREA).