1629 Dewberry Crescent
About This Home
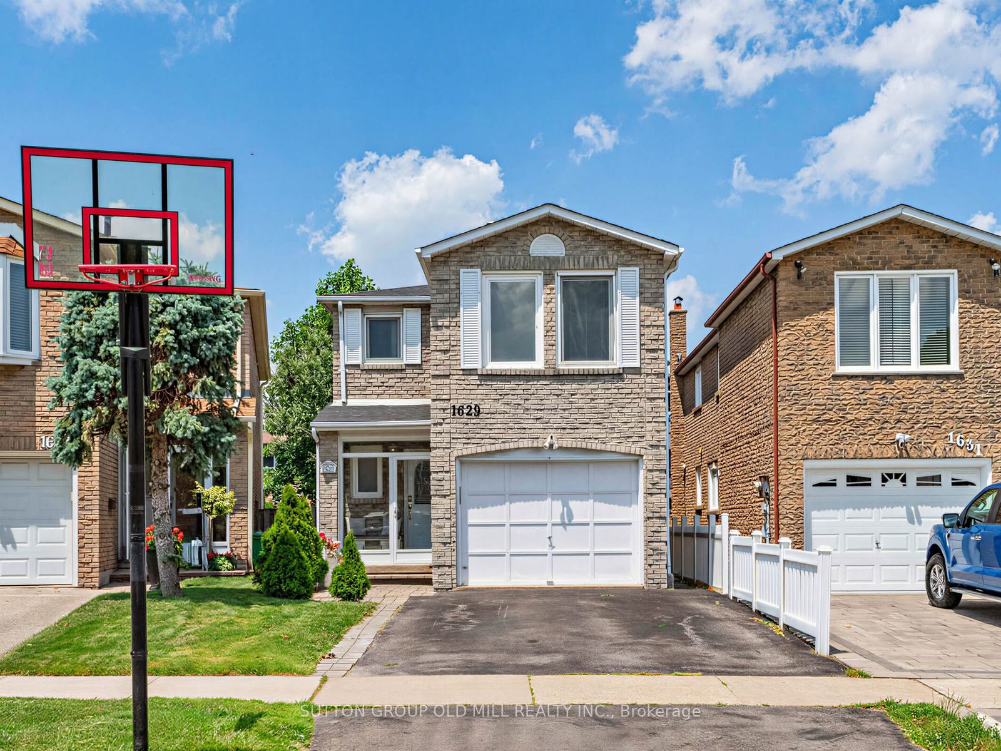
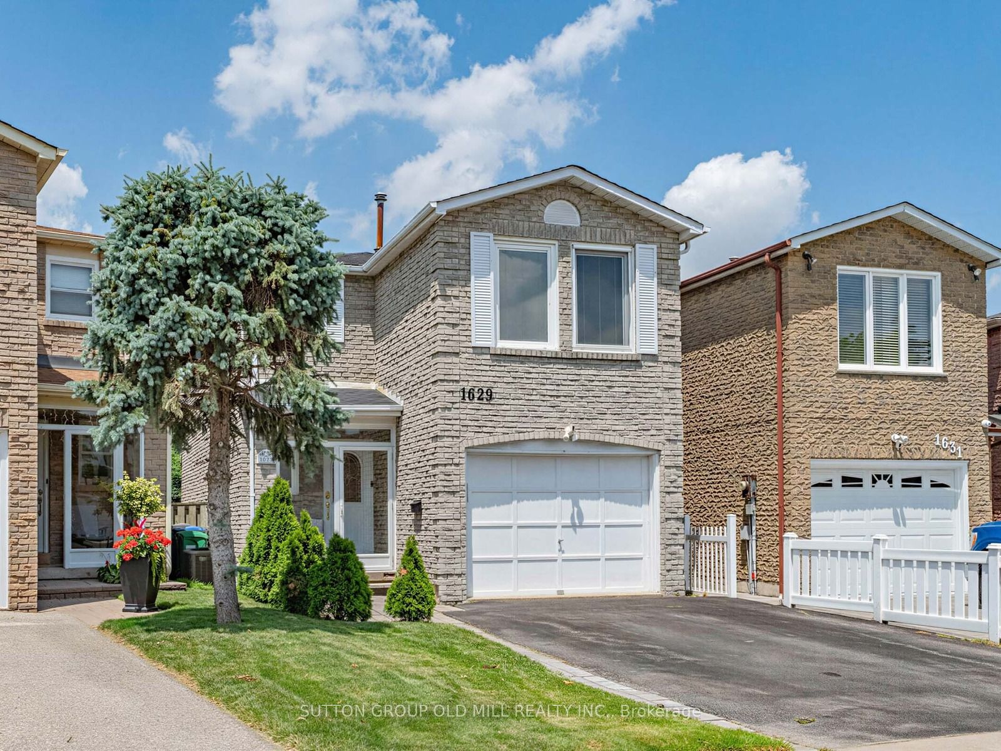
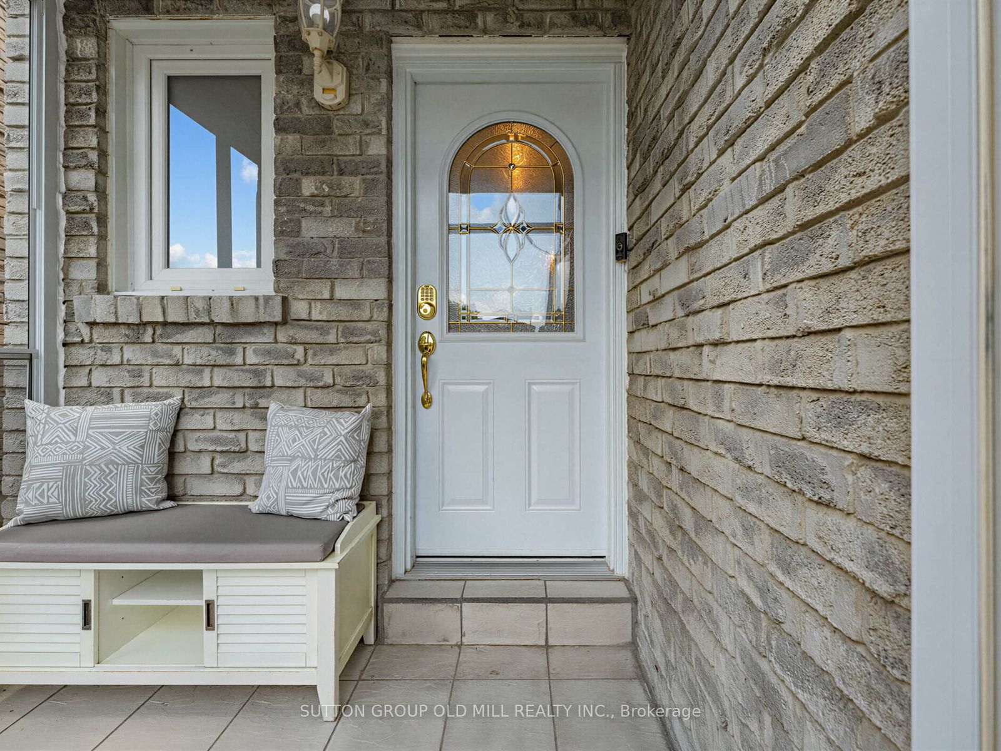
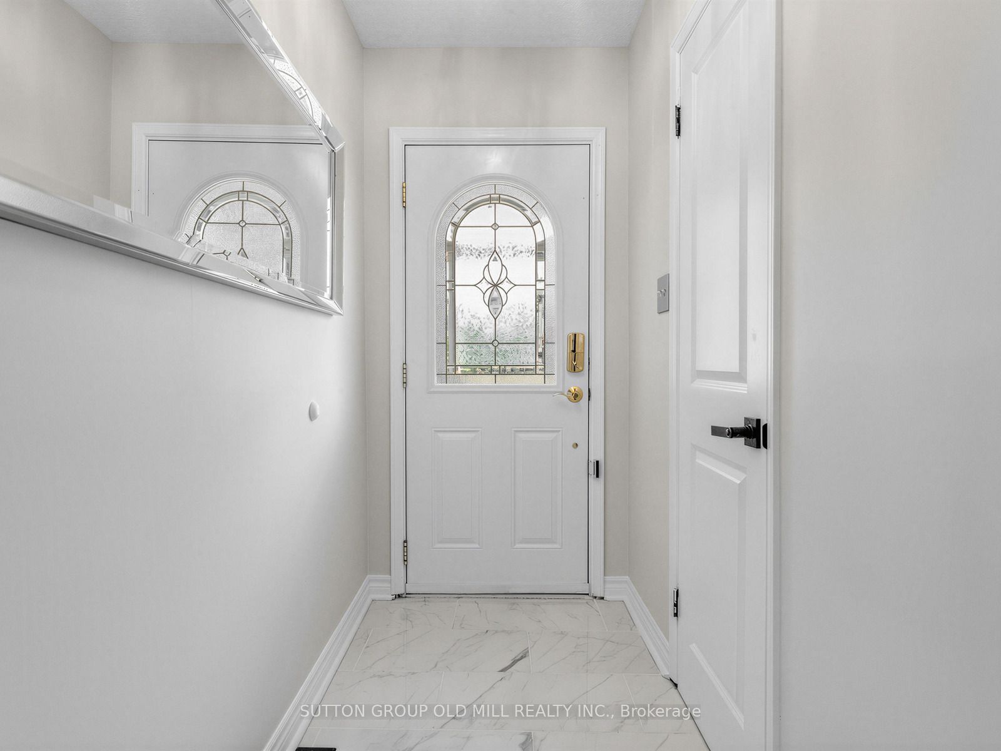
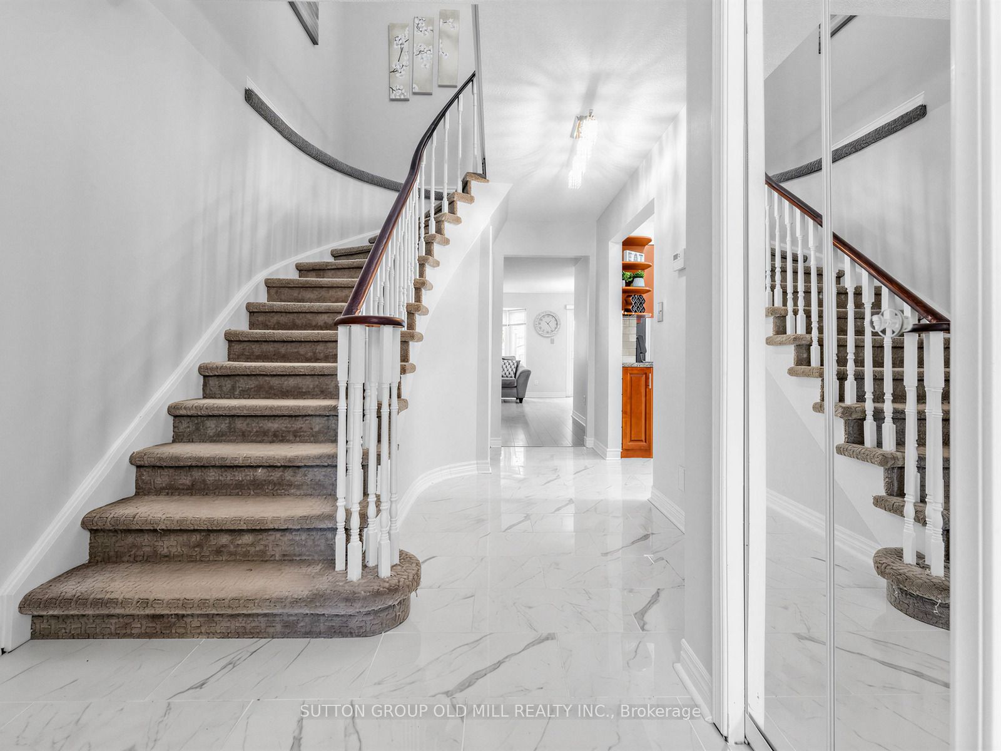
Welcome to this beautifully maintained detached two-storey home nestled in the heart of Rockwood Village. Offering 4 spacious bedrooms and 4 bathrooms, this sun-filled home combines comfort, style, and functionality for the growing family.The bright main floor features elegant porcelain tile, laminate flooring throughout, and a spacious eat-in kitchen perfect for everyday living and entertaining. Enjoy the convenience of a main-floor laundry/mudroom with a side entrance, while the large bay window fills the home with natural light and offers peaceful views of the backyard.Upstairs, the generous primary retreat boasts a walk-in closet and a chic private ensuite, creating the perfect space to unwind.The finished basement expands your living space with pot lights, a cozy fireplace, and a convenient 2-piece bathroom-ideal for a recreation room, home office, or entertaining guests.Additional highlights include an EV charger in the garage, making this home future-ready. Ideally located close to top-rated schools, grocery stores, parks, major highways, and just minutes from the Etobicoke border, this exceptional home offers the perfect blend of convenience and family-friendly living.
Property Information
Building Details
Features & Amenities
Financials & Fees
Inclusions & Exclusions
All Light Fixtures, Blinds, Fridge, Stove, Dishwasher, Washer, Dryer, Gazebo, Ev charger & front door ring cam.
Location
Similar Properties
View More
Source: Toronto Regional Real Estate Board (TRREB), via PropTx Innovations Inc.
The data relating to real estate on this website comes in part from the MLS® data feed of PropTx Innovations Inc. The information is deemed reliable but is not guaranteed accurate by PropTx.
The information provided herein must only be used by consumers that have a bona fide interest in the purchase, sale or lease of real estate and may not be used for any commercial purpose or any other purpose.
© 2026 PropTx Innovations Inc. All rights reserved. MLS®, REALTOR® and the associated logos are owned or controlled by The Canadian Real Estate Association (CREA).