#117 - 60 Hanson Road
About This Home
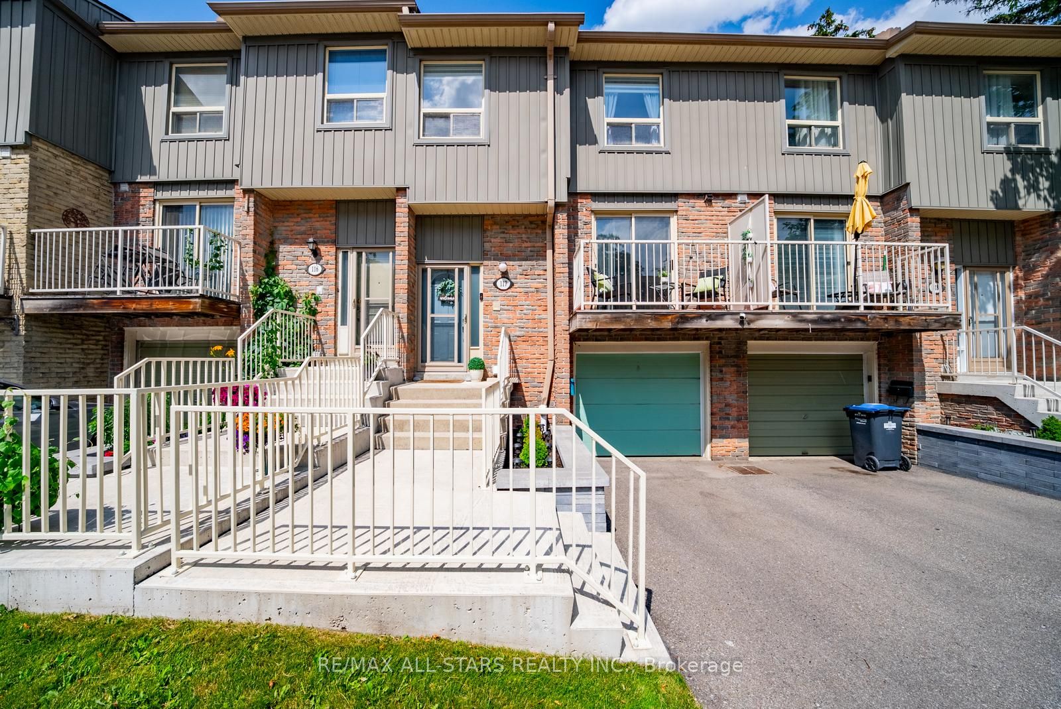
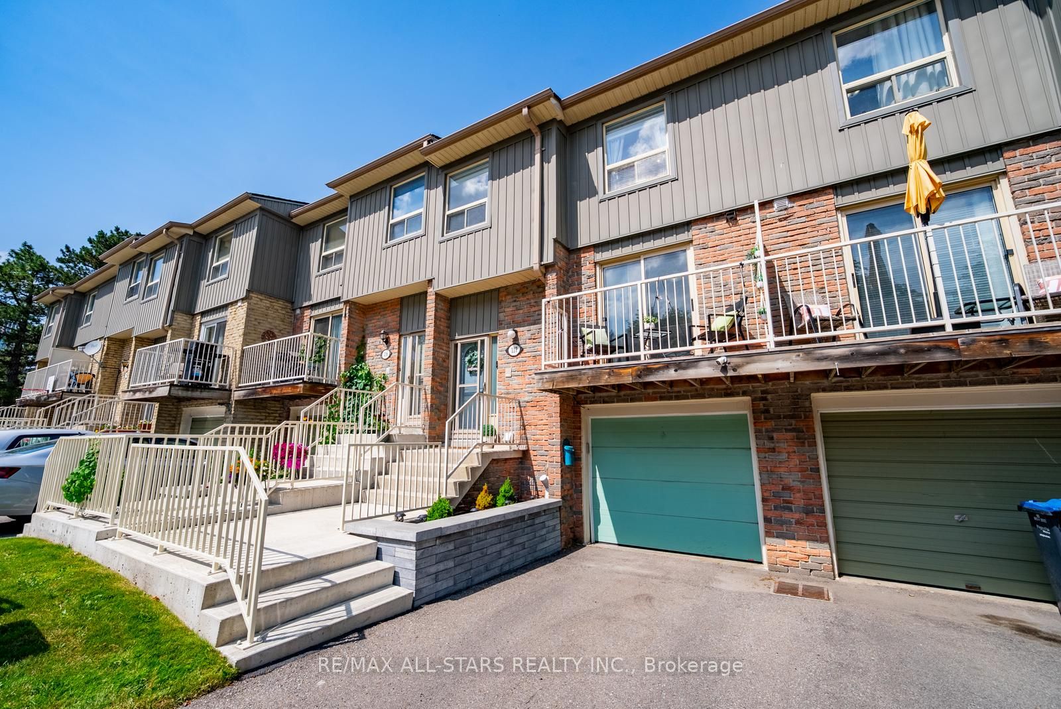
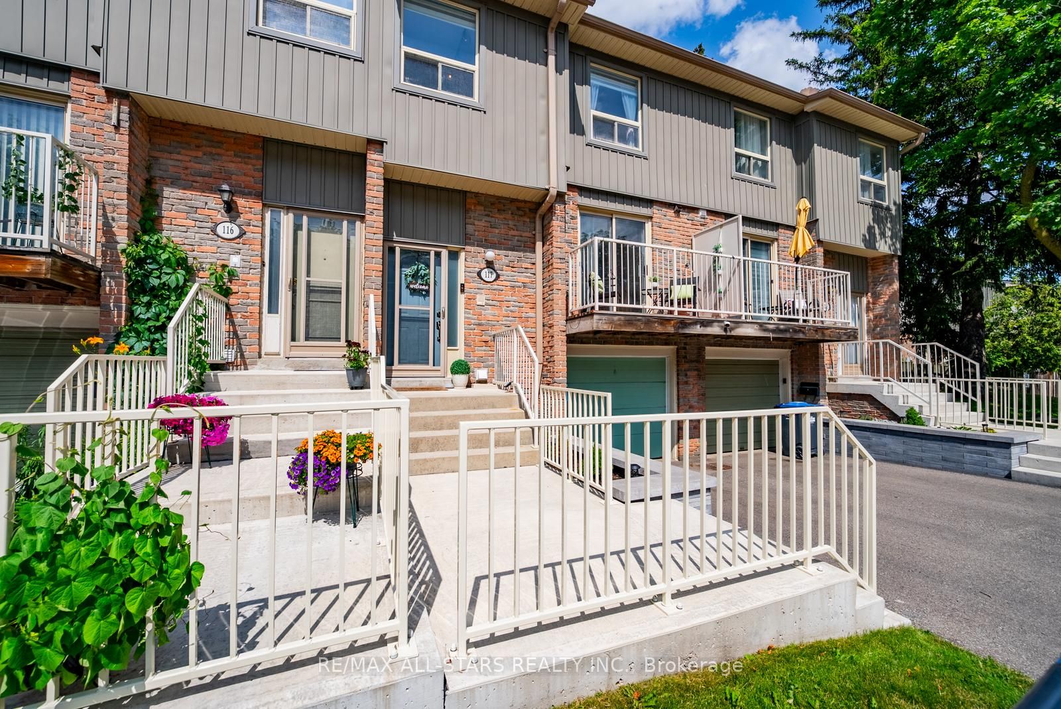
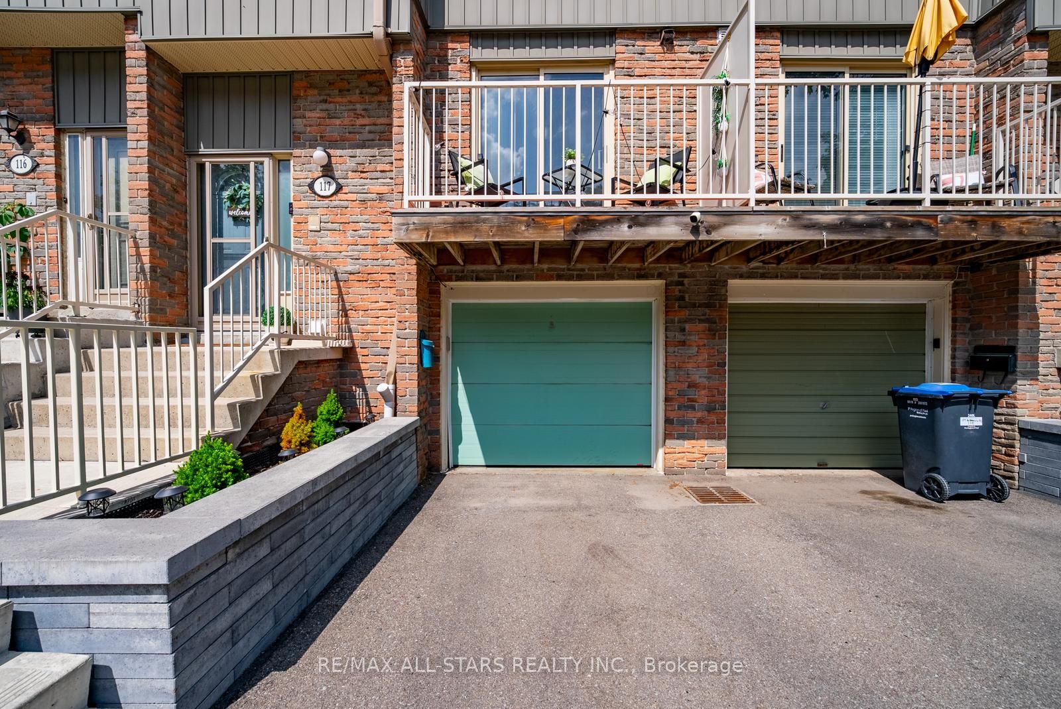
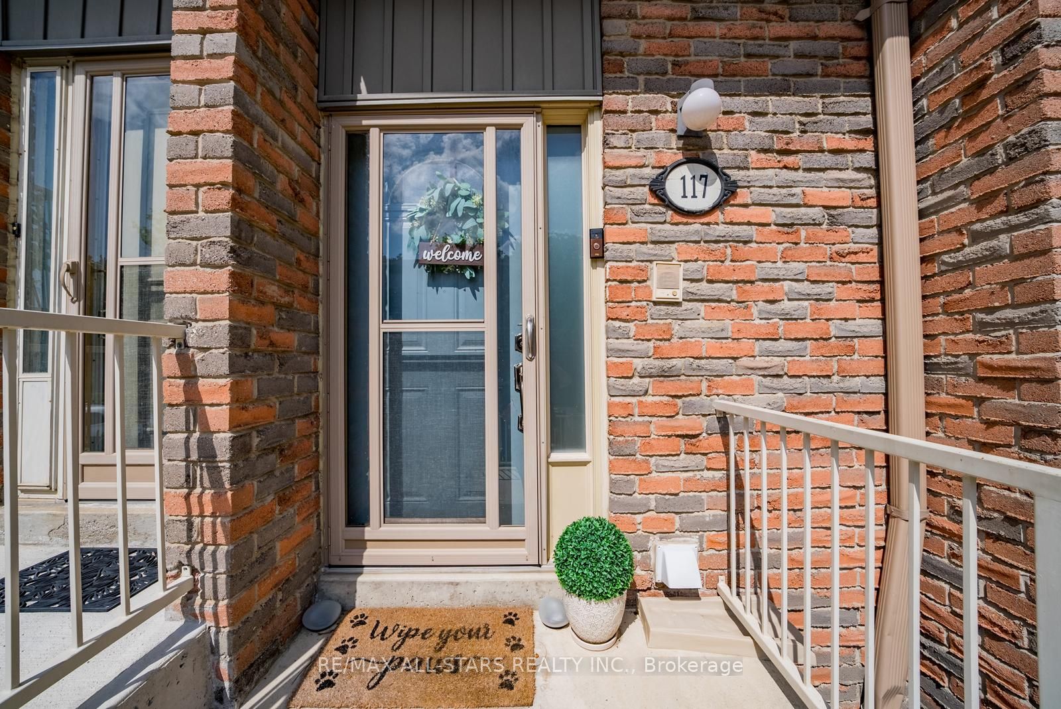
Welcome to this beautifully maintained 3-bedroom townhouse, offering the perfect blend of space, comfort, and convenience in the heart of Mississauga. Whether you're a first-time buyer, growing family, or savvy investor, this move-in-ready home presents an excellent opportunity to own in a highly desirable community.Step inside to discover a bright and functional layout featuring spacious principal rooms designed for both everyday living and entertaining. The well-equipped kitchen offers ample cabinetry and counter space, while the upper level features three generously sized bedrooms, including a primary retreat complete with its own convenient 2-piece ensuite, along with a full 4-piece main bathroom.The finished basement provides versatile additional living space, ideal for a recreation room, home office, gym, or children's play area, plus plenty of storage throughout the home. Outside, enjoy your own private backyard with a large deck-perfect for summer barbecues, outdoor dining, or relaxing with family and friends.Residents enjoy the benefits of a professionally managed complex featuring beautifully maintained grounds, visitor parking, and a private park for families to enjoy. Ideally situated just minutes from Square One Shopping Centre, Celebration Square, grocery stores, restaurants, cafés, parks, community centres, and top-rated schools. Commuters will appreciate the convenient access to Highways 401, 403, 410, and the QEW, as well as nearby MiWay transit, Cooksville GO Station, and the future Hurontario LRT.Offering exceptional value, a fantastic location, and plenty of living space, this is an opportunity you won't want to miss.
Property Information
Building Details
Features & Amenities
Financials & Fees
Inclusions & Exclusions
Fridge(2024), Stove(2024), Dishwasher,Microwave, Washer(2025), Dryer, All light fixtures, Window Coverings, garage door opener with remote, central AC, furnace
N/A
Location
Similar Properties
View More
Source: Toronto Regional Real Estate Board (TRREB), via PropTx Innovations Inc.
The data relating to real estate on this website comes in part from the MLS® data feed of PropTx Innovations Inc. The information is deemed reliable but is not guaranteed accurate by PropTx.
The information provided herein must only be used by consumers that have a bona fide interest in the purchase, sale or lease of real estate and may not be used for any commercial purpose or any other purpose.
© 2026 PropTx Innovations Inc. All rights reserved. MLS®, REALTOR® and the associated logos are owned or controlled by The Canadian Real Estate Association (CREA).