50 Kamori Road
About This Home
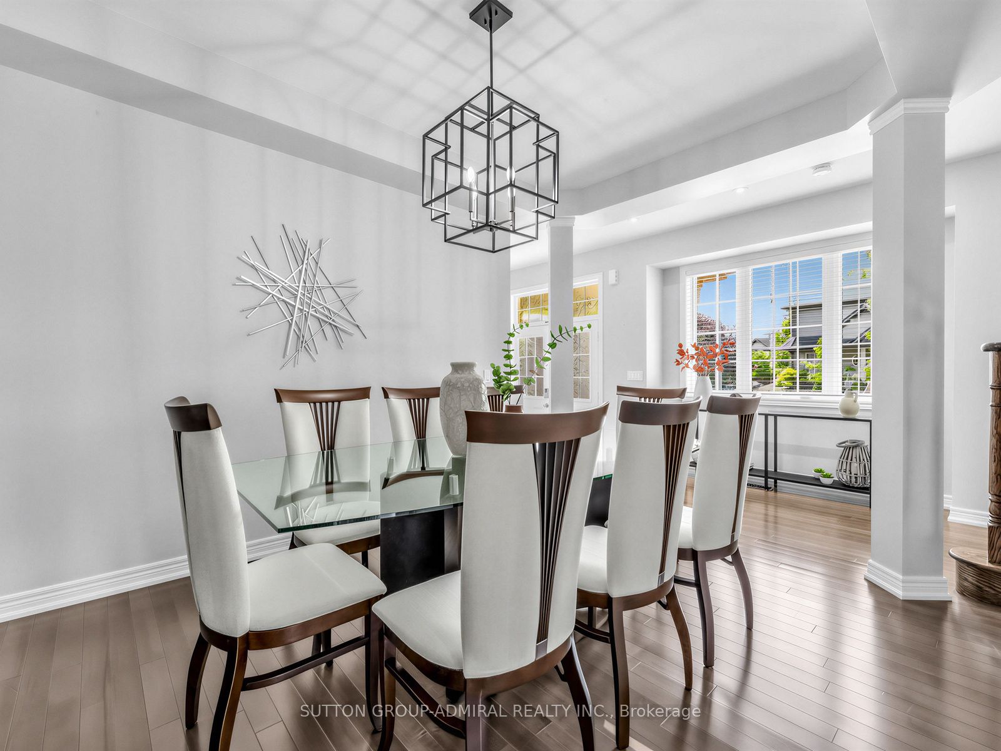
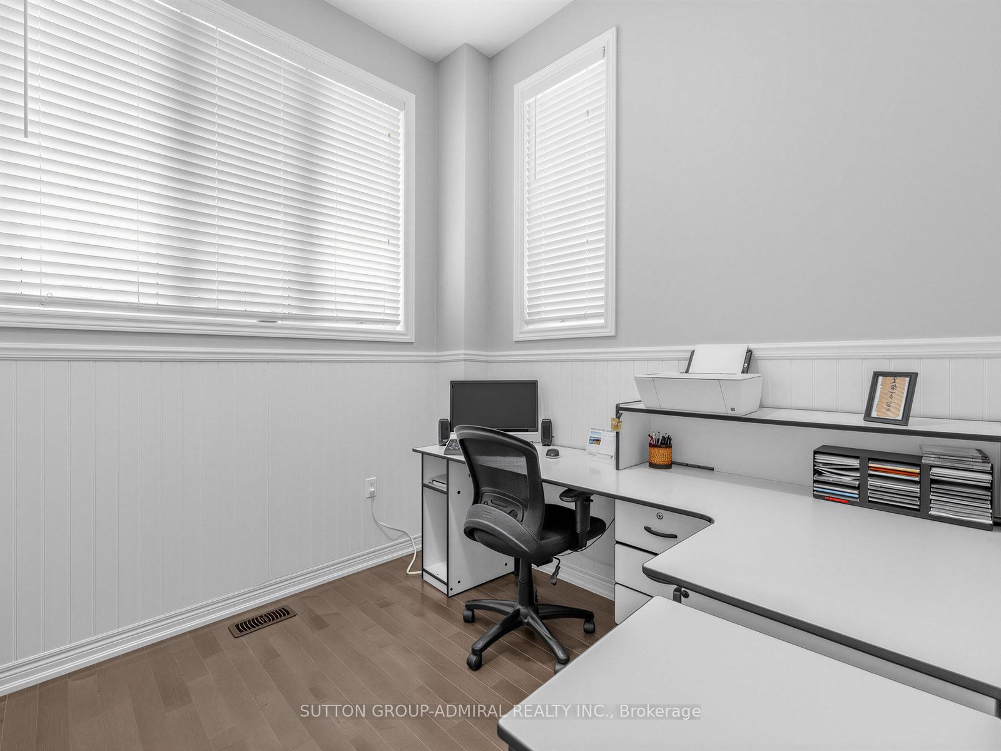
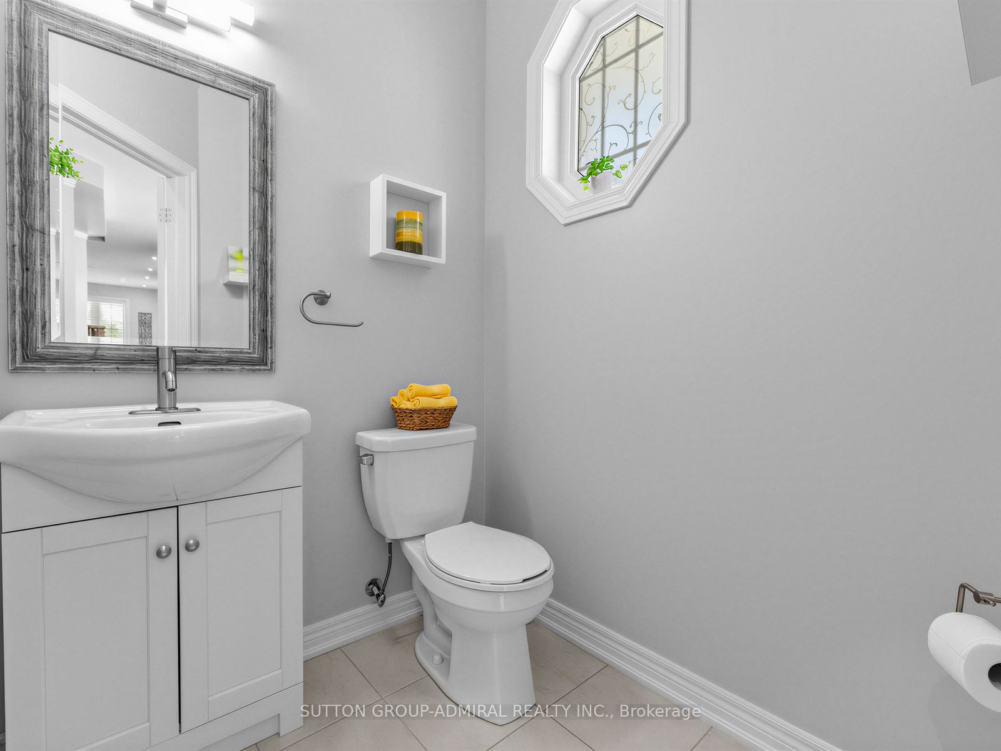
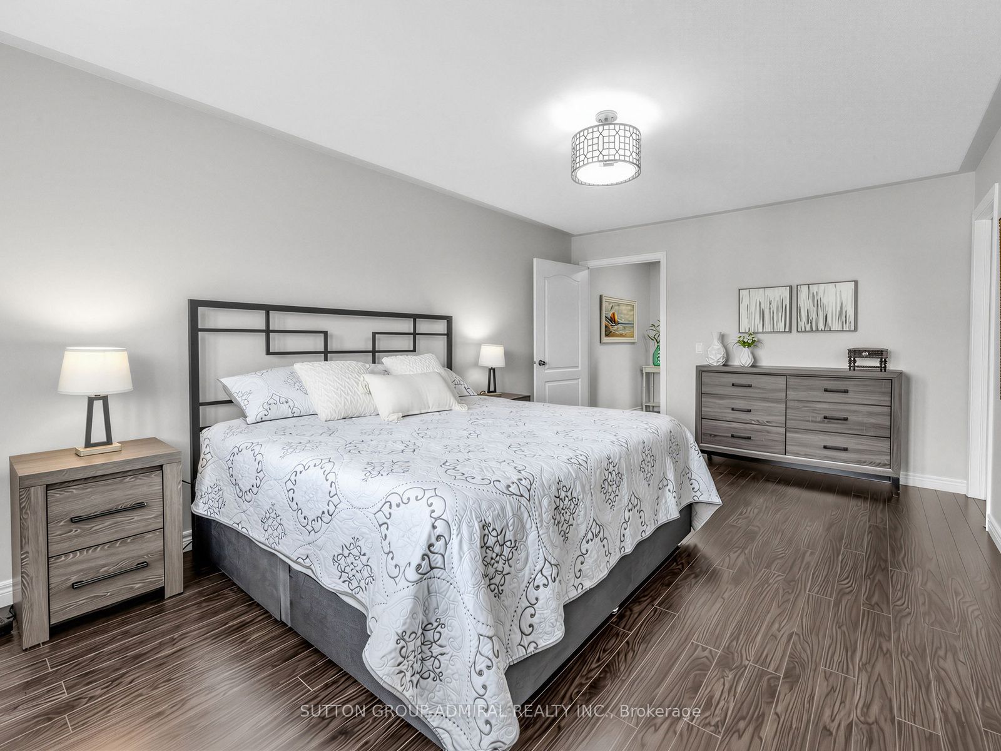
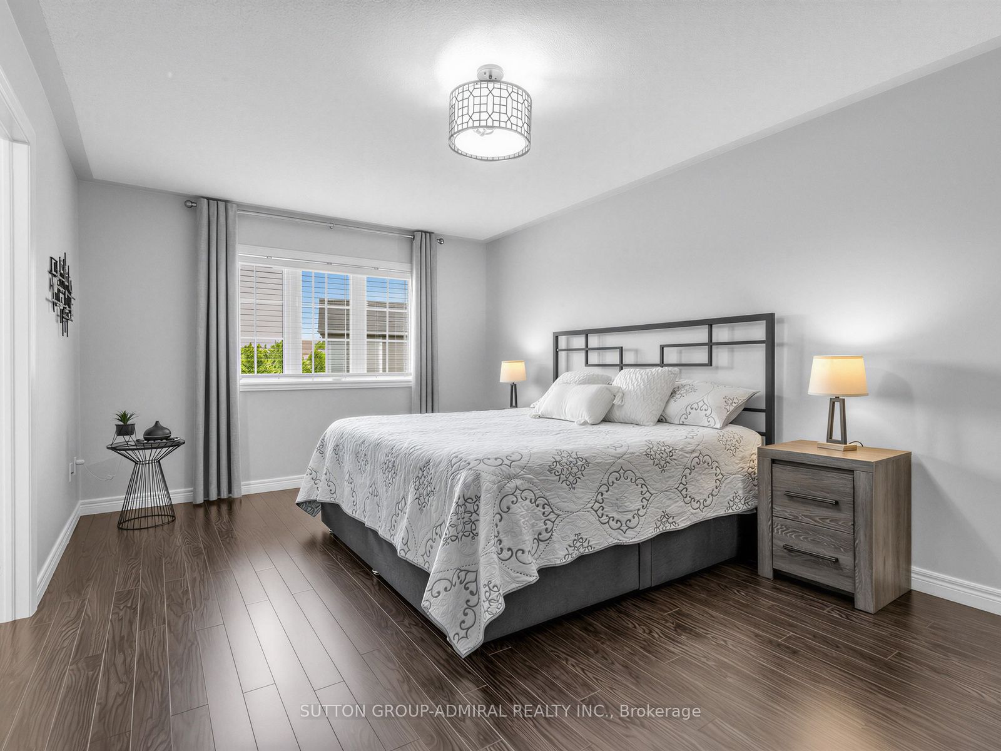
Premium Fully Renovated 4 Bedroom, 4 Bathroom, Semi-Detached Property!!! Over $200,000 Spent On Interior And Exterior Upgrades & Renos!!! Located On A Premium Corner Lot In A Highly Desirable Southfield Village In Caledon. Feels Like A Detached Home. Fully Upgraded Custom Made Kitchen (2022) With Quartz Countertops, Pot Lights & Stainless Steel Appliances. Premium Quality Hardwood Floors On Main Level. Private Office On Main Level Offers Additional Privacy For Individuals Working From Home Or Can Be Converted To A Big Walk In Closet. Upgraded Light Fixtures And Pot Lights On Main Level. Separate Dining Room, Great For Entertaining. Whole House Freshly Painted (2025). Oak Stairs From Main Level To 2nd. Four (4) Spacious Bedrooms On 2nd Level. Large Size Primary Bedroom Offers A Walk-In Closet & 5 Piece En-Suite Bathroom. 2 Bathrooms & Laundry Room On The 2nd Floor Add To Your Comfort And Convenience. Fully Finished Basement Offers Large Rec Room Great For Entertaining, Pot Lights All Over, Upgraded Kitchen With Quartz Countertops & Stainless Steel Appliances. Upgraded 3 Piece Bathroom With Quartz Countertops, New Vanity & Toilet. Plenty Of Additional Storage Space In The Basement. Backyard Area Is Upgraded With Wooden Deck, Great For Entertaining And Summer Barbeques. Front Yard Upgrades Include: Patterned Concrete On Front Porch And Concrete Walk Way Around The Front Of The Property As Well As Pot Lights Around The House. This Property Is Located Close To Parks, Schools, Highway 410 And The Southfields Community Centre And Offers Exceptional Layout And Outstanding Functionality.
Property Information
Building Details
Features & Amenities
Financials & Fees
Inclusions & Exclusions
Existing Stainless Steel Fridge (2), Stove (2), Dishwasher. Washer/Dryer, All ELF's & Window Coverings.
Location
Similar Properties
View More
Source: Toronto Regional Real Estate Board (TRREB), via PropTx Innovations Inc.
The data relating to real estate on this website comes in part from the MLS® data feed of PropTx Innovations Inc. The information is deemed reliable but is not guaranteed accurate by PropTx.
The information provided herein must only be used by consumers that have a bona fide interest in the purchase, sale or lease of real estate and may not be used for any commercial purpose or any other purpose.
© 2026 PropTx Innovations Inc. All rights reserved. MLS®, REALTOR® and the associated logos are owned or controlled by The Canadian Real Estate Association (CREA).